
Angie Wilder
Realty Executives of St. Louis
(618) 764-3610
125 Total Sales
3 in Old Town Saint Charles
$190K - $242K Price Range


Estimated Value: $316,000 - $341,000
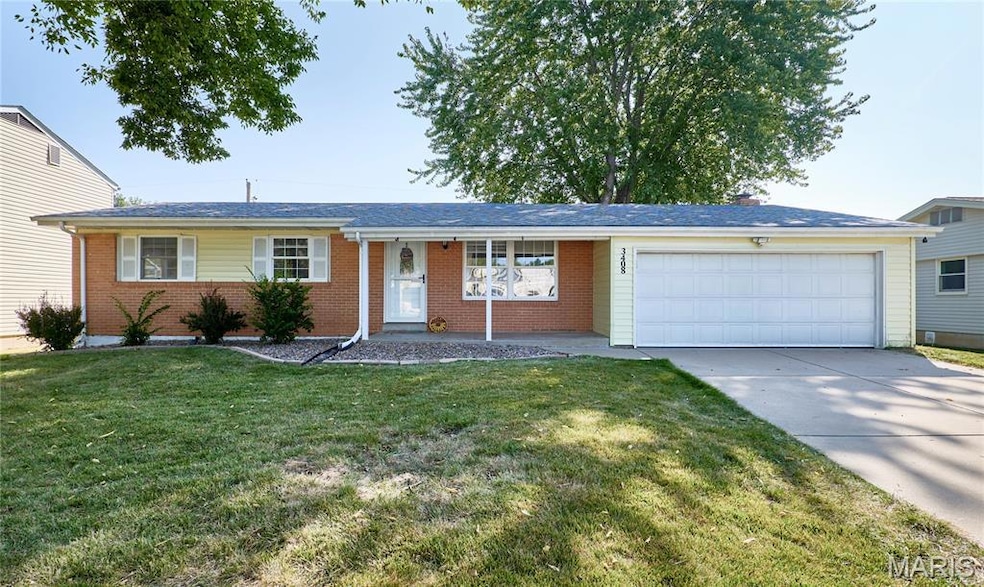
Welcome Home! A Family-Friendly Retreat with Space for Everyone!
This 3-bedroom, 2.5-bath home is designed for comfortable family living. Enter into the bright living room with large windows that fills the home with natural light, creating a warm and cheerful atmosphere. The updated kitchen makes mealtime a breeze and flows into the inviting family room with a cozy fireplace. The primary bedroom has an en suite and large closet. The finished basement adds even more versatility with a rec room, sleeping area, and full bathroom—ideal for kids, guests, or a playroom. Step outside to enjoy the covered deck and the large private fenced yard, perfect for outdoor fun, pets, and family gatherings.
Last Agent to Sell the Property
Magnolia Real Estate License #2020032321 Listed on: 09/05/2025
We collect this data history from publicly available records. To have your information removed, we recommend requesting removal directly through your county’s website.
Angie Wilder
Realty Executives of St. Louis
(618) 764-3610
125 Total Sales
3 in Old Town Saint Charles
$190K - $242K Price Range
Courtney Callahan
Keller Williams Chesterfield
(314) 931-5468
74 Total Sales
1 in Old Town Saint Charles
$210,000 Price
Joshua Stockstill
Narrative Real Estate
(618) 538-1640
79 Total Sales
5 in Old Town Saint Charles
$250K - $565K Price Range
Dan Clarkin
Coldwell Banker Realty - Gundaker
(314) 648-2944
97 Total Sales
2 in Old Town Saint Charles
$220K - $383K Price Range
Jeff Birkenmeier
Main St. Real Estate
(314) 720-6073
75 Total Sales
1 in Old Town Saint Charles
$299,000 Price
Frank Krajczar
RedKey Realty Leaders
(314) 501-5838
95 Total Sales
3 in Old Town Saint Charles
$190K - $265K Price Range
We collect this data history from publicly available records. To have your information removed, we recommend requesting removal directly through your county’s website.
| Date | Buyer | Sale Price | Title Company |
|---|---|---|---|
| $329,900 | None Listed On Document | ||
| $190,000 | Select Title Group | ||
| $127,000 | None Available | ||
| $157,500 | Inv | ||
| -- | None Available | ||
| -- | Mokan Title Services Llc | ||
| $135,983 | Env | ||
| -- | -- | ||
| -- | -- |
We collect this data history from publicly available records. To have your information removed, we recommend requesting removal directly through your county’s website.
| Date | Status | Borrower | Loan Amount |
|---|---|---|---|
| Open | $313,405 | ||
| Previous Owner | $180,500 | ||
| Previous Owner | $100,000 | ||
| Previous Owner | $127,415 |
We collect this data history from publicly available records. To have your information removed, we recommend requesting removal directly through your county’s website.
| Date | Event | Price | List to Sale | Price per Sq Ft | Prior Sale |
|---|---|---|---|---|---|
| 10/22/2025 10/22/25 | Sold | -- | -- | -- | |
| 09/13/2025 09/13/25 | Pending | -- | -- | -- | |
| 09/05/2025 09/05/25 | For Sale | $324,900 | +72.9% | $169 / Sq Ft | |
| 03/07/2019 03/07/19 | Sold | -- | -- | -- | View Prior Sale |
| 02/11/2019 02/11/19 | Pending | -- | -- | -- | |
| 02/03/2019 02/03/19 | Price Changed | $187,900 | -1.1% | $148 / Sq Ft | |
| 01/15/2019 01/15/19 | For Sale | $189,900 | -- | $150 / Sq Ft |
We collect this data history from publicly available records. To have your information removed, we recommend requesting removal directly through your county’s website.
| Year | Tax Paid | Tax Assessment Tax Assessment Total Assessment is a certain percentage of the fair market value that is determined by local assessors to be the total taxable value of land and additions on the property. | Land | Improvement |
|---|---|---|---|---|
| 2026 | $2,904 | $46,267 | ||
| 2025 | $2,944 | $46,267 | ||
| 2023 | $2,939 | $45,809 | $0 | $0 |
| 2022 | $2,536 | $36,815 | $0 | $0 |
| 2021 | $2,539 | $36,815 | $0 | $0 |
| 2020 | $2,393 | $33,327 | $0 | $0 |
| 2019 | $2,372 | $33,327 | $0 | $0 |
| 2018 | $2,207 | $29,467 | $0 | $0 |
| 2017 | $2,177 | $29,467 | $0 | $0 |
| 2016 | $1,987 | $25,886 | $0 | $0 |
| 2015 | $1,984 | $25,886 | $0 | $0 |
| 2014 | $2,040 | $26,278 | $0 | $0 |
Seller's Agent in 2025
Erin France
Magnolia Real Estate
(734) 309-2571
3 in this area
87 Total Sales
Buyer's Agent in 2025
Danielle Fitzgerald
The Hermann London Group LLC
(314) 435-4039
1 in this area
131 Total Sales
Seller's Agent in 2019
Jeff Zheng
RE/MAX
(636) 399-8839
88 Total Sales
Buyer's Agent in 2019
Rodney Wallner
Berkshire Hathway Home Services
(314) 250-5050
4 in this area
759 Total Sales
Source: MARIS MLS
MLS Number: MIS25060799
APN: 6-0002-4951-00-0033.0000000
Disclaimer: Certain information contained herein is derived from information provided by parties other than Homes.com. All information provided is deemed reliable, but is not guaranteed to be accurate and should be independently verified.
All data is obtained from various sources and may not have been verified by broker or MLS GRID. Supplied Open House Information is subject to change without notice. All information should be independently reviewed and verified for accuracy. Properties may or may not be listed by the office/agent presenting the information. Some IDX listings have been excluded from this website.
Listings courtesy of MARIS MLS as distributed by MLS GRID.
Based on information submitted to the MLS GRID
Ask me questions while you tour the home.