
Justin Grinnell
Grinnell Realty
(470) 691-8774
33 Total Sales
1 in Flintstone
$195,000 Price
Estimated Value: $245,008 - $261,000
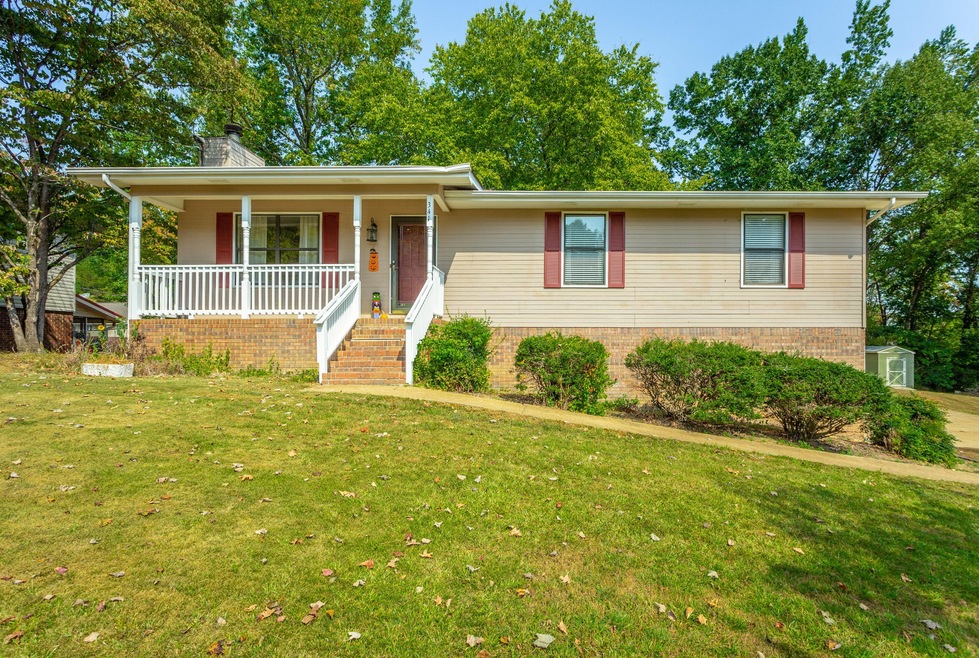
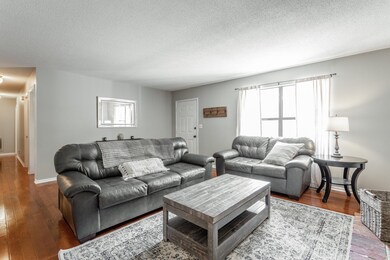
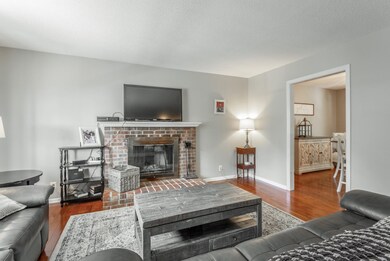
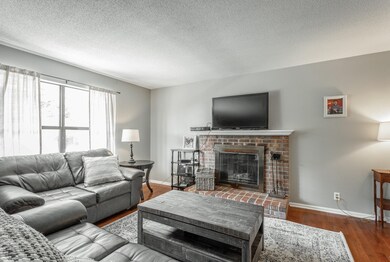
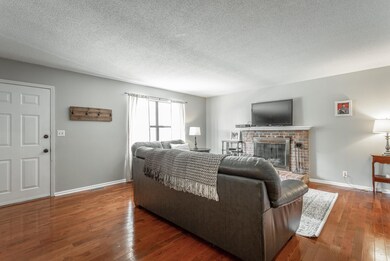
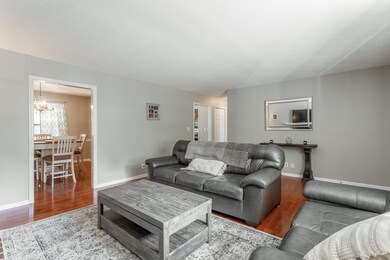
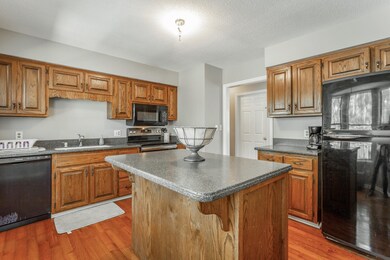
This move in ready three bed, two bath home is conveniently located to both St. Elmo and Downtown Chattanooga. Features include new real hardwood floors throughout the main areas of the home and new flooring and vanities in both bathrooms! The living room has a wood burning fireplace and flows into both the dining room and kitchen. The kitchen features granite countertops, a nice sized island and stainless steel appliances. Off the kitchen is a large deck, overlooking the huge backyard and offers views of Lookout Mountain. All three bedrooms and both bathrooms are on the main level and there is an unfinished basement that continues into the garage, perfect for extra storage and workshop space.
Last Agent to Sell the Property
Greater Downtown Realty dba Keller Williams Realty Brokerage Phone: 7062178133 License #350028,325426 Listed on: 10/26/2019
We collect this data history from publicly available records. To have your information removed, we recommend requesting removal directly through your county’s website.
Justin Grinnell
Grinnell Realty
(470) 691-8774
33 Total Sales
1 in Flintstone
$195,000 Price
Randy Durham
Real Estate Partners Chattanooga
(706) 944-8351
86 Total Sales
3 in Flintstone
$207K - $332K Price Range
Carolanne Crisp
Weichert Realtors-The Space Place
(423) 380-1886
50 Total Sales
1 in Flintstone
$429,000 Price
Jake Kellerhals
Greater Downtown Realty dba Keller Williams Realty
(762) 760-2407
1,645 Total Sales
15 in Flintstone
$215K - $659K Price Range
Diane Patty
Greater Downtown Realty dba Keller Williams Realty
(706) 944-8917
330 Total Sales
6 in Flintstone
$200K - $350K Price Range
Marie Pangle
Real Broker
(762) 201-3862
84 Total Sales
3 in Flintstone
$241K - $270K Price Range
We collect this data history from publicly available records. To have your information removed, we recommend requesting removal directly through your county’s website.
| Date | Buyer | Sale Price | Title Company |
|---|---|---|---|
| $153,000 | -- | ||
| Parson Jonathan Aaron | $132,000 | -- | |
| Jones Heather | -- | -- | |
| Day Linda Jo | -- | -- | |
| Day Jesse L | $3,000 | -- | |
| Hays Cecil | -- | -- |
We collect this data history from publicly available records. To have your information removed, we recommend requesting removal directly through your county’s website.
| Date | Status | Borrower | Loan Amount |
|---|---|---|---|
| Open | $107,000 | ||
| Previous Owner | Parson Jonathan Aaron | $129,609 | |
| Previous Owner | Day Linda Jo | $25,000 |
We collect this data history from publicly available records. To have your information removed, we recommend requesting removal directly through your county’s website.
| Date | Event | Price | List to Sale | Price per Sq Ft | Prior Sale |
|---|---|---|---|---|---|
| 11/26/2019 11/26/19 | Sold | $153,000 | -1.2% | $113 / Sq Ft | |
| 10/26/2019 10/26/19 | Pending | -- | -- | -- | |
| 10/03/2019 10/03/19 | For Sale | $154,900 | +17.3% | $114 / Sq Ft | |
| 12/27/2018 12/27/18 | Sold | $132,000 | -2.1% | $97 / Sq Ft | View Prior Sale |
| 12/27/2018 12/27/18 | Pending | -- | -- | -- | |
| 12/27/2018 12/27/18 | For Sale | $134,900 | -- | $99 / Sq Ft |
We collect this data history from publicly available records. To have your information removed, we recommend requesting removal directly through your county’s website.
| Year | Tax Paid | Tax Assessment Tax Assessment Total Assessment is a certain percentage of the fair market value that is determined by local assessors to be the total taxable value of land and additions on the property. | Land | Improvement |
|---|---|---|---|---|
| 2025 | $1,909 | $87,832 | $5,880 | $81,952 |
| 2024 | $1,900 | $84,176 | $3,920 | $80,256 |
| 2023 | $1,844 | $79,856 | $3,920 | $75,936 |
| 2022 | $1,730 | $68,592 | $3,920 | $64,672 |
| 2021 | $1,400 | $49,136 | $3,920 | $45,216 |
| 2020 | $1,221 | $40,634 | $3,920 | $36,714 |
| 2019 | $994 | $33,560 | $3,920 | $29,640 |
| 2018 | $890 | $33,640 | $4,000 | $29,640 |
| 2017 | $1,143 | $33,640 | $4,000 | $29,640 |
| 2016 | $953 | $33,640 | $4,000 | $29,640 |
| 2015 | $952 | $31,547 | $4,400 | $27,147 |
| 2014 | $861 | $31,547 | $4,400 | $27,147 |
| 2013 | -- | $31,547 | $4,400 | $27,147 |
Seller's Agent in 2019
Jake Kellerhals
Greater Downtown Realty dba Keller Williams Realty
(423) 664-1900
9 in this area
1,645 Total Sales
Source: Realtracs
MLS Number: RTC2338906
APN: 0032-041
Disclaimer: Certain information contained herein is derived from information provided by parties other than Homes.com. All information provided is deemed reliable, but is not guaranteed to be accurate and should be independently verified.
All data is obtained from various sources and may not have been verified by broker or MLS GRID. Supplied Open House Information is subject to change without notice. All information should be independently reviewed and verified for accuracy. Properties may or may not be listed by the office/agent presenting the information. Some IDX listings have been excluded from this website.
Listings courtesy of Realtracs as distributed by MLS GRID.
Listing Information presented by local MLS brokerage: Ten-X, LLC dba Homes.com, local broker - Arlene Richardson - 888-952-6393 - 17600 Laguna Canyon Rd, Irvine, CA 92618.
Based on information submitted to the MLS GRID
Ask me questions while you tour the home.