
Tim Baxter
Baxter Mountain Properties
(828) 457-8916
48 Total Sales
34 in Boone
$37K - $843K Price Range


Estimated Value: $521,000
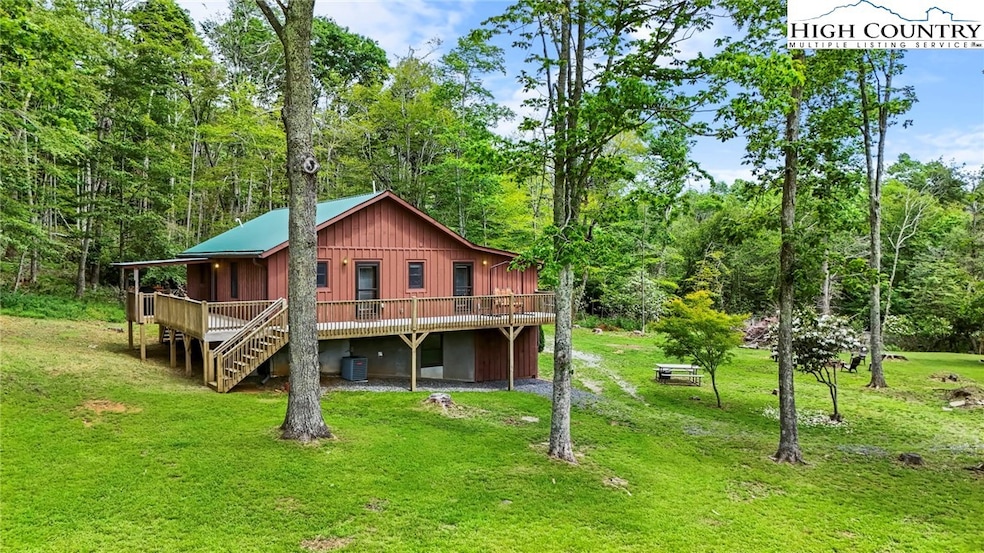
Tucked away on over 7 picturesque acres just 15 minutes from Boone’s New Market Center, this storybook mountain cabin offers the perfect escape without sacrificing convenience. This beautifully maintained retreat captures the essence of Appalachian living—peaceful, grounded, and surrounded by nature’s beauty.
Step inside to a warm and inviting main level filled with natural light and mountain charm. The spacious primary suite provides a restful sanctuary, while the cozy guest bedroom ensures comfort for visitors. An enchanting loft—accessed by a charming ladder—adds a playful, whimsical touch that kids and adults alike will adore. Whether used for extra sleeping space, a creative nook, or a cozy reading hideaway, it brings personality and fun to the home.
The home comes fully furnished with curated mountain-inspired decor, making it truly turnkey—down to the dishes and linens. On the lower level, you’ll find a third bedroom and a generous flex space that can be tailored to your needs—whether that’s a home gym, media room, kids’ playroom, or even a secondary living area. There’s also a bonus room, ideal for a quiet home office or hobby space.
Step outside and you’ll discover what truly sets this property apart: a beautifully flat, usable yard that flows into a pastoral dreamscape. A custom-built pavilion invites you to unwind by the neighbor’s stream, sip your morning coffee to the soundtrack of rustling leaves and trickling water, or host unforgettable gatherings under the open sky. Wide-open meadows give way to rolling pastures and mountain vistas—with friendly cows grazing in the distance, adding to the charm and serenity.
Half the property is wooded, offering a private trail-like setting for exploration, potential expansion, or just a peaceful walk under the canopy of trees. With its balance of open and forested land, this property is as versatile as it is scenic.
Whether you’re searching for a full-time mountain residence, a weekend escape, or a home base to create lasting family memories, this property offers that rare combination of character, comfort, and connection to the land.
Last Agent to Sell the Property
Keller Williams High Country Brokerage Phone: (828) 773-7845 Listed on: 07/18/2025
We collect this data history from publicly available records. To have your information removed, we recommend requesting removal directly through your county’s website.
Tim Baxter
Baxter Mountain Properties
(828) 457-8916
48 Total Sales
34 in Boone
$37K - $843K Price Range
Helen L. Phillips
Coe Realty
(828) 373-4641
44 Total Sales
17 in Boone
$9K - $621K Price Range
Lee Gillette
BHHS Vincent Properties
(828) 268-3498
40 Total Sales
18 in Boone
$20K - $1.5M Price Range
Mandy Pennell
Keller Williams High Country
(828) 761-3308
48 Total Sales
6 in Boone
$165K - $485K Price Range
Don Blair
Premier Sotheby's Int'l Realty
(828) 383-9137
44 Total Sales
21 in Boone
$33K - $2.2M Price Range
Lisa Stewart
Keller Williams High Country
(855) 996-3598
38 Total Sales
6 in Boone
$60K - $675K Price Range
We collect this data history from publicly available records. To have your information removed, we recommend requesting removal directly through your county’s website.
| Date | Buyer | Sale Price | Title Company |
|---|---|---|---|
| $117,000 | -- | ||
| Branch Baking And Trust Co | $119,000 | -- |
We collect this data history from publicly available records. To have your information removed, we recommend requesting removal directly through your county’s website.
| Date | Status | Borrower | Loan Amount |
|---|---|---|---|
| Open | $93,400 | ||
| Previous Owner | Miller Bobby L | $134,000 |
We collect this data history from publicly available records. To have your information removed, we recommend requesting removal directly through your county’s website.
| Date | Event | Price | List to Sale | Price per Sq Ft |
|---|---|---|---|---|
| 08/12/2025 08/12/25 | Sold | $550,000 | 0.0% | $240 / Sq Ft |
| 07/18/2025 07/18/25 | For Sale | $550,000 | -- | $240 / Sq Ft |
Seller's Agent in 2025
Nikki Rezvani
Keller Williams High Country
(828) 773-7845
136 Total Sales
KT
Buyer's Agent in 2025
Kimmy Tiedemann
Keller Williams High Country
(828) 773-5163
98 Total Sales
Source: High Country Association of REALTORS®
MLS Number: 256837
APN: 1992-69-3034-000
Disclaimer: Certain information contained herein is derived from information provided by parties other than Homes.com. All information provided is deemed reliable, but is not guaranteed to be accurate and should be independently verified.
IDX information is provided exclusively for consumers' personal, non-commercial use, that it may not be used for any purpose other than to identify prospective properties consumers may be interested in purchasing. Data is deemed reliable but is not guaranteed accurate by the MLS.
Ask me questions while you tour the home.