NOT LISTED FOR SALE

Estimated Value: $753,279 - $881,000

4 Beds
3 Baths
2,665 Sq Ft
$302/Sq Ft Est. Value

Sale Details

Date Sold: June 13, 2014

Last sale price $400,000 $150 Per Sq Ft

Est. 99% increase in value since last sale

Current estimated payment $5,100 / mo

10 Days on Market

Highlights

  • Private Pool
  • RV Gated
  • Contemporary Architecture
  • Broadmor Elementary School Rated 9+
  • 0.43 Acre Lot
  • Two Way Fireplace

About This Home

As of June 2014

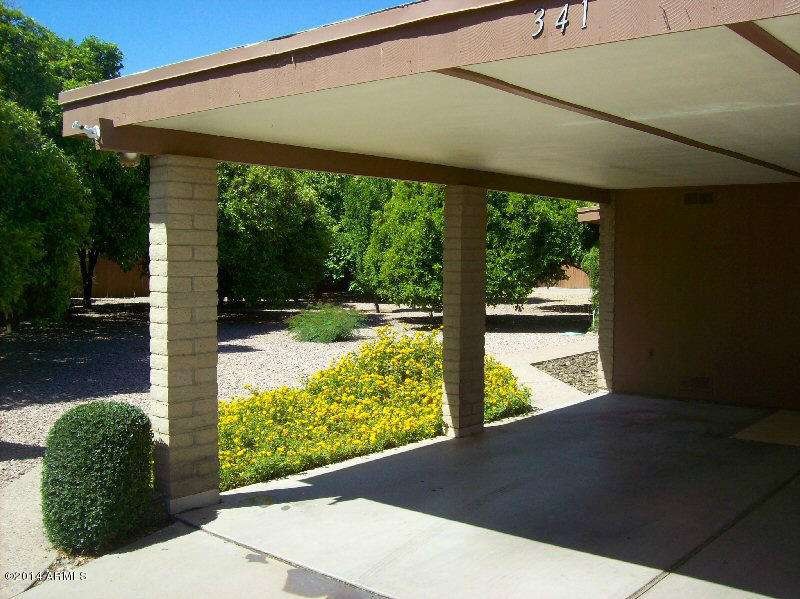
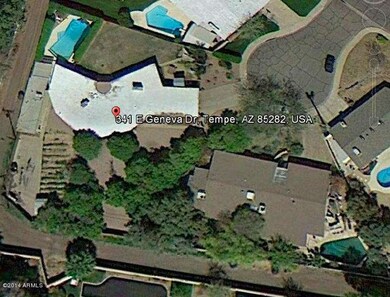
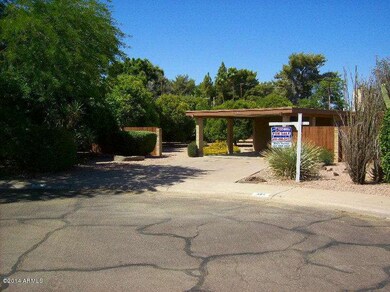
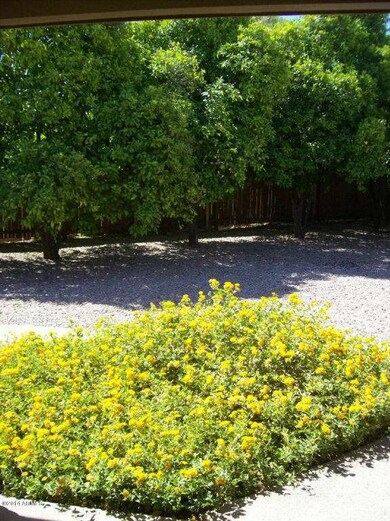
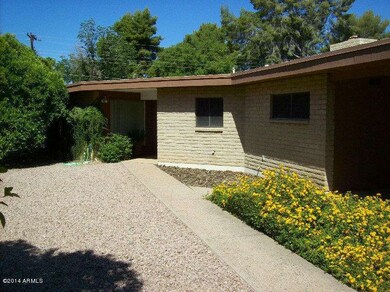
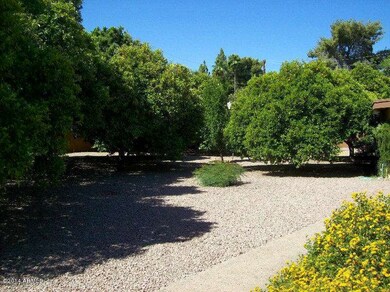
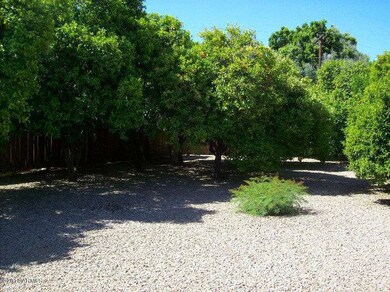
VERY SECLUDED DOCTORS ESTATE. THIS NEIGHBORHOOD IS VERY UNIQUE AND VERY RARE. IN THE DAY WAS THE WHO'S WHO OF TEMPE. HUGE LOT THAT SEEMS TO NEVER END. CITRUS ORCHARD ON ONE SIDE, POOL HOUSE, POOL, HUGE GRASS YARD ON THE OTHER. GUEST HOUSE ACCOMADATIONS OR GARAGE OR POOL HOUSE OR MAN CAVE, WHAT EVER YOU DESIRE ON THE POOL HOUSE. KITHCEN AND FULL BATH AT POOL HOUSE. POOL WAS JUST ACID WASHED AND SERVICED. YOU COULD SPEND HOURS SIMPLY ENJOYING YOUR GROUNDS. ALL NEW CARPET, ALL NEW PAINT, NEW OUTLETS AND NEW SWITCHES THROUGH OUT. VERY RETRO VINTAGE ARCHITECTURE. THIS HOME IN THE RIGHT HANDS COULD BE SOMETHING VERY SPECIAL. NESTLED AWAY AND HIDDEN IN THE BACK CORNER OF A CUL-DE-SAC ONE WOULD NEVER KNOW THE CAPACIOUS ESTATE THAT LAYS SECLUDED FROM ALL THE WORLD.

Last Agent to Sell the Property

Allen Kelley

AH Properties License #BR110814000 Listed on: 05/10/2014

Last Buyer's Agent

Matthew Kochis

Real Broker License #SA573321000

Real Broker

Home Details

Home Type

  • Single Family

Est. Annual Taxes

  • $2,558

Year Built

  • Built in 1966

Lot Details

  • 18,865 Sq Ft Lot
  • Cul-De-Sac
  • Wrought Iron Fence
  • Wood Fence
  • Front and Back Yard Sprinklers
  • Private Yard
  • Grass Covered Lot

Parking

  • 2 Car Detached Garage
  • 2 Carport Spaces
  • Tandem Parking
  • Garage Door Opener
  • RV Gated

Home Design

  • Contemporary Architecture
  • Reflective Roof
  • Built-Up Roof

Interior Spaces

  • 2,665 Sq Ft Home
  • 1-Story Property
  • Ceiling Fan
  • 2 Fireplaces
  • Two Way Fireplace
  • Solar Screens
  • Laundry in unit

Kitchen

  • Eat-In Kitchen
  • Breakfast Bar
  • Built-In Microwave
  • Dishwasher

Flooring

  • Carpet
  • Laminate
  • Tile

Bedrooms and Bathrooms

  • 4 Bedrooms
  • Primary Bathroom is a Full Bathroom
  • 3 Bathrooms
  • Dual Vanity Sinks in Primary Bathroom

Accessible Home Design

  • No Interior Steps

Outdoor Features

  • Private Pool
  • Covered Patio or Porch
  • Outdoor Storage

Schools

  • Broadmor Elementary School
  • Geneva Epps Mosley Middle School
  • Tolleson Union High School

Utilities

  • Refrigerated Cooling System
  • Heating System Uses Natural Gas
  • High Speed Internet
  • Cable TV Available

Community Details

  • No Home Owners Association
  • Built by SEMI CUSTOM
  • Brentwood Vista Subdivision, 1966 Executive Floorplan

Listing and Financial Details

  • Tax Lot 91
  • Assessor Parcel Number 133-28-056

Home Details

Home Type

Single Family

Est. Annual Taxes

$2,558

Year Built

Built in 1966

Lot Details

0.43 Acres

Parking

2

Listing Details

  • Cross Street: RURAL & GENEVA
  • Property Type: Residential
  • Association Fees Community Facilities District: N
  • Association Fees Land Lease Fee: N
  • Recreation Center Fee 2: N
  • Recreation Center Fee: N
  • Basement: N
  • Parking Spaces Slab Parking Spaces: 4.0
  • Parking Spaces Total Covered Spaces: 4.0
  • Separate Den Office Sep Den Office: Y
  • Year Built: 1966
  • Tax Year: 2013
  • Master Model: 1966 EXECUTIVE
  • Property Sub Type: Single Family - Detached
  • Lot Size Acres: 0.43
  • Subdivision Name: BRENTWOOD VISTA
  • Architectural Style: Contemporary
  • Efficiency: Sunscreen(s)
  • Property Attached Yn: No
  • ResoBuildingAreaSource: Assessor
  • General Property Description:PriceSqFt: 150.09
  • Dining Area:Breakfast Bar: Yes
  • Cooling:Ceiling Fan(s): Yes
  • Technology:Cable TV Avail: Yes
  • Technology:High Speed Internet Available: Yes
  • Special Features: None

Interior Features

  • Flooring: Carpet, Laminate, Tile
  • Spa Features: None
  • Total Bedrooms: 4
  • Fireplace Features: 1 Fireplace, Two Way Fireplace
  • Fireplace: Yes
  • Interior Amenities: Master Downstairs, Eat-in Kitchen, Breakfast Bar, No Interior Steps, Pantry, Double Vanity, Full Bth Master Bdrm, High Speed Internet
  • Living Area: 2665.0
  • Stories: 1
  • Kitchen Features:RangeOven Elec: Yes
  • Kitchen Features:Dishwasher2: Yes
  • Kitchen Features:Built-in Microwave: Yes
  • Fireplace:_one_ Fireplace: Yes
  • Master Bathroom:Double Sinks: Yes
  • Kitchen Features:Disposal2: Yes
  • Kitchen Features:Refrigerator2: Yes
  • Kitchen Features Pantry: Yes
  • Other Rooms:Family Room: Yes
  • Kitchen Features:Walk-in Pantry: Yes
  • Other Rooms:BonusGame Room: Yes
  • Kitchen Features:Cook Top Elec: Yes
  • Other Rooms:Guest Qtrs-Sep Entrn: Yes
  • Other Rooms:Separate Workshop: Yes
  • Fireplace:Two Way Fireplace: Yes

Exterior Features

  • Fencing: Block, Wrought Iron, Wood
  • Exterior Features: Covered Patio(s), Other, Patio, Private Yard, Storage
  • Lot Features: Sprinklers In Rear, Alley, Cul-De-Sac, Gravel/Stone Front, Grass Back, Irrigation Front
  • Pool Features: Private
  • Disclosures: Seller Discl Avail
  • Common Walls: No Common Walls
  • Construction Type: Painted, Slump Block
  • Roof: Reflective Coating, Built-Up, Rolled/Hot Mop
  • Exterior Features:Covered Patio(s): Yes
  • Exterior Features:Patio: Yes
  • Exterior Features:Pvt Yrd(s)Crtyrd(s): Yes
  • Exterior Features:Storage: Yes
  • Exterior Features:Other5: Yes
  • Construction:Slump Block: Yes

Garage/Parking

  • Total Covered Spaces: 4.0
  • Parking Features: Attch'd Gar Cabinets, Electric Door Opener, RV Gate, Separate Strge Area, Temp Controlled, Detached, Tandem, RV Access/Parking
  • Attached Garage: No
  • Carport Spaces: 2.0
  • Garage Spaces: 2.0
  • Open Parking Spaces: 4.0
  • Parking Features:Electric Door Opener: Yes
  • Parking Features:Attch_squote_d Gar Cabinets: Yes
  • Parking Features:RV Gate: Yes
  • Parking Features:RV Parking: Yes
  • Parking Features:Temp Controlled: Yes
  • Parking Features:Separate Strge Area: Yes
  • Parking Features:Detached: Yes
  • Parking Features:Tandem Garage: Yes

Utilities

  • Cooling: Refrigeration, Programmable Thmstat, Ceiling Fan(s)
  • Heating: Electric, Natural Gas
  • Laundry Features: Inside
  • Water Source: City Water
  • Heating:Natural Gas: Yes
  • Heating:Electric: Yes

Condo/Co-op/Association

  • Amenities: None
  • Association: No

Association/Amenities

  • Association Fees:HOA YN2: N
  • Association Fees:PAD Fee YN2: N
  • Association Fees:Cap ImprovementImpact Fee _percent_: $
  • Association Fees:Cap ImprovementImpact Fee 2 _percent_: $
  • Association Fee Incl:No Fees: Yes

Schools

  • Elementary School: Broadmor Elementary School
  • High School: Tolleson Union High School
  • Middle Or Junior School: Geneva Epps Mosley Middle School

Lot Info

  • Land Lease: No
  • Lot Size Sq Ft: 18865.0
  • Parcel #: 133-28-056
  • ResoLotSizeUnits: SquareFeet

Building Info

  • Builder Name: SEMI CUSTOM

Tax Info

  • Tax Annual Amount: 2558.0
  • Tax Book Number: 133.00
  • Tax Lot: 91
  • Tax Map Number: 28.00
Create a Home Valuation Report for This Property
The Home Valuation Report is an in-depth analysis detailing your home's value as well as a comparison with similar homes in the area

Home Values in the Area

Source: Public Records

Average Home Value in this Area


Source: Public Records

Property History

We collect this data history from publicly available records. To have your information removed, we recommend requesting removal directly through your county’s website.

Date Event Price List to Sale Price per Sq Ft
06/13/2014 06/13/14 Sold $400,000 +14.3% $150 / Sq Ft
05/22/2014 05/22/14 Price Changed $350,000 0.0% $131 / Sq Ft
05/20/2014 05/20/14 Pending -- -- --
05/10/2014 05/10/14 For Sale $350,000 -- $131 / Sq Ft
Source: Arizona Regional Multiple Listing Service (ARMLS)

Agents Affiliated with this Home

  • Section Image
  • Section Image
See All Agents

Map

Source: Arizona Regional Multiple Listing Service (ARMLS)

MLS Number: 5113891

Arizona Regional Multiple Listing Service (ARMLS)

APN: 133-28-056

Your Personal Tour Guide

Ask me questions while you tour the home.