
Seller's Agent in 2025
Christina Yates
Luxe Places International Realty
(707) 391-3800
115 Total Sales
Estimated Value: $454,019
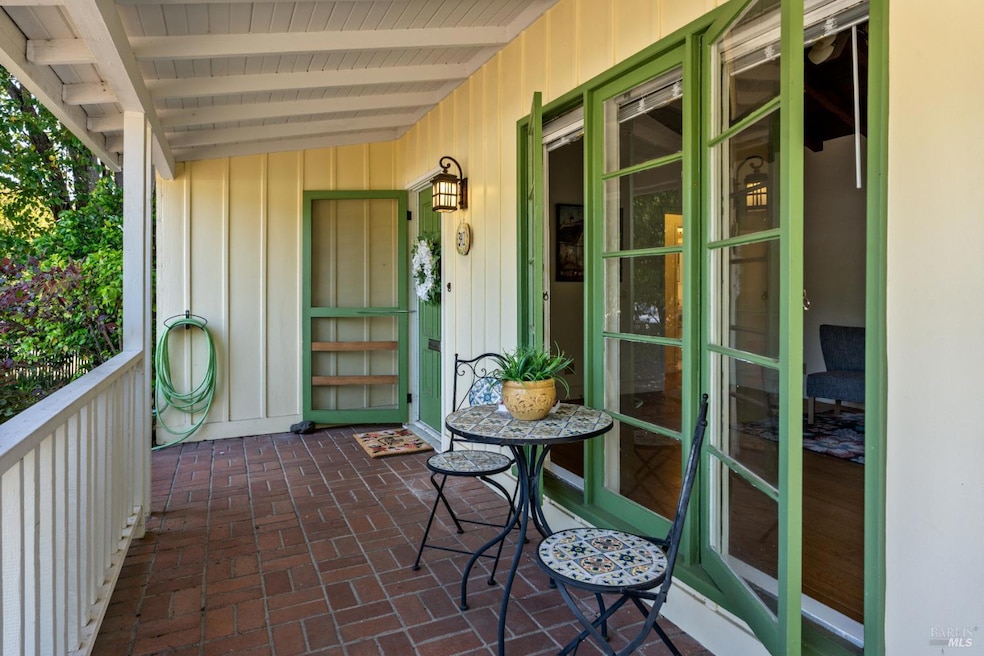
Welcome to your charming cottage in the perfect blend of downtown and westside Ukiah! This cozy 2-bedroom, 1-bath home boasts 1,000 square feet of inviting living space, featuring a lovely front porch where you can relax and unwind. Inside, vaulted wood ceilings bring warmth and character, while the updated galley kitchen features new appliances and a sunny breakfast nook. Mini-splits provide modern comfort, and the bathroom blends tasteful updates with original charm. Step outside to a backyard oasis with a flourishing herb garden, mature fruit trees, fresh strawberries, and a dual-level deck complete with misters, perfect for entertaining or unwinding. Located on a quiet wide street and just minutes from farmers markets and parks, this place is an ideal starter home or rental opportunity. Don't miss out on this gem!
Last Agent to Sell the Property
Luxe Places International Realty License #01933788 Listed on: 05/19/2025
Last Buyer's Agent
Howard Egan
Luxe Places International Realty License #01490890
We collect this data history from publicly available records. To have your information removed, we recommend requesting removal directly through your county’s website.
We collect this data history from publicly available records. To have your information removed, we recommend requesting removal directly through your county’s website.
| Date | Buyer | Sale Price | Title Company |
|---|---|---|---|
| $469,000 | Redwood Empire Title | ||
| Clare M Friedlander Revocable Living Trust | -- | Chandler Ginevra | |
| Friedlander Clare | -- | None Listed On Document | |
| Friedlander Clare | -- | None Listed On Document | |
| Mongan Janet | -- | None Available | |
| Mongan Janet | $289,000 | Redwood Empire Title Co Of M | |
| Benevedes Raymond R | -- | First American Title | |
| Benevedes Raymond R | $168,000 | First American Title |
We collect this data history from publicly available records. To have your information removed, we recommend requesting removal directly through your county’s website.
| Date | Status | Borrower | Loan Amount |
|---|---|---|---|
| Previous Owner | $134,400 |
We collect this data history from publicly available records. To have your information removed, we recommend requesting removal directly through your county’s website.
| Date | Event | Price | List to Sale | Price per Sq Ft |
|---|---|---|---|---|
| 08/01/2025 08/01/25 | Sold | $469,000 | 0.0% | $465 / Sq Ft |
| 06/22/2025 06/22/25 | Price Changed | $469,000 | -6.0% | $465 / Sq Ft |
| 05/19/2025 05/19/25 | For Sale | $499,000 | -- | $495 / Sq Ft |
We collect this data history from publicly available records. To have your information removed, we recommend requesting removal directly through your county’s website.
| Year | Tax Paid | Tax Assessment Tax Assessment Total Assessment is a certain percentage of the fair market value that is determined by local assessors to be the total taxable value of land and additions on the property. | Land | Improvement |
|---|---|---|---|---|
| 2026 | $4,623 | $469,000 | $190,000 | $279,000 |
| 2025 | $4,448 | $372,144 | $206,030 | $166,114 |
| 2023 | $4,448 | $357,695 | $198,031 | $159,664 |
| 2022 | $4,262 | $350,683 | $194,149 | $156,534 |
| 2021 | $4,164 | $343,808 | $190,343 | $153,465 |
| 2020 | $4,104 | $340,280 | $188,390 | $151,890 |
| 2019 | $4,078 | $351,212 | $133,540 | $217,672 |
| 2018 | $3,778 | $327,070 | $181,077 | $145,993 |
| 2017 | $3,716 | $320,657 | $177,526 | $143,131 |
| 2016 | $3,606 | $314,371 | $174,046 | $140,325 |
| 2015 | $3,576 | $309,652 | $171,434 | $138,218 |
| 2014 | $3,494 | $303,589 | $168,077 | $135,512 |
Seller's Agent in 2025
Christina Yates
Luxe Places International Realty
(707) 391-3800
115 Total Sales
Seller Co-Listing Agent in 2025
Peter Smith
Luxe Places International Realty
(707) 570-6138
25 Total Sales
HE
Buyer's Agent in 2025
Howard Egan
Luxe Places International Realty
Source: Bay Area Real Estate Information Services (BAREIS)
MLS Number: 325045897
APN: 001-294-02
Disclaimer: Certain information contained herein is derived from information provided by parties other than Homes.com. All information provided is deemed reliable, but is not guaranteed to be accurate and should be independently verified.
Listing information deemed reliable but not guaranteed. Copyright 2026 Bay Area Real Estate Information Services, Inc. All Right Reserved.
Ask me questions while you tour the home.