
Gabrielle Fanelli
The Property Lounge
(843) 350-5298
214 Total Sales
26 in Greer
$125K - $605K Price Range
Estimated Value: $316,000 - $334,010
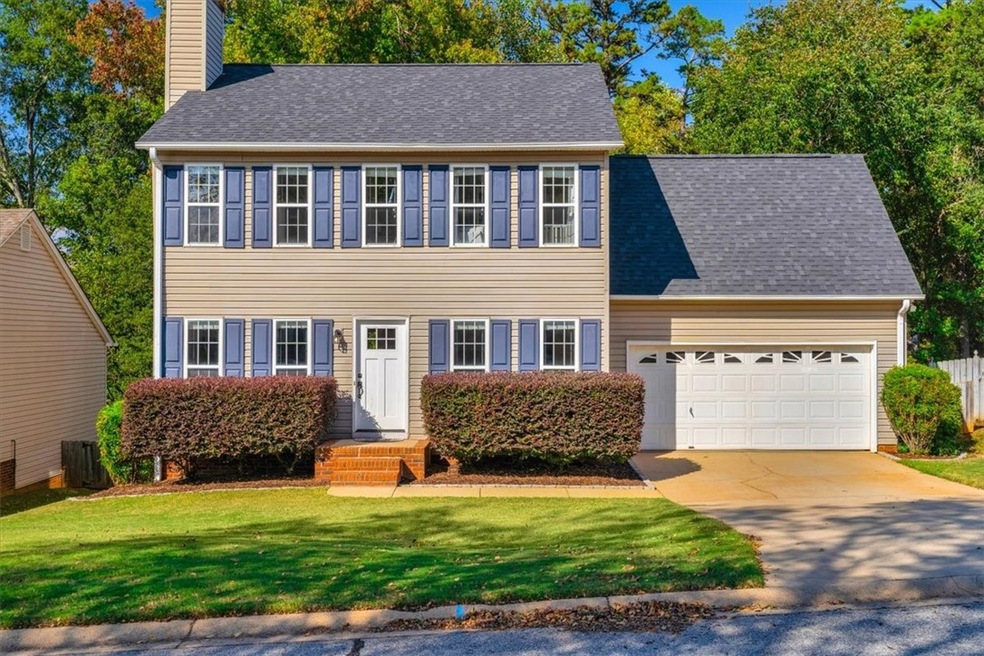
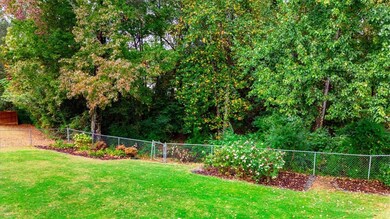
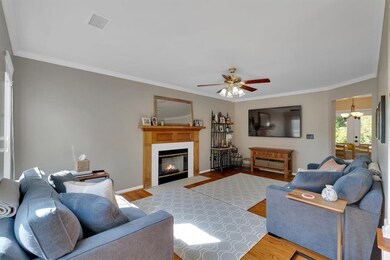
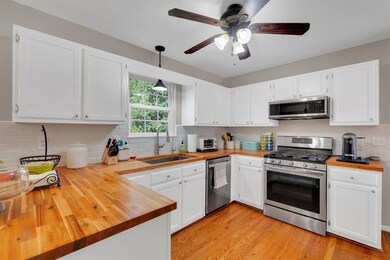
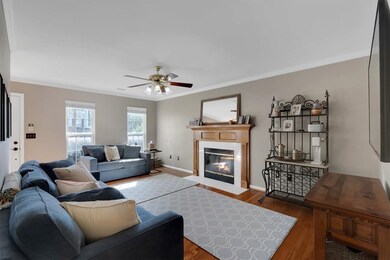
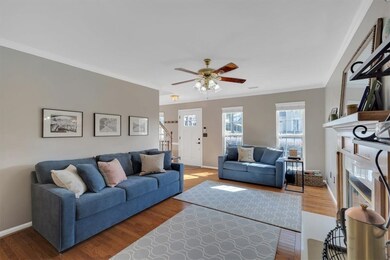
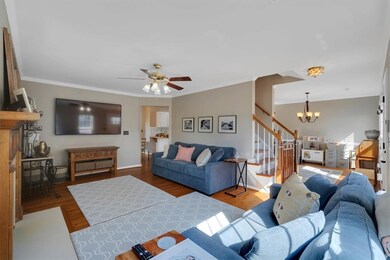
Welcome to 341 Riverside Chase Circle, situated in the highly sought-after Riverside school districts of Greenville's Eastside! This well-maintained colonial, now features new acacia wood countertops in the kitchen, complemented by a timeless white brick backsplash, refreshed cabinets, and new stainless steel appliances. On the second level, you'll appreciate the brand-new top of the line LVP floors and baseboards. The residence offers wooded views, featuring gorgeous hardwoods and an abundance of natural light. The well-lit kitchen leads to a formal dining room, in addition to a breakfast nook with a view of the newly refreshed deck and backyard. Laundry space in a separate room with ample storage is conveniently situated near the kitchen. As you head upstairs, you'll discover spacious bedrooms and a versatile bonus area, ideal for a home office, playroom, craft room, or fourth bedroom - the possibilities are endless! Two walk in closets in the primary suite are an added perk. Don't miss out, schedule your tour today!
Last Agent to Sell the Property
Bracken Real Estate License #3829 Listed on: 11/08/2023
We collect this data history from publicly available records. To have your information removed, we recommend requesting removal directly through your county’s website.
Gabrielle Fanelli
The Property Lounge
(843) 350-5298
214 Total Sales
26 in Greer
$125K - $605K Price Range
Bruce Bachtel
Bluefield Realty Group
(864) 387-4255
181 Total Sales
23 in Greer
$189K - $697K Price Range
Lisa Alexander
Del-Co Realty Group, Inc.
(864) 999-4346
124 Total Sales
25 in Greer
$253K - $1.3M Price Range
Laura Simmons
Laura Simmons & Associates Real Estate
(864) 385-1861
208 Total Sales
70 in Greer
$160K - $2.4M Price Range
Travis Clarkson
EXP Realty LLC
(833) 658-5848
59 Total Sales
2 in Greer
$165K - $240K Price Range
Elizabeth Barnhill
Wilson Associates
(864) 528-8252
51 Total Sales
1 in Greer
$385,000 Price
We collect this data history from publicly available records. To have your information removed, we recommend requesting removal directly through your county’s website.
| Date | Buyer | Sale Price | Title Company |
|---|---|---|---|
| $309,900 | None Listed On Document | ||
| Coven Andrew Carl | $285,000 | None Listed On Document |
We collect this data history from publicly available records. To have your information removed, we recommend requesting removal directly through your county’s website.
| Date | Status | Borrower | Loan Amount |
|---|---|---|---|
| Open | $304,286 | ||
| Closed | Smith Mark | $304,286 | |
| Previous Owner | Coven Andrew Carl | $258,500 | |
| Previous Owner | Thompson Mark Charles | $45,000 | |
| Previous Owner | Thompson Mark C | $115,774 | |
| Previous Owner | Thompson Mark C | $135,810 |
We collect this data history from publicly available records. To have your information removed, we recommend requesting removal directly through your county’s website.
| Date | Event | Price | List to Sale | Price per Sq Ft | Prior Sale |
|---|---|---|---|---|---|
| 02/09/2024 02/09/24 | Sold | $309,900 | 0.0% | $184 / Sq Ft | |
| 12/30/2023 12/30/23 | Pending | -- | -- | -- | |
| 12/06/2023 12/06/23 | Price Changed | $309,900 | -1.6% | $184 / Sq Ft | |
| 12/02/2023 12/02/23 | Price Changed | $314,900 | -1.6% | $187 / Sq Ft | |
| 11/08/2023 11/08/23 | For Sale | $319,900 | +12.2% | $190 / Sq Ft | |
| 05/20/2022 05/20/22 | Sold | $285,000 | +11.8% | $178 / Sq Ft | View Prior Sale |
| 04/21/2022 04/21/22 | For Sale | $255,000 | -- | $159 / Sq Ft |
We collect this data history from publicly available records. To have your information removed, we recommend requesting removal directly through your county’s website.
| Year | Tax Paid | Tax Assessment Tax Assessment Total Assessment is a certain percentage of the fair market value that is determined by local assessors to be the total taxable value of land and additions on the property. | Land | Improvement |
|---|---|---|---|---|
| 2025 | $2,339 | $11,750 | $2,800 | $8,950 |
| 2024 | $2,339 | $10,820 | $1,020 | $9,800 |
| 2023 | $2,243 | $10,820 | $1,020 | $9,800 |
| 2022 | $1,526 | $6,230 | $940 | $5,290 |
| 2021 | $1,495 | $6,230 | $940 | $5,290 |
| 2020 | $1,352 | $5,420 | $820 | $4,600 |
| 2019 | $1,347 | $5,420 | $820 | $4,600 |
| 2018 | $1,339 | $5,420 | $820 | $4,600 |
| 2017 | $1,329 | $5,420 | $820 | $4,600 |
| 2016 | $1,289 | $135,540 | $20,500 | $115,040 |
| 2015 | $1,249 | $135,540 | $20,500 | $115,040 |
| 2014 | $1,326 | $145,370 | $23,500 | $121,870 |
Seller's Agent in 2024
Daniel Bracken
Bracken Real Estate
(864) 380-4537
413 Total Sales
Buyer's Agent in 2024
Charles Bennett
LPT Realty, LLC.
(616) 550-3300
42 Total Sales
Seller's Agent in 2022
Stephanie Lasitter
Chapter & Vine Realty
(864) 414-8873
72 Total Sales
Source: Western Upstate Multiple Listing Service
MLS Number: 20268483
APN: 0535.08-01-235.00
Disclaimer: Certain information contained herein is derived from information provided by parties other than Homes.com. All information provided is deemed reliable, but is not guaranteed to be accurate and should be independently verified.
The data relating to real estate for sale on this Web site comes in part from the Broker Reciprocity Program of the Western Upstate Association of REALTORS®, Inc. and the Western Upstate Multiple Listing Service, Inc
This information is deemed reliable, but not guaranteed. Neither, the Western Upstate Association of REALTORS®, Inc. or Western Upstate Multiple Listing Service of South Carolina, Inc., nor the listing broker, nor their agents or subagents are responsible for the accuracy of the information. The buyer is responsible for verifying all information. This information is provided by the Western Upstate Association of REALTORS®, Inc. and Western Upstate Multiple Listing Service of South Carolina, Inc. for use by its members and is not intended for the use for any other purpose.
Ask me questions while you tour the home.