
Micah Dunham
Tim Dunham Realty
(207) 407-5054
19 Total Sales
1 in Lewiston
$290,000 Price
Estimated Value: $266,131 - $328,000
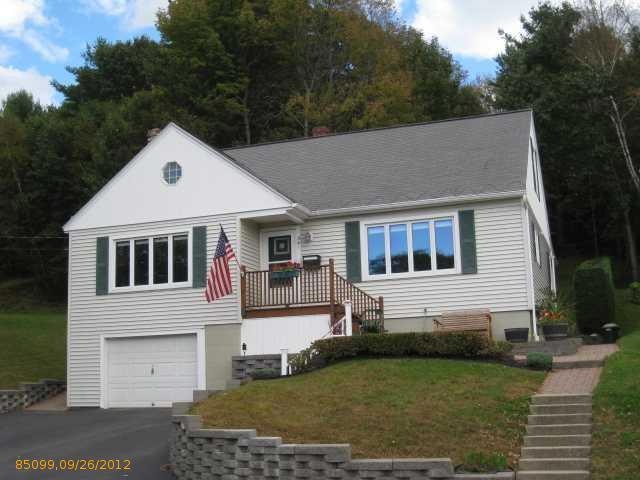

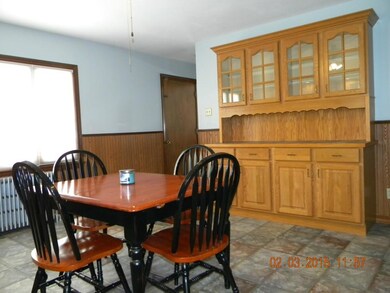
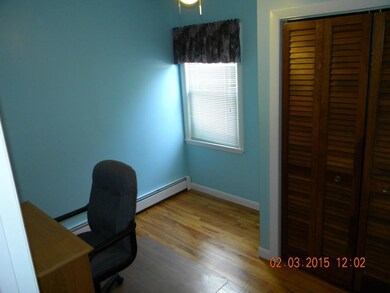
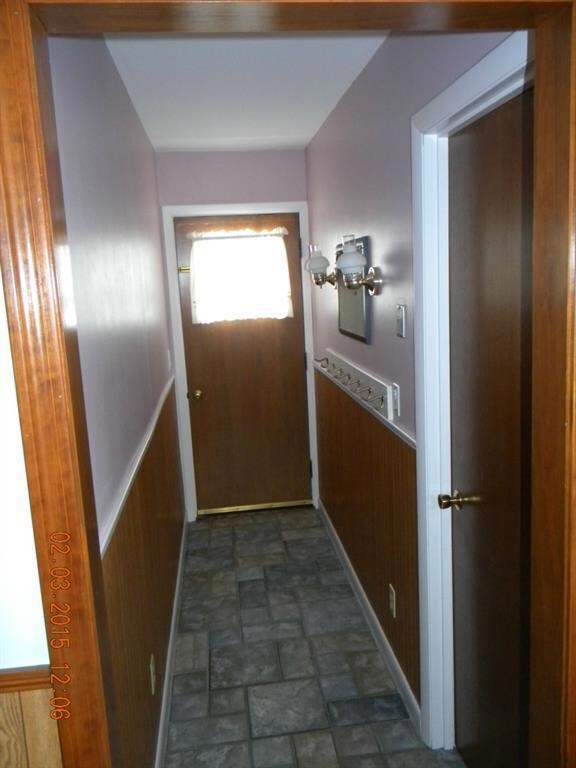
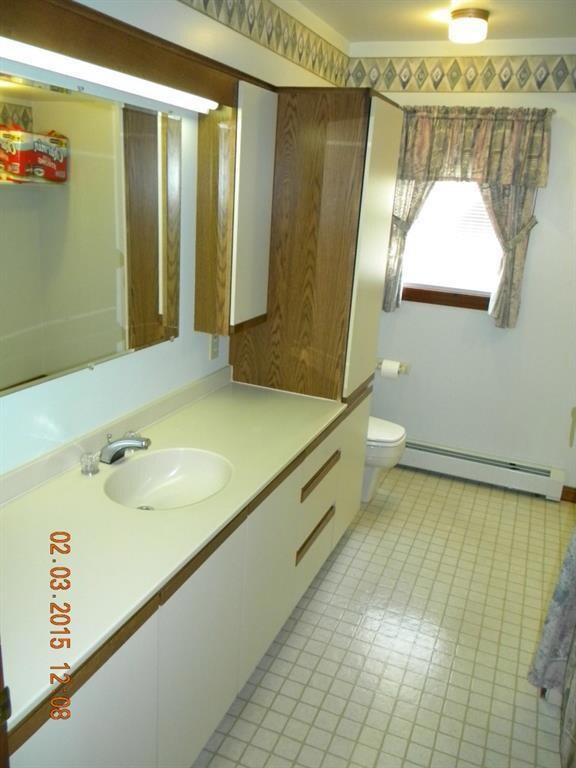
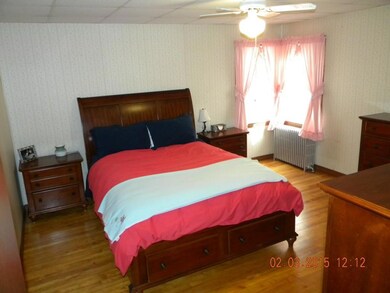
Meticulously maintained! Same owners for 37 years! Beautiful spacious kitchen w/ample storage & hutch. Ceramic tile floors in kitchen, wood floors in bedrooms & livingrooms. Bonus room in the basement. Home also features central vac, 200 amp electric service, is fully insulated. Relax in the private backyard w/perennial garden solar lights & water fountain. Easy commute - 5 mins from Lewiston I-95 exit.
Last Agent to Sell the Property
Better Homes & Gardens Real Estate/The Masiello Group Brokerage Email: rogerbegin@masiello.com Listed on: 02/09/2015
Last Buyer's Agent
Christopher Cormier
Maine Source Realty
We collect this data history from publicly available records. To have your information removed, we recommend requesting removal directly through your county’s website.
Micah Dunham
Tim Dunham Realty
(207) 407-5054
19 Total Sales
1 in Lewiston
$290,000 Price
Shirley Wright
NextHome Experience
(207) 820-0713
47 Total Sales
2 in Lewiston
$218K - $438K Price Range
Jonathan Larssen
Tim Dunham Realty
(207) 481-4785
21 Total Sales
4 in Lewiston
$275K - $419K Price Range
Lee Ann Parks
EXP Realty
(603) 605-1749
173 Total Sales
1 in Lewiston
$370,000 Price
Lucy Tucker
Keller Williams Realty
(207) 536-2304
127 Total Sales
3 in Lewiston
$300K - $425K Price Range
Jocelyn O'Rourke-Shane
Maine Real Estate Choice
(207) 405-0461
233 Total Sales
1 in Lewiston
$275,000 Price
We collect this data history from publicly available records. To have your information removed, we recommend requesting removal directly through your county’s website.
| Date | Buyer | Sale Price | Title Company |
|---|---|---|---|
| -- | -- |
We collect this data history from publicly available records. To have your information removed, we recommend requesting removal directly through your county’s website.
| Date | Status | Borrower | Loan Amount |
|---|---|---|---|
| Closed | $122,735 |
We collect this data history from publicly available records. To have your information removed, we recommend requesting removal directly through your county’s website.
| Date | Event | Price | List to Sale | Price per Sq Ft |
|---|---|---|---|---|
| 06/24/2015 06/24/15 | Sold | $125,000 | +0.1% | $68 / Sq Ft |
| 05/16/2015 05/16/15 | Pending | -- | -- | -- |
| 02/09/2015 02/09/15 | For Sale | $124,900 | -- | $67 / Sq Ft |
We collect this data history from publicly available records. To have your information removed, we recommend requesting removal directly through your county’s website.
| Year | Tax Paid | Tax Assessment Tax Assessment Total Assessment is a certain percentage of the fair market value that is determined by local assessors to be the total taxable value of land and additions on the property. | Land | Improvement |
|---|---|---|---|---|
| 2025 | $2,763 | $84,280 | $18,240 | $66,040 |
| 2024 | $2,678 | $84,280 | $18,240 | $66,040 |
| 2023 | $2,528 | $84,280 | $18,240 | $66,040 |
| 2022 | $2,402 | $84,280 | $18,240 | $66,040 |
| 2021 | $2,382 | $84,280 | $18,240 | $66,040 |
| 2020 | $2,416 | $84,280 | $18,240 | $66,040 |
| 2019 | $2,437 | $84,280 | $18,240 | $66,040 |
| 2018 | $2,416 | $84,280 | $18,240 | $66,040 |
| 2017 | $2,362 | $84,280 | $18,240 | $66,040 |
| 2016 | $2,321 | $84,280 | $18,240 | $66,040 |
| 2015 | $2,286 | $83,520 | $18,240 | $65,280 |
| 2014 | $2,221 | $83,520 | $18,240 | $65,280 |
| 2013 | $2,208 | $83,520 | $18,240 | $65,280 |
RB
Seller's Agent in 2015
Roger Begin
Better Homes & Gardens Real Estate/The Masiello Group
(207) 212-4705
45 Total Sales
CC
Buyer's Agent in 2015
Christopher Cormier
Maine Source Realty
Source: Maine Listings
MLS Number: 1203767
APN: LEWI-000176-000000-000142
Disclaimer: Certain information contained herein is derived from information provided by parties other than Homes.com. All information provided is deemed reliable, but is not guaranteed to be accurate and should be independently verified.
Listing data is derived in whole or in part from Maine Real Estate Information System, Inc. (d/b/a Maine Listings) and is for consumers' personal, noncommercial use only. Dimensions are approximate and not guaranteed. All data should be independently verified.
© 2026 Maine Real Estate Information System, Inc. All Rights Reserved. Equal Housing Opportunity.
Homes.com, LLC, 17600 Laguna Canyon Rd Irvine, CA 92618 (888)-952-6393

Ask me questions while you tour the home.