
Anwar Caram
Responds Quickly
California Prudential Real Est
(747) 307-5013
52 Total Sales
15 in Rosamond
$360K - $600K Price Range
Estimated Value: $432,577
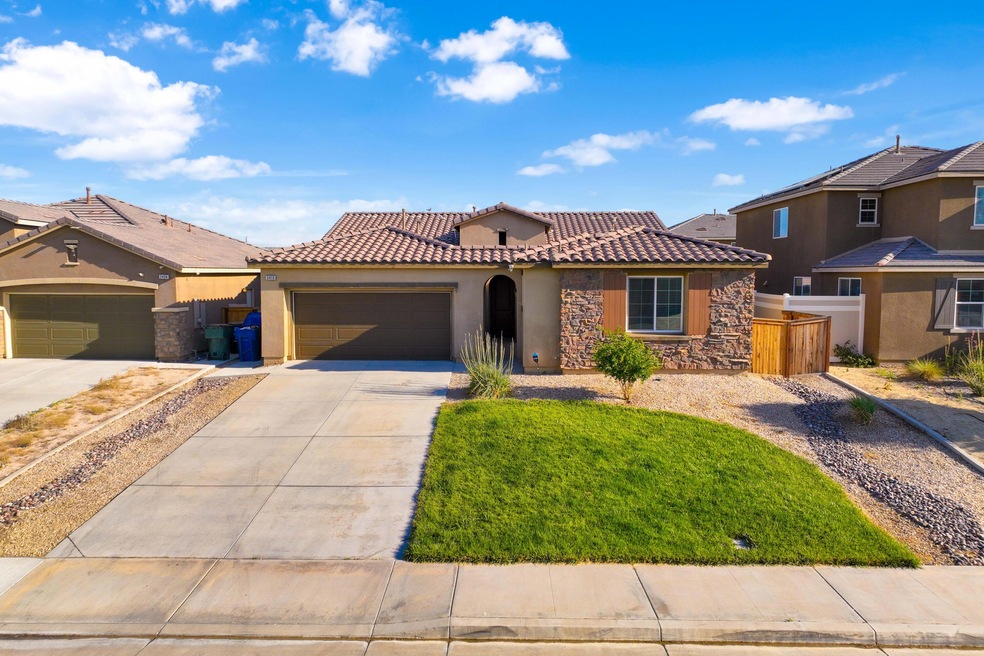
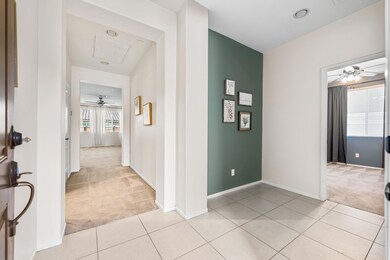
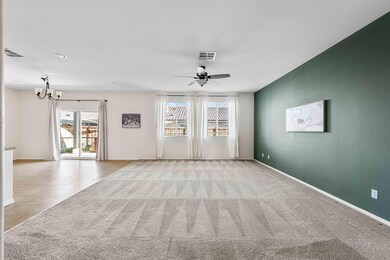
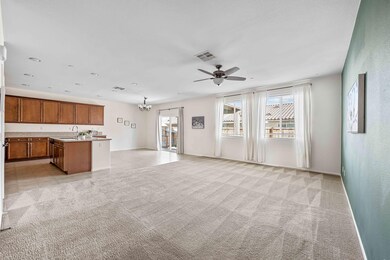
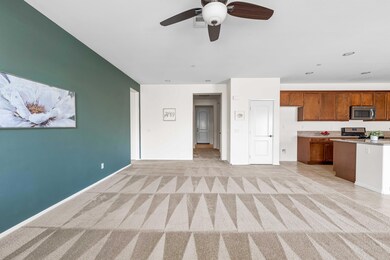
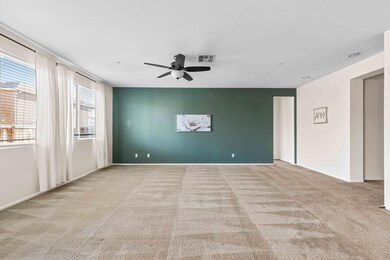
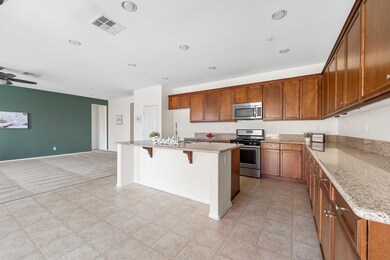
Welcome to this exceptional Rosamond home that checks all the boxes! This spacious residence boasts 4 bedrooms and 3 bathrooms, providing ample space for comfortable living. The split-wing layout offers privacy and functionality. Inside, you'll find an open floor plan with a kitchen that overlooks the living room, perfect for seamless entertaining and daily life. The kitchen features granite counters, offering a touch of elegance, along with ample counter and cabinet space for all your culinary needs. Indulge in luxury in the ensuite master bathroom . Pamper yourself in style and enjoy a spa-like experience in the comfort of your own home. Custom paint throughout the home adds a unique and personal touch. Step outside to the backyard, where you'll discover a covered patio and a lovely garden, providing a peaceful outdoor retreat. The 3-car tandem garage provides plenty of room for storage and parking. This home enjoys a convenient location close to amenities, schools, parks, and shopping centers. Commuting is a breeze with easy access to major transportation routes.
Last Agent to Sell the Property
Keller Williams Realty A.V. License #02044777 Listed on: 07/05/2023
Last Buyer's Agent
Rima Rafeh
Keller Williams Realty A.V.
Anwar Caram
California Prudential Real Est
(747) 307-5013
52 Total Sales
15 in Rosamond
$360K - $600K Price Range
Luz Nunez
First Team Real Estate
(949) 373-4727
103 Total Sales
1 in Rosamond
$333,000 Price
Mark Lear
WERE Real Estate Inc
(657) 223-8121
354 Total Sales
1 in Rosamond
$445,000 Price
Doug Terrell
Berkshire Hathaway HomeServices Troth, Realtors
(747) 294-4672
311 Total Sales
40 in Rosamond
$7K - $765K Price Range
Zachary Sprague
Keller Williams Palmdale
(661) 485-4796
103 Total Sales
59 in Rosamond
$119K - $660K Price Range
Brian Cooper
eXp Realty of Greater Los Angeles Inc.
(805) 774-1304
32 Total Sales
2 in Rosamond
$432,000 Price Range
We collect this data history from publicly available records. To have your information removed, we recommend requesting removal directly through your county’s website.
| Date | Event | Price | List to Sale | Price per Sq Ft | Prior Sale |
|---|---|---|---|---|---|
| 08/14/2023 08/14/23 | Sold | $445,000 | 0.0% | $215 / Sq Ft | |
| 07/14/2023 07/14/23 | Pending | -- | -- | -- | |
| 07/05/2023 07/05/23 | For Sale | $445,000 | +34.8% | $215 / Sq Ft | |
| 04/21/2020 04/21/20 | Sold | $330,000 | 0.0% | $159 / Sq Ft | View Prior Sale |
| 03/19/2020 03/19/20 | Pending | -- | -- | -- | |
| 03/19/2020 03/19/20 | For Sale | $330,000 | +13.0% | $159 / Sq Ft | |
| 06/28/2019 06/28/19 | Sold | $292,000 | -6.4% | $141 / Sq Ft | View Prior Sale |
| 05/28/2019 05/28/19 | Pending | -- | -- | -- | |
| 03/25/2019 03/25/19 | For Sale | $312,000 | -- | $151 / Sq Ft |
Seller's Agent in 2023
Jessica Dixon
Keller Williams Realty A.V.
(661) 466-6024
293 Total Sales
RR
Buyer's Agent in 2023
Rima Rafeh
Keller Williams Realty A.V.
Seller's Agent in 2019
Cedric Age
Ace Realty-Palmdale
(661) 816-3282
74 Total Sales
Source: Greater Antelope Valley Association of REALTORS®
MLS Number: 23004615
APN: 472-482-27-00-4
Disclaimer: Certain information contained herein is derived from information provided by parties other than Homes.com. All information provided is deemed reliable, but is not guaranteed to be accurate and should be independently verified.
IDX information is provided exclusively for personal, non-commercial use, and may not be used for any purpose other than to identify prospective properties consumers may be interested in purchasing.
Information is deemed reliable but not guaranteed.
Ask me questions while you tour the home.