
Greg Link Jr
The Agency Coeur d'Alene
(208) 998-0117
103 Total Sales
1 in West Prairie
$119,000 Price


Estimated Value: $231,485 - $352,000
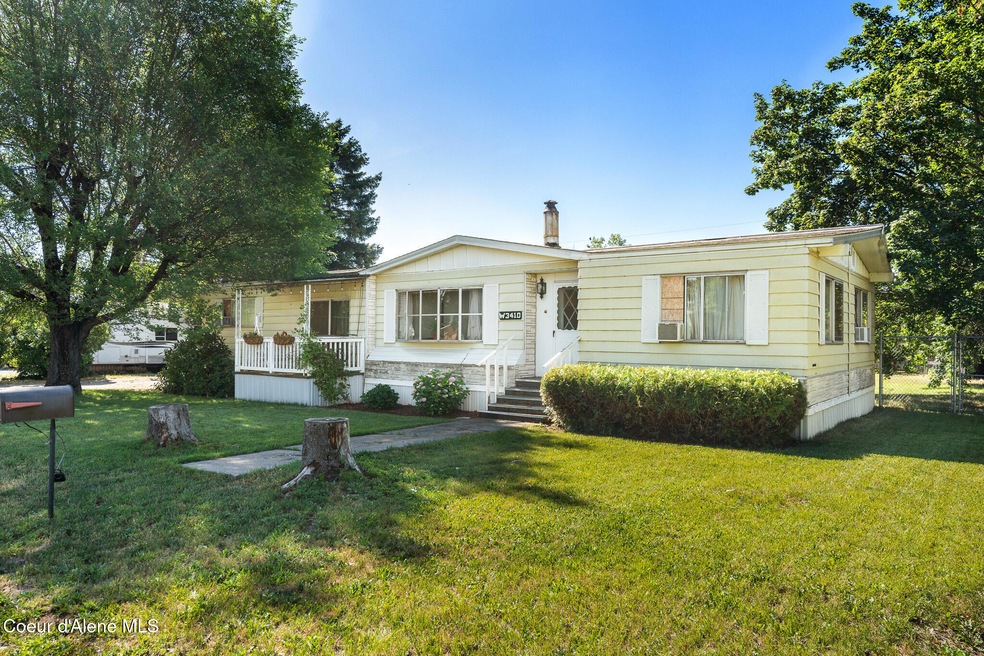
Affordable space and potential in a great Post Falls location! This 1973 manufactured home offers 3 bedrooms and 2 bathrooms on a generous 0.35-acre lotplenty of room to spread out, garden, or expand. The spacious, open kitchen includes double ovensperfect for holiday cooking or entertainingplus a built-in hutch for extra storage and display. The layout offers flexibility and functionality, ready for your personal touch. A detached 2-car garage with a workshop adds valuable space for hobbies, tools, or extra storage. While homes like this are often cash-only purchases, there are multiple loan options available through select lenders, making this a unique opportunity to finance a property like this one. Located in a quiet neighborhood with quick access to local schools, parks, and all that Post Falls has to offer, this home is perfect for first-time buyers, investors, or anyone looking for affordable space and versatility.
Last Agent to Sell the Property
Amplify Real Estate Services Idaho LLC License #SP52179 Listed on: 07/09/2025
Greg Link Jr
The Agency Coeur d'Alene
(208) 998-0117
103 Total Sales
1 in West Prairie
$119,000 Price
Cody Fenske
eXp Realty
(208) 518-0885
115 Total Sales
4 in West Prairie
$130K - $700K Price Range
Andrew Graham
Avalon 24 Real Estate
(509) 635-3851
273 Total Sales
1 in West Prairie
$805,000 Price
Andrea Sitton
CENTURY 21 Beutler & Associates
(509) 590-2062
52 Total Sales
1 in West Prairie
$473,000 Price
Alexxis Raugust
John L Scott, Spokane Valley
(509) 401-8742
63 Total Sales
1 in West Prairie
$580,000 Price
Michaela Corcoran-Hall
The Experience Northwest
(208) 768-3792
208 Total Sales
1 in West Prairie
$399,950 Price
We collect this data history from publicly available records. To have your information removed, we recommend requesting removal directly through your county’s website.
| Date | Event | Price | List to Sale | Price per Sq Ft |
|---|---|---|---|---|
| 08/07/2025 08/07/25 | Sold | -- | -- | -- |
| 07/28/2025 07/28/25 | Pending | -- | -- | -- |
| 07/09/2025 07/09/25 | For Sale | $250,000 | -- | $174 / Sq Ft |
We collect this data history from publicly available records. To have your information removed, we recommend requesting removal directly through your county’s website.
| Year | Tax Paid | Tax Assessment Tax Assessment Total Assessment is a certain percentage of the fair market value that is determined by local assessors to be the total taxable value of land and additions on the property. | Land | Improvement |
|---|---|---|---|---|
| 2025 | $5,134 | $131,040 | $33,040 | $98,000 |
| 2024 | $5,188 | $131,040 | $33,040 | $98,000 |
| 2023 | $5,016 | $131,040 | $33,040 | $98,000 |
| 2022 | $4,432 | $89,530 | $10,990 | $78,540 |
| 2021 | $4,432 | $89,530 | $10,990 | $78,540 |
| 2020 | $4,521 | $89,530 | $10,990 | $78,540 |
| 2019 | $4,521 | $89,530 | $10,990 | $78,540 |
| 2018 | $4,521 | $89,530 | $10,990 | $78,540 |
| 2017 | $4,645 | $91,980 | $11,410 | $80,570 |
| 2016 | $4,645 | $91,980 | $11,410 | $80,570 |
| 2015 | $4,507 | $91,980 | $11,410 | $80,570 |
| 2014 | $4,507 | $91,980 | $11,410 | $80,570 |
Seller's Agent in 2025
Jessica Smith
Amplify Real Estate Services Idaho LLC
(509) 842-7217
1 in this area
101 Total Sales
Buyer's Agent in 2025
Julie Leonard
Silvercreek Realty Group, LLC
(208) 651-4258
1 in this area
52 Total Sales
Source: Coeur d'Alene Multiple Listing Service
MLS Number: 25-7135
APN: 05480010006A
Disclaimer: Certain information contained herein is derived from information provided by parties other than Homes.com. All information provided is deemed reliable, but is not guaranteed to be accurate and should be independently verified.
IDX information is provided exclusively for personal, non-commercial use, and may not be used for any purpose other than to identify prospective properties consumers may be interested in purchasing.
Information is deemed reliable but not guaranteed.
Ask me questions while you tour the home.