
Casey Aboulafia
Responds Quickly
Compass
(855) 908-5667
222 Total Sales
14 in Cleveland Park
$390K - $1.9M Price Range
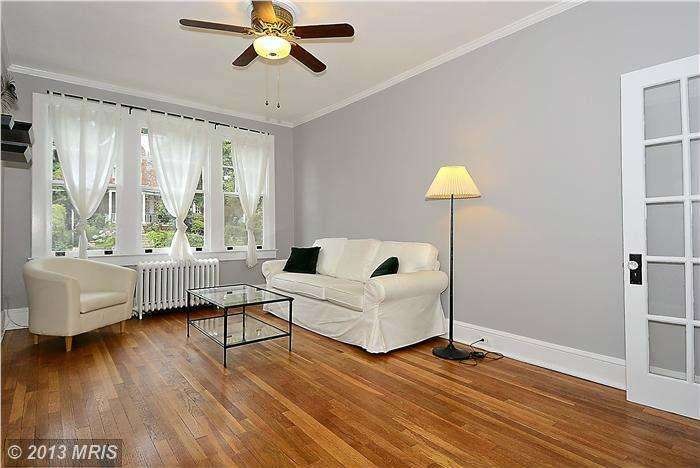
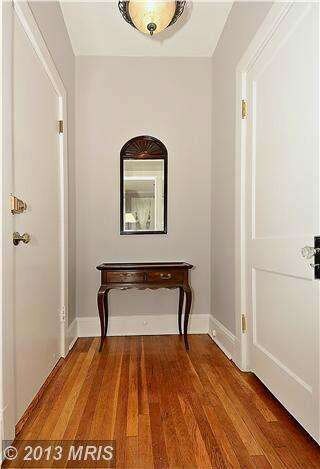
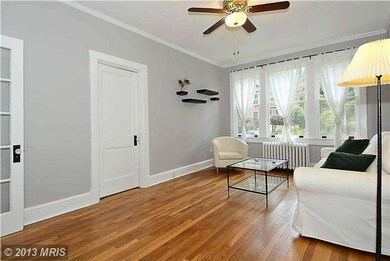
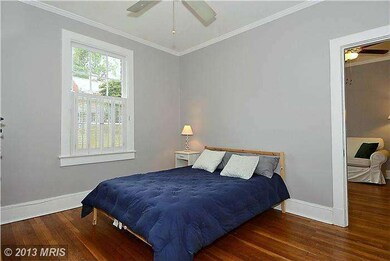
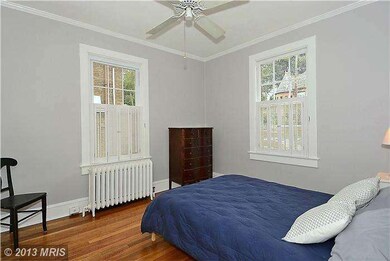
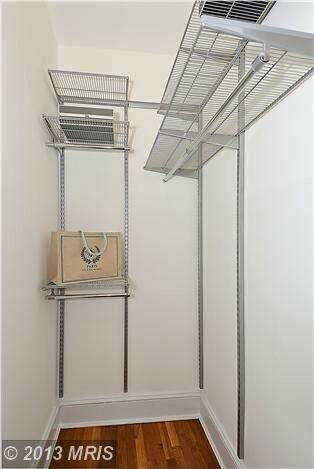
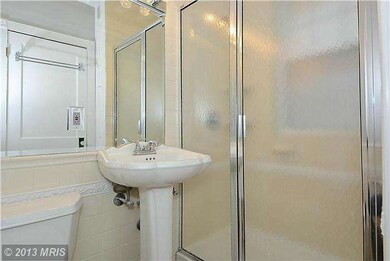
Absolutely charming and spacious 1 bedroom with nicely renovated bathroom in well-maintained boutique building just 1 block from the Cleveland Park metro. This is a perfect pied- -terre w/beautiful hardwood floors, crown moldings, an entry foyer with large coat closet, original built-in china cabinets in the eat-in kitchen and a customized walk in bedroom closet. Don't miss the virtual tour!
Last Agent to Sell the Property
(202) 518-8781 heath@rlahre.com RLAH @properties License #SP98371977 Listed on: 10/04/2013
Co-Listed By
(202) 243-7700 brian@cusickgroup.com Keller Williams Capital Properties License #SP98360407
Last Buyer's Agent
(202) 333-1212 georgetown@ttrsir.com TTR Sotheby's International Realty License #0225227985
We collect this data history from publicly available records. To have your information removed, we recommend requesting removal directly through your county’s website.
Casey Aboulafia
Compass
(855) 908-5667
222 Total Sales
14 in Cleveland Park
$390K - $1.9M Price Range
Peter Maser
Compass
(301) 610-3729
128 Total Sales
4 in Cleveland Park
$209K - $718K Price Range
Erin Sobanski
Compass
(240) 241-7376
71 Total Sales
4 in Cleveland Park
$300K - $765K Price Range
Tony Calkins
The Calkins Group
(240) 770-0595
29 Total Sales
1 in Cleveland Park
$325,000 Price
William Fastow
TTR Sotheby's International Realty
(202) 773-3884
97 Total Sales
5 in Cleveland Park
$1.3M - $2.7M Price Range
Saurabh Prakash
Samson Properties
(240) 468-4196
97 Total Sales
3 in Cleveland Park
$350K - $600K Price Range
We collect this data history from publicly available records. To have your information removed, we recommend requesting removal directly through your county’s website.
| Date | Buyer | Sale Price | Title Company |
|---|---|---|---|
| -- | -- | ||
| $376,327 | None Listed On Document |
We collect this data history from publicly available records. To have your information removed, we recommend requesting removal directly through your county’s website.
| Year | Tax Paid | Tax Assessment Tax Assessment Total Assessment is a certain percentage of the fair market value that is determined by local assessors to be the total taxable value of land and additions on the property. | Land | Improvement |
|---|---|---|---|---|
| 2025 | $7,466 | $1,792,970 | $713,630 | $1,079,340 |
| 2024 | $7,406 | $1,757,810 | $713,630 | $1,044,180 |
| 2023 | $9,657 | $1,757,810 | $699,630 | $1,058,180 |
| 2022 | $9,699 | $1,723,340 | $685,910 | $1,037,430 |
| 2021 | $9,563 | $1,689,550 | $672,460 | $1,017,090 |
| 2020 | $10,429 | $1,681,140 | $672,460 | $1,008,680 |
| 2019 | $10,213 | $1,650,580 | $660,230 | $990,350 |
| 2018 | $10,352 | $1,683,600 | $0 | $0 |
| 2017 | $10,335 | $1,650,580 | $0 | $0 |
| 2016 | $10,373 | $1,650,580 | $0 | $0 |
| 2015 | $10,522 | $1,650,580 | $0 | $0 |
| 2014 | $9,612 | $1,589,450 | $0 | $0 |
Seller's Agent in 2013
Heath Graves
Real Living at Home
(202) 304-0072
1 Total Sale
Seller Co-Listing Agent in 2013
Brian Cusick
Keller Williams Capital Properties
(202) 276-3413
2 in this area
70 Total Sales
Buyer's Agent in 2013
Melanie Hayes
TTR Sotheby's International Realty
(202) 549-7373
1 in this area
72 Total Sales
Source: Bright MLS
MLS Number: 1003736868
APN: 2069- -0033
Disclaimer: Certain information contained herein is derived from information provided by parties other than Homes.com. All information provided is deemed reliable, but is not guaranteed to be accurate and should be independently verified.
The data relating to real estate for sale on this website appears in part through the BRIGHT Internet Data Exchange program, a voluntary cooperative exchange of property listing data between licensed real estate brokerage firms, and is provided by BRIGHT through a licensing agreement.
Listing information is from various brokers who participate in the Bright MLS IDX program and not all listings may be visible on the site.
The property information being provided on or through the website is for the personal, non-commercial use of consumers and such information may not be used for any purpose other than to identify prospective properties consumers may be interested in purchasing.
Some properties which appear for sale on the website may no longer be available because they are for instance, under contract, sold or are no longer being offered for sale.
Property information displayed is deemed reliable but is not guaranteed.
Copyright 2026 Bright MLS, Inc.
Ask me questions while you tour the home.