
Kim Panozzo
HomeSmart
(623) 888-8019
882 Total Sales
21 in Camelback East Village
$200K - $3.5M Price Range


Estimated Value: $1,121,000 - $1,608,047
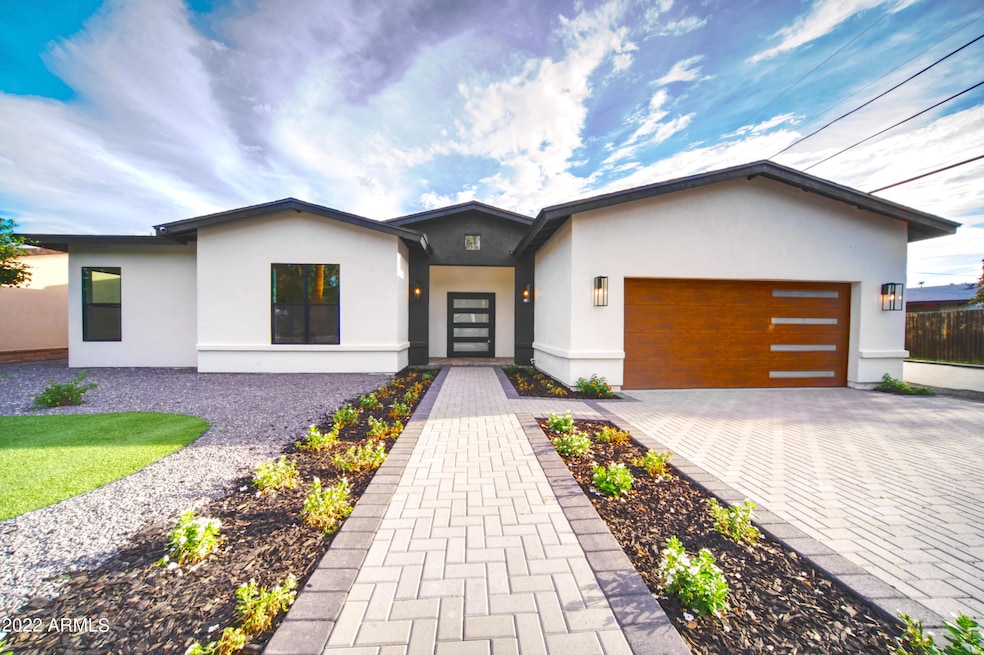
Features throughout this North/South exposed property include: a gas hot water heater, a newer AC unit (2018), carpet and tile flooring, and neutral paint. There is a formal dining area and a large family room. The kitchen has a pantry, gas range, and tons of cabinetry for storage. The master bedroom has a closet and a bathroom with a standing shower. The guest bath has a shower/tub combo. The backyard features a shed and a guest house that includes a bedroom and bathroom. This home also has a carport with plenty of storage space. Continued... Easy access to many local shopping and dining spots including: Sip Coffee & Beer, The Stand Arcadia, The Vig Arcadia, The Porch, the Arcadia Fiesta shopping mall, Home Depot, Fry's Grocery, Walgreens, Planet Fitness, and more! Quick access throughout the Valley via the AZ-51 and Loop 202. This home is being sold AS-IS!
Last Agent to Sell the Property
Realty ONE Group License #SA643527000 Listed on: 09/23/2022
Last Buyer's Agent
Lauren Price
Russ Lyon Sotheby's International Realty License #SA692275000
We collect this data history from publicly available records. To have your information removed, we recommend requesting removal directly through your county’s website.
Kim Panozzo
HomeSmart
(623) 888-8019
882 Total Sales
21 in Camelback East Village
$200K - $3.5M Price Range
Tasha Goins
eXp Realty
(623) 244-5282
70 Total Sales
8 in Camelback East Village
$217K - $2M Price Range
Bryce Henderson
Equity Arizona Real Estate
(833) 963-2977
130 Total Sales
1 in Camelback East Village
$300,000 Price
Kerri Schrand
Coldwell Banker Realty
(623) 400-5583
87 Total Sales
2 in Camelback East Village
$587K - $947K Price Range
Andrea Garcia
Keller Williams Realty Sonoran Living
(623) 900-1696
270 Total Sales
10 in Camelback East Village
$205K - $925K Price Range
James Kuttner
RE/MAX Fine Properties
(623) 343-2925
104 Total Sales
1 in Camelback East Village
$1,400,000 Price
We collect this data history from publicly available records. To have your information removed, we recommend requesting removal directly through your county’s website.
| Date | Buyer | Sale Price | Title Company |
|---|---|---|---|
| $1,360,000 | Lawyers Title | ||
| Bmy Restorations Llc | $523,000 | Fidelity National Title | |
| Munroe Richard C | -- | -- |
We collect this data history from publicly available records. To have your information removed, we recommend requesting removal directly through your county’s website.
| Date | Status | Borrower | Loan Amount |
|---|---|---|---|
| Open | $1,088,000 | ||
| Previous Owner | Bmy Restorations Llc | $844,688 | |
| Previous Owner | Bmy Restorations Llc | $644,688 |
We collect this data history from publicly available records. To have your information removed, we recommend requesting removal directly through your county’s website.
| Date | Event | Price | List to Sale | Price per Sq Ft | Prior Sale |
|---|---|---|---|---|---|
| 10/24/2023 10/24/23 | Off Market | $523,000 | -- | -- | |
| 11/23/2022 11/23/22 | Sold | $1,360,000 | -4.2% | $600 / Sq Ft | |
| 10/22/2022 10/22/22 | Price Changed | $1,420,000 | -3.1% | $627 / Sq Ft | |
| 10/14/2022 10/14/22 | Price Changed | $1,465,000 | -1.9% | $647 / Sq Ft | |
| 10/07/2022 10/07/22 | Price Changed | $1,494,000 | -0.1% | $660 / Sq Ft | |
| 08/26/2022 08/26/22 | For Sale | $1,495,000 | +185.9% | $660 / Sq Ft | |
| 06/23/2021 06/23/21 | Sold | $523,000 | +4.6% | $385 / Sq Ft | View Prior Sale |
| 05/30/2021 05/30/21 | Pending | -- | -- | -- | |
| 05/28/2021 05/28/21 | For Sale | $500,000 | 0.0% | $368 / Sq Ft | |
| 05/28/2021 05/28/21 | Price Changed | $500,000 | 0.0% | $368 / Sq Ft | |
| 04/29/2021 04/29/21 | Pending | -- | -- | -- | |
| 04/22/2021 04/22/21 | For Sale | $500,000 | -- | $368 / Sq Ft |
We collect this data history from publicly available records. To have your information removed, we recommend requesting removal directly through your county’s website.
| Year | Tax Paid | Tax Assessment Tax Assessment Total Assessment is a certain percentage of the fair market value that is determined by local assessors to be the total taxable value of land and additions on the property. | Land | Improvement |
|---|---|---|---|---|
| 2025 | $6,529 | $52,779 | ||
| 2024 | $3,539 | $50,266 | ||
| 2023 | $3,539 | $43,820 | $8,760 | $35,060 |
| 2022 | $3,656 | $39,110 | $7,820 | $31,290 |
| 2021 | $3,112 | $36,860 | $7,370 | $29,490 |
| 2020 | $1,664 | $34,980 | $6,990 | $27,990 |
| 2019 | $1,647 | $29,600 | $5,920 | $23,680 |
| 2018 | $1,501 | $15,920 | $3,180 | $12,740 |
| 2017 | $1,355 | $15,920 | $3,180 | $12,740 |
| 2016 | $1,379 | $15,920 | $3,180 | $12,740 |
| 2015 | $1,320 | $15,920 | $3,180 | $12,740 |
BY
Seller's Agent in 2022
Brian Yelder
Realty One Group
(480) 785-6939
7 in this area
12 Total Sales
LP
Buyer's Agent in 2022
Lauren Price
Russ Lyon Sotheby's International Realty
Seller's Agent in 2021
Daniel Brown
My Home Group
(480) 707-2934
17 in this area
351 Total Sales
Source: Arizona Regional Multiple Listing Service (ARMLS)
MLS Number: 6455666
APN: 170-30-025
Disclaimer: Certain information contained herein is derived from information provided by parties other than Homes.com. All information provided is deemed reliable, but is not guaranteed to be accurate and should be independently verified.
All information should be verified by the recipient and none is guaranteed as accurate by ARMLS
Listing Information presented by local MLS brokerage: Ten-X, local REALTOR®- Arlene Richardson - (888)-952-6393
Ask me questions while you tour the home.