
Cyndi Kane
RE/MAX Crossroads Properties
(234) 271-4314
175 Total Sales
1 in Austintown
$226,000 Price



Estimated Value: $229,000 - $290,452
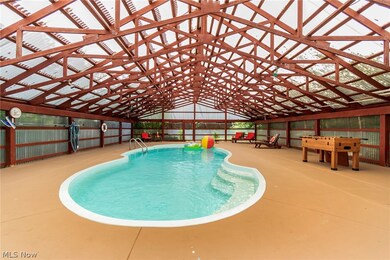
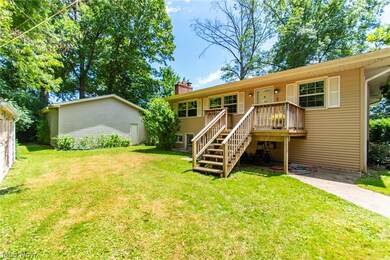
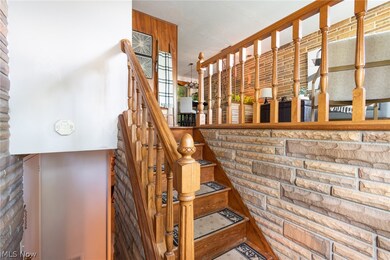
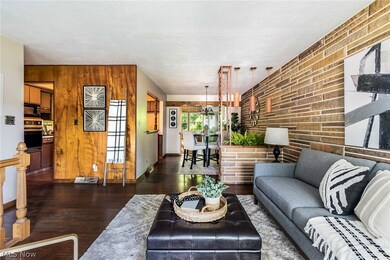
THIS IS NOT A DRIVE BY! Make Your Appointment Today To See All This Home Offers! This Stunning 3 Bedroom Home in Canfield is Nestled in a Beautiful Country Setting, Offering a Peaceful Escape From the Hustle and Bustle Of City Life. This Home With All It's Uniqueness Could be Yours!! This One Owner Home Sits on a Quiet Cul-de-sac and has Endless Possibilities! Some of the Fantastic Features Include, Natural Custom Canyon Stone Walls, For A Cozy Relaxing Feel. Oak Flooring Throughout, Vinyl Coated Aluminum Maintenance Free Siding. The 40X13 Living Room with A stunning Wood Burning Fireplace is a Perfect Master Piece to Enjoy the Beautiful Country Setting, with A Deck that Over Looks the Inground Pool Enclosed In a 64X45 Fiberglass Surrounding, Perfect for All Weather Swimming. You Won't Be Disappointed With the Additional 42X23 Detached Heated 2 Car Garage with an Oversized 10ft High Door. The Entertaining Lower Level Includes a 31X14 Rec Room Just Waiting to Be Enjoyed By Your Guests. Additionally Included In The Lower Level Is An Unfinished 21X13 Living Area Perfect For a Bath House Or Hot Tub. This Exquisite Home is One Of A Kind With All Of The Charm and Distinctiveness It Offers. Don't Miss The Opportunity To Own This Piece Of Paradise With All The Amenities You Could Dream Of!!! Roof 2020, Retaining Wall 2022, New Pool Heater 2019, Pool Concrete Lifted and Painted 2023, Sump Pump 2024.
Last Agent to Sell the Property
RE/MAX Infinity Brokerage Email: kerryleeman@stoufferrealty.com 330-232-1013 License #2015000721 Listed on: 06/13/2024
Last Buyer's Agent
RE/MAX Infinity Brokerage Email: kerryleeman@stoufferrealty.com 330-232-1013 License #2015000721 Listed on: 06/13/2024
We collect this data history from publicly available records. To have your information removed, we recommend requesting removal directly through your county’s website.
Cyndi Kane
RE/MAX Crossroads Properties
(234) 271-4314
175 Total Sales
1 in Austintown
$226,000 Price
Ava Wagner
Berkshire Hathaway HomeServices Stouffer Realty
(234) 271-2665
80 Total Sales
1 in Austintown
$190,000 Price
Annette DePalmo
CENTURY 21 Lakeside Realty
(234) 339-3484
261 Total Sales
36 in Austintown
$71K - $260K Price Range
Tibitha Matheney
CENTURY 21 Lakeside Realty
(234) 414-6318
365 Total Sales
89 in Austintown
$25K - $430K Price Range
Frank Ruma
Keller Williams Elevate
(234) 278-1402
190 Total Sales
1 in Austintown
$465,000 Price
Sam Magiassos
Apollo Real Estate Services
(234) 414-6688
106 Total Sales
6 in Austintown
$64K - $302K Price Range
We collect this data history from publicly available records. To have your information removed, we recommend requesting removal directly through your county’s website.
| Date | Buyer | Sale Price | Title Company |
|---|---|---|---|
| $249,900 | None Listed On Document | ||
| -- | Attorney | ||
| -- | -- |
We collect this data history from publicly available records. To have your information removed, we recommend requesting removal directly through your county’s website.
| Date | Status | Borrower | Loan Amount |
|---|---|---|---|
| Open | $199,920 |
We collect this data history from publicly available records. To have your information removed, we recommend requesting removal directly through your county’s website.
| Date | Event | Price | List to Sale | Price per Sq Ft |
|---|---|---|---|---|
| 07/26/2024 07/26/24 | Sold | $249,900 | 0.0% | $83 / Sq Ft |
| 06/17/2024 06/17/24 | Pending | -- | -- | -- |
| 06/13/2024 06/13/24 | For Sale | $249,900 | -- | $83 / Sq Ft |
We collect this data history from publicly available records. To have your information removed, we recommend requesting removal directly through your county’s website.
| Year | Tax Paid | Tax Assessment Tax Assessment Total Assessment is a certain percentage of the fair market value that is determined by local assessors to be the total taxable value of land and additions on the property. | Land | Improvement |
|---|---|---|---|---|
| 2025 | $3,688 | $76,490 | $7,860 | $68,630 |
| 2024 | $3,583 | $76,490 | $7,860 | $68,630 |
| 2023 | $3,528 | $76,490 | $7,860 | $68,630 |
| 2022 | $2,759 | $47,910 | $7,930 | $39,980 |
| 2021 | $2,760 | $47,910 | $7,930 | $39,980 |
| 2020 | $2,772 | $47,910 | $7,930 | $39,980 |
| 2019 | $2,600 | $40,950 | $6,780 | $34,170 |
| 2018 | $2,459 | $40,950 | $6,780 | $34,170 |
| 2017 | $2,456 | $40,950 | $6,780 | $34,170 |
| 2016 | $2,927 | $48,320 | $7,240 | $41,080 |
| 2015 | $2,838 | $48,320 | $7,240 | $41,080 |
| 2014 | $2,852 | $48,320 | $7,240 | $41,080 |
| 2013 | $2,822 | $48,320 | $7,240 | $41,080 |
Seller's Agent in 2024
Kerry Leeman
RE/MAX
(330) 232-1013
11 in this area
83 Total Sales
Source: MLS Now
MLS Number: 5046064
APN: 48-112-0-302.00-0
Disclaimer: Certain information contained herein is derived from information provided by parties other than Homes.com. All information provided is deemed reliable, but is not guaranteed to be accurate and should be independently verified.
IDX information is provided exclusively for personal, non-commercial use, and may not be used for any purpose other than to identify prospective properties consumers may be interested in purchasing. Information is deemed reliable but not guaranteed.
Ask me questions while you tour the home.