
Seller's Agent in 2022
Valerie Fiala
EXP Realty, LLC.
(330) 329-3041
57 Total Sales



Estimated Value: $305,443
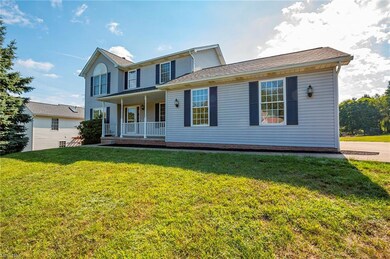
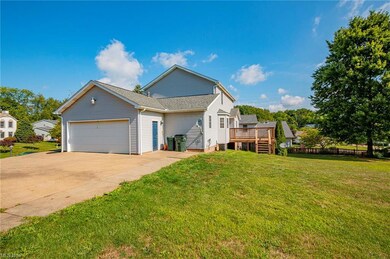
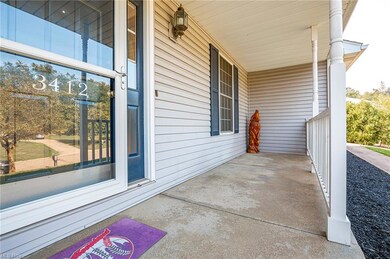
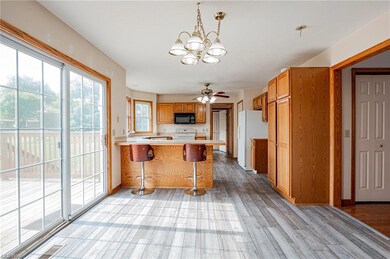
Welcome to a beautiful Colonial in Canton, near the Football Hall of Fame. The beautiful home feels like home as soon as you walk in the door. The living room enjoys plenty of natural light through the windows, and an open floor plan into you eat-in Kitchen. The kitchen has updated LVT flooring. The laundry room is on the first level, as well as a half bath also with LVT. The second floor adds three bedrooms. The master ensuite has plenty of room for your king size bed. The attached bath has a double vanity, shower, and a large walk-in closet. The other two bedrooms have newer paint and carpeting. The full bath on the second floor has a large tub/shower combo, and a single vanity. The full finished basement has a full bath with a shower, as well as a second hook up for laundry. The basement can be turned into a separate living area, with its own entrance from the backyard, including a patio. The great back yard has a shed that comes with the house. Close enough to enjoy all the Hall of Fame activities or plenty of parks and eateries in the area.
Highest and Best Offers are to be submitted via Dotloop before 12 noon on Friday September 9, 2022. Sellers will answer on Saturday September 10 by 12 noon.
The sellers are moving out of state, possession will be delayed until 11/1/2022.
Last Agent to Sell the Property
EXP Realty, LLC. License #2020007767 Listed on: 08/26/2022
We collect this data history from publicly available records. To have your information removed, we recommend requesting removal directly through your county’s website.
We collect this data history from publicly available records. To have your information removed, we recommend requesting removal directly through your county’s website.
| Date | Buyer | Sale Price | Title Company |
|---|---|---|---|
| $221,100 | None Listed On Document | ||
| Hume Matthew C | $130,000 | None Available | |
| Genetin Judee L | -- | -- | |
| Genetin Judee L | $155,300 | Endress/Lawyers Title |
We collect this data history from publicly available records. To have your information removed, we recommend requesting removal directly through your county’s website.
| Date | Status | Borrower | Loan Amount |
|---|---|---|---|
| Open | $176,880 | ||
| Previous Owner | Hume Matthew C | $126,100 | |
| Previous Owner | Genetin Judee L | $155,250 |
We collect this data history from publicly available records. To have your information removed, we recommend requesting removal directly through your county’s website.
| Date | Event | Price | List to Sale | Price per Sq Ft | Prior Sale |
|---|---|---|---|---|---|
| 10/27/2022 10/27/22 | Sold | $221,100 | +0.5% | $87 / Sq Ft | |
| 09/09/2022 09/09/22 | Pending | -- | -- | -- | |
| 08/29/2022 08/29/22 | Price Changed | $220,000 | -2.2% | $87 / Sq Ft | |
| 08/26/2022 08/26/22 | For Sale | $225,000 | +73.1% | $89 / Sq Ft | |
| 11/15/2016 11/15/16 | Sold | $130,000 | 0.0% | $71 / Sq Ft | View Prior Sale |
| 09/21/2016 09/21/16 | Pending | -- | -- | -- | |
| 09/10/2016 09/10/16 | For Sale | $130,000 | -- | $71 / Sq Ft |
We collect this data history from publicly available records. To have your information removed, we recommend requesting removal directly through your county’s website.
| Year | Tax Paid | Tax Assessment Tax Assessment Total Assessment is a certain percentage of the fair market value that is determined by local assessors to be the total taxable value of land and additions on the property. | Land | Improvement |
|---|---|---|---|---|
| 2025 | -- | $77,390 | $21,740 | $55,650 |
| 2024 | -- | $77,390 | $21,740 | $55,650 |
| 2023 | $3,349 | $74,280 | $16,210 | $58,070 |
| 2022 | $2,833 | $67,840 | $16,210 | $51,630 |
| 2021 | $2,845 | $67,840 | $16,210 | $51,630 |
| 2020 | $2,569 | $53,730 | $12,810 | $40,920 |
| 2019 | $2,606 | $53,730 | $12,810 | $40,920 |
| 2018 | $2,585 | $53,730 | $12,810 | $40,920 |
| 2017 | $2,607 | $51,140 | $11,830 | $39,310 |
| 2016 | $2,671 | $52,330 | $11,830 | $40,500 |
| 2015 | $2,674 | $52,330 | $11,830 | $40,500 |
| 2014 | $697 | $49,600 | $11,240 | $38,360 |
| 2013 | $1,356 | $49,600 | $11,240 | $38,360 |
Seller's Agent in 2022
Valerie Fiala
EXP Realty, LLC.
(330) 329-3041
57 Total Sales
Buyer's Agent in 2022
Kelly LaMonica
Keller Williams Chervenic Rlty
(330) 730-9576
68 Total Sales
Seller's Agent in 2016
Brenda Kohler
Hayes Realty
(330) 418-8644
159 Total Sales
Source: MLS Now
MLS Number: 4380529
APN: 01313248
Disclaimer: Certain information contained herein is derived from information provided by parties other than Homes.com. All information provided is deemed reliable, but is not guaranteed to be accurate and should be independently verified.
IDX information is provided exclusively for personal, non-commercial use, and may not be used for any purpose other than to identify prospective properties consumers may be interested in purchasing. Information is deemed reliable but not guaranteed.
Ask me questions while you tour the home.