
Leif Colon
Smart Realty, LLC
(571) 777-0758
98 Total Sales
4 in Saint Helena
$170K - $218K Price Range
Estimated Value: $203,000 - $213,000
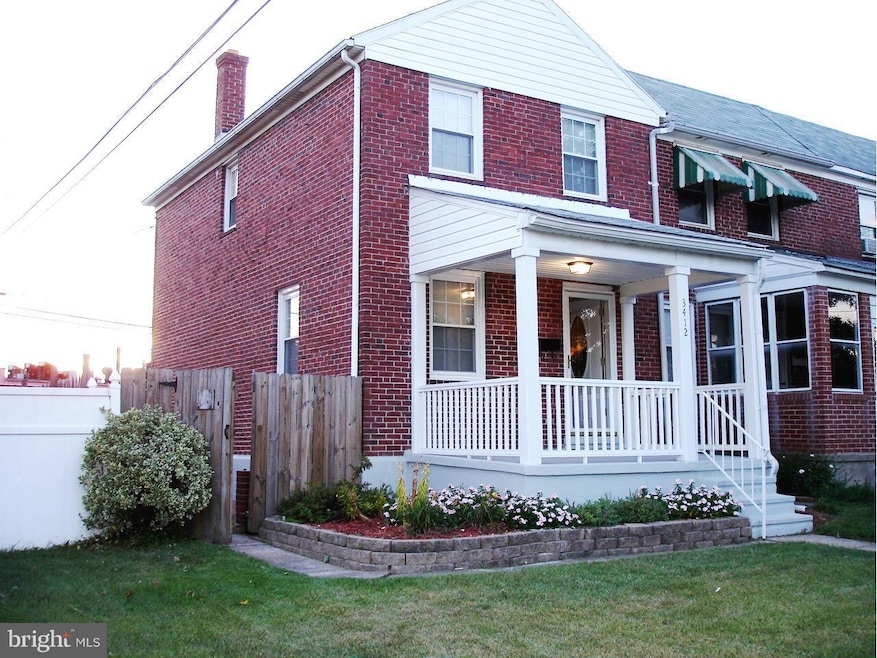
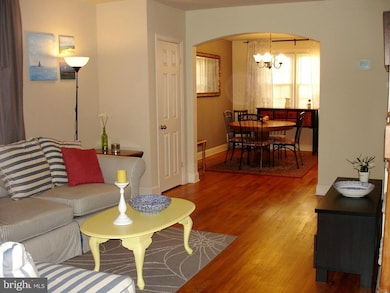
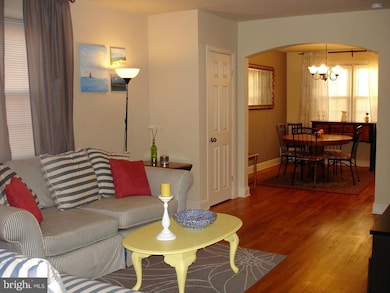
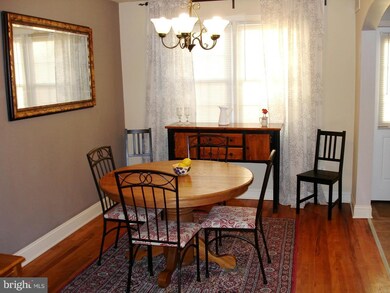
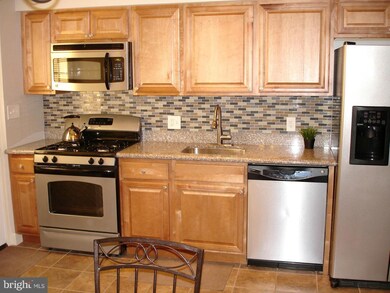
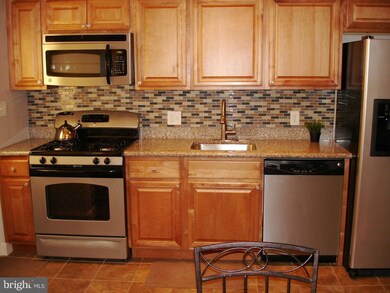
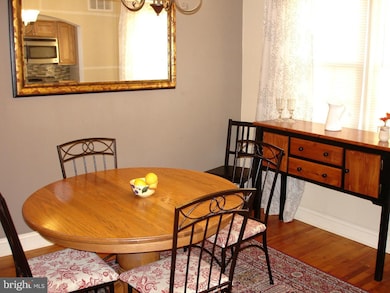
A "TEN"- PERFECT IN EVERY WAY! LARGE EOG COMPLETELY RENOVATED-HDWD FLRS, NEW CARPETS,GRANITE CTRS, 2 FULL BATHS, CAC, STAINLS STL APPLIANCES, FIN LWR LVL, OVERSIZED 2 CAR GARAGE (A RARITY IN THIS ZIP CODE), WET BAR, 3 BR'S, 2 PATIO AREAS, PRIVACY FENCING, LANDSCPD, COVERED FRNT PORCH, FLOORED ATTIC. YOU WILL KNOW IT IS 'THE ONE' THE MOMENT YOU WALK IN. WE CANNOT FIND A FLAW- COME SEE FOR YOURSELF.
Last Agent to Sell the Property
(410) 453-0500 bobsimon@lnf.com Long & Foster Real Estate, Inc. License #590634 Listed on: 03/25/2015
Last Buyer's Agent
Jessica Greer
justsoldwithjessica@gmail.com American Premier Realty, LLC License #MRIS:3060323
We collect this data history from publicly available records. To have your information removed, we recommend requesting removal directly through your county’s website.
Leif Colon
Smart Realty, LLC
(571) 777-0758
98 Total Sales
4 in Saint Helena
$170K - $218K Price Range
Bob Lucido
Keller Williams Lucido Agency
(667) 303-1729
2,563 Total Sales
1 in Saint Helena
$170,000 Price
Tonya Keener
Iron Valley Real Estate of Central PA
(443) 993-5024
56 Total Sales
1 in Saint Helena
$125,000 Price
Peter Klebenow
RE/MAX Advantage Realty
(667) 239-8685
231 Total Sales
1 in Saint Helena
$153,000 Price
Frederick Golding
RE/MAX Advantage Realty
(667) 239-8179
110 Total Sales
1 in Saint Helena
$177,000 Price
Jackie Ovad
Keller Williams Legacy
(443) 251-3827
129 Total Sales
1 in Saint Helena
$251,000 Price
We collect this data history from publicly available records. To have your information removed, we recommend requesting removal directly through your county’s website.
| Date | Buyer | Sale Price | Title Company |
|---|---|---|---|
| $135,000 | First American Title Ins Co | ||
| Goldsmith Lindsey Anne | $42,200 | -- | |
| Goldsmith Lindsey Anne | $46,200 | Lawyers Advantage Title Grou | |
| Wells Fargo Bank Na | $133,177 | None Available | |
| The Secretary Of Housing And Urban | $133,178 | -- | |
| The Sec Of Housing & Urban | $133,178 | -- | |
| Corso Amanda | $120,000 | -- | |
| U S Bank National | $155,000 | -- | |
| Schildtknecht Richard D | $82,000 | -- | |
| Greene William K | $82,000 | -- |
We collect this data history from publicly available records. To have your information removed, we recommend requesting removal directly through your county’s website.
| Date | Status | Borrower | Loan Amount |
|---|---|---|---|
| Open | $138,240 | ||
| Previous Owner | Corso Amanda | $116,725 | |
| Previous Owner | Schildtknecht Richard D | $135,000 | |
| Previous Owner | Schildtknecht Richard D | $24,500 | |
| Previous Owner | Schildtknecht Richard D | $10,000 | |
| Previous Owner | Schildtknecht Richard D | $10,200 |
We collect this data history from publicly available records. To have your information removed, we recommend requesting removal directly through your county’s website.
| Year | Tax Paid | Tax Assessment Tax Assessment Total Assessment is a certain percentage of the fair market value that is determined by local assessors to be the total taxable value of land and additions on the property. | Land | Improvement |
|---|---|---|---|---|
| 2025 | $2,285 | $162,333 | ||
| 2024 | $2,285 | $148,767 | $0 | $0 |
| 2023 | $1,082 | $135,200 | $34,000 | $101,200 |
| 2022 | $2,095 | $132,467 | $0 | $0 |
| 2021 | $1,976 | $129,733 | $0 | $0 |
| 2020 | $1,915 | $127,000 | $34,000 | $93,000 |
| 2019 | $1,498 | $123,600 | $0 | $0 |
| 2018 | $1,849 | $120,200 | $0 | $0 |
| 2017 | $1,698 | $116,800 | $0 | $0 |
| 2016 | $2,127 | $116,800 | $0 | $0 |
| 2015 | $2,127 | $116,800 | $0 | $0 |
| 2014 | $2,127 | $116,800 | $0 | $0 |
Seller's Agent in 2015
Bob Simon
Long & Foster
(410) 812-6936
1 in this area
349 Total Sales
JG
Buyer's Agent in 2015
Jessica Greer
American Premier Realty, LLC
Source: Bright MLS
MLS Number: 1003758161
APN: 12-1208080490
Disclaimer: Certain information contained herein is derived from information provided by parties other than Homes.com. All information provided is deemed reliable, but is not guaranteed to be accurate and should be independently verified.
The data relating to real estate for sale on this website appears in part through the BRIGHT Internet Data Exchange program, a voluntary cooperative exchange of property listing data between licensed real estate brokerage firms, and is provided by BRIGHT through a licensing agreement.
Listing information is from various brokers who participate in the Bright MLS IDX program and not all listings may be visible on the site.
The property information being provided on or through the website is for the personal, non-commercial use of consumers and such information may not be used for any purpose other than to identify prospective properties consumers may be interested in purchasing.
Some properties which appear for sale on the website may no longer be available because they are for instance, under contract, sold or are no longer being offered for sale.
Property information displayed is deemed reliable but is not guaranteed.
Copyright 2026 Bright MLS, Inc.
Ask me questions while you tour the home.