
Lisbeth Arias
eXp Realty LLC
(469) 502-5589
117 Total Sales
1 in Midlothian
$314,900 Price


Estimated Value: $468,491
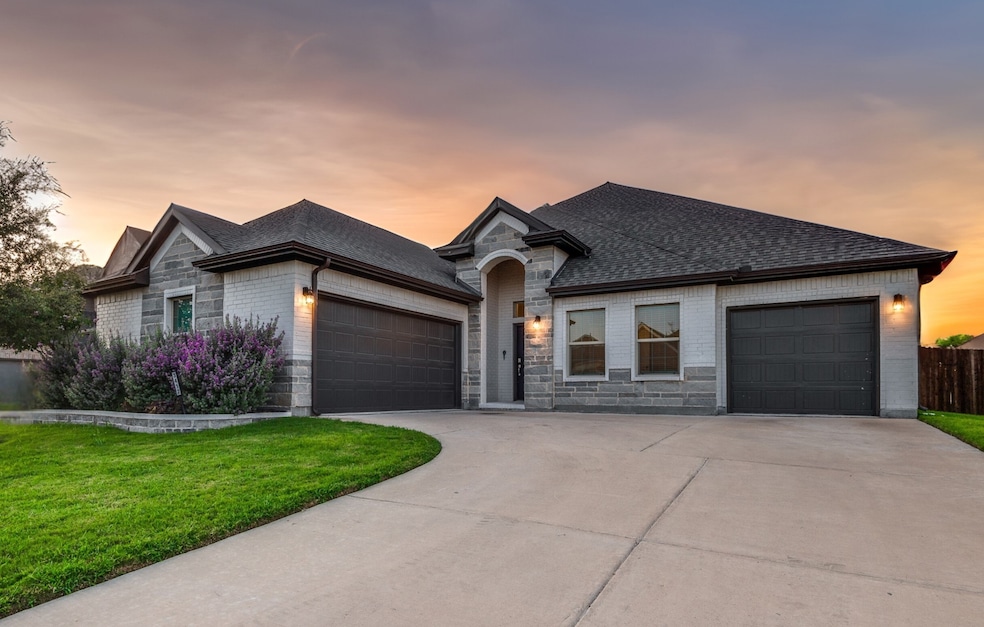
Nearly New, Pool Paradise in Prime Midlothian ISD Location! Welcome to 3412 Tree Shadow Ln, a beautifully maintained, like-new home nestled in the desirable Greenway Trails community. Zoned to top-rated Midlothian ISD, this stunning 4-bedroom, 3-car garage home combines elegance, comfort, and convenience. Built just 3 years ago, the home boasts a light-filled open-concept layout, modern finishes, and thoughtfully designed living spaces perfect for both everyday living and entertaining. Enjoy year-round comfort with a custom-designed pool and spa equipped with both a heater and chiller, allowing you to relax no matter the Texas season. Whether you're hosting a summer barbecue or unwinding under the stars, the thoughtfully designed outdoor space offers the perfect setting. The lush turf grass installation not only enhances the aesthetic but also ensures a low-maintenance, evergreen landscape you can enjoy without the hassle. Ideally located in a quiet, tucked-away section of the neighborhood, the home offers easy access to Mansfield, Grand Prairie, Cedar Hill, and Downtown Midlothian, making commuting simple while still enjoying peaceful suburban living. Residents of Greenway Trails enjoy access to a resort-style amenity center, community pool, playground, and scenic walking trails, creating a vibrant and active community atmosphere. Don’t miss the chance to make this move-in ready home your own—complete with premium features, top-tier schools, and an unbeatable location.
Last Agent to Sell the Property
Brokers Inc Real Estate Group License #0636731 Listed on: 07/19/2025
Co-Listed By
Misty Veach
Brokers Inc Real Estate Group License #0818856
Lisbeth Arias
eXp Realty LLC
(469) 502-5589
117 Total Sales
1 in Midlothian
$314,900 Price
Cecilia Hampton
Keller Williams Realty Allen
(469) 815-7496
89 Total Sales
1 in Midlothian
$1,200,000 Price
Nikki Butcher
Ebby Halliday Realtors
(682) 297-2663
195 Total Sales
1 in Midlothian
$540,000 Price
Sundee Hinchliffe
Ebby Halliday, REALTORS
(682) 201-2202
35 Total Sales
1 in Midlothian
$785,000 Price
Amanda Anderson
Ebby Halliday, Realtors
(972) 632-3161
40 Total Sales
1 in Midlothian
$685,500 Price
George Herring
RE/MAX DFW Associates
(469) 599-7374
92 Total Sales
1 in Midlothian
$465,990 Price
We collect this data history from publicly available records. To have your information removed, we recommend requesting removal directly through your county’s website.
| Date | Event | Price | List to Sale | Price per Sq Ft |
|---|---|---|---|---|
| 08/15/2025 08/15/25 | Sold | -- | -- | -- |
| 07/23/2025 07/23/25 | Pending | -- | -- | -- |
| 07/19/2025 07/19/25 | For Sale | $485,000 | -- | $213 / Sq Ft |
Seller's Agent in 2025
Amanda Auger
Brokers Inc Real Estate Group
(214) 793-3324
37 Total Sales
MV
Seller Co-Listing Agent in 2025
Misty Veach
Brokers Inc Real Estate Group
Buyer's Agent in 2025
Anh Bui
Create-360, LLC
(817) 771-0314
35 Total Sales
Source: North Texas Real Estate Information Systems (NTREIS)
MLS Number: 21000978
Disclaimer: Certain information contained herein is derived from information provided by parties other than Homes.com. All information provided is deemed reliable, but is not guaranteed to be accurate and should be independently verified.
Listing information provided in part by the North Texas Real Estate Information Systems, Inc, for personal, non-commercial use by viewers of this site and may not be reproduced or redistributed. All information is deemed reliable but not guaranteed. Copyright © NTREIS 2026. All rights reserved
Ask me questions while you tour the home.