NOT LISTED FOR SALE

Estimated Value: $721,000 - $801,000

4 Beds
4.5 Baths
3,820 Sq Ft
$199/Sq Ft Est. Value

Sale Details

Date Sold: January 22, 2021

Last sale price $575,000 $151 Per Sq Ft

Est. 32% increase in value since last sale

Current estimated payment $4,846 / mo

3 Days on Market

Highlights

  • Fitness Center
  • Open Floorplan
  • A-Frame Home
  • Gourmet Kitchen
  • Curved or Spiral Staircase
  • Clubhouse

About This Home

As of January 2021

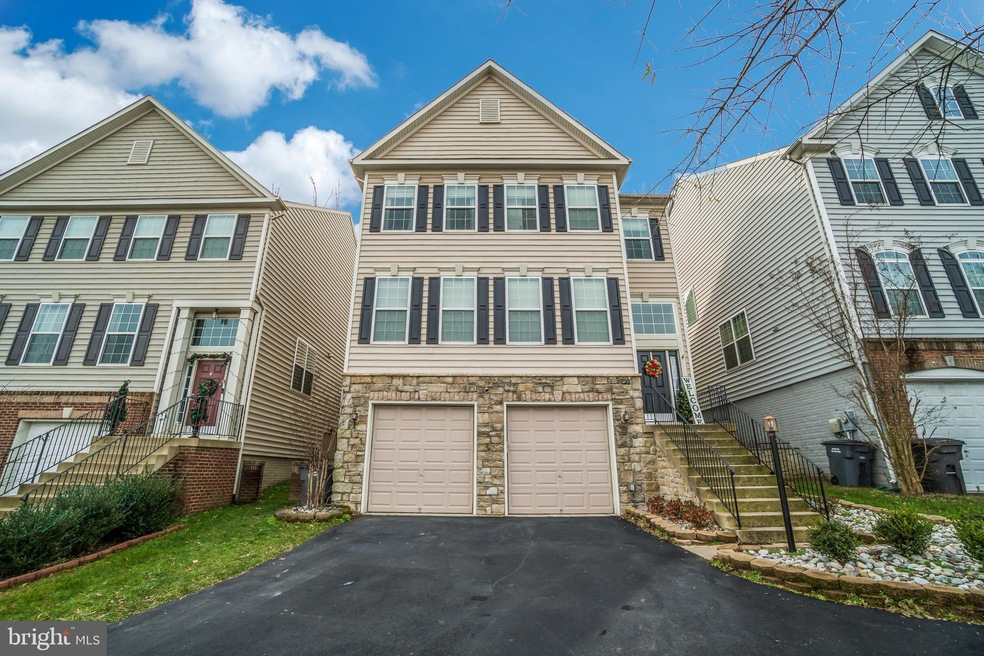
Welcome to this spectacular residence in the exclusive enclave of luxury homes at Eagle Pointe Community. Located in beautiful Woodbridge, known for its charming properties, and accessibility to shopping and transportation, this exceptional residence features iconic style architecture, impeccable craftsmanship and a wonderful floor plan. This stunning Stone-front luxury home has a breathtaking exterior, with professionally manicured landscaping, an in-ground sprinkler system, and an extra-large trex deck and fenced in back yard offering a tranquil and peaceful feeling. This grand single-family home sits prominently amid lush grounds and commands the most desirable of positions, with a long driveway. This exquisite home is a masterpiece of refined quality and grace; and is the harmonious blend of a historic residence with a contemporary blend offering the highest standards of design. The level of sophistication is immediately captured upon entering the homes foyer which offers hardwood flooring, large rooms, freshly painted, newly carpeted, and plenty of windows offering tons of natural light. The large kitchen includes stainless steel top of the line appliances, gas cook-top with plenty of counter space to cook and entertain. Next to the kitchen is the spacious living room with a fireplace. The gracious scale allows for grand entertaining and comfortable living alike. There are four spacious bedrooms upstairs; with three full bathrooms. The expansive master bedroom includes a customized walk-in closet, and luxury bathroom with a jacuzzi-like tub, and separate shower - offering plenty of space to relax after a long day. The fully finished basement has a den, which could be used as a room along with a large recreation area and full bathroom. The community of Eagles Pointe offers a lifestyle featuring an outdoor pool, fitness center and fitness classes, walking trails, tot lots, and picnic areas. Just 1.4 miles from Leesylvania State Park with trails, picnic areas, and a marina with boat storage. 2.4 miles away from the popular Stonebridge Town Center, that includes Wegmans, Alamo Draft House Theater, several popular restaurants, and up-scale shopping; just 3.3 miles from Potomac Mills shopping center; and a mere 4 miles from a Virginia Railway Express (VRE) station!

Last Agent to Sell the Property

Jameel Scott

(703) 763-1950 chrissi.chapman@cbmove.com Coldwell Banker Realty Listed on: 12/26/2020

Coldwell Banker Realty

Last Buyer's Agent

Rachel Scott

(703) 815-5700 frontdesk164@vaalliancegroup.com Keller Williams Chantilly Ventures, LLC

Keller Williams Chantilly Ventures, LLC

Range of Values:

--
Value Increase
--
Percent Increase
--
Adjusted for Inflation
Collateral Analytics

Collateral Analytics Collateral Analytics AVMs (Automated Valuation Model) employ a number of statistical approaches combined with neighborhood-specific comparable selection guarantees the most up-to-date and precise valuations.

Not Available

Collateral Analytics does not have data for the current month. Please view the chart for historical values.

ICE

ICE Mortgage Technology ICE Mortgage Technology’s AVM (Automated Valuation Model) is a state-of-the-art online residential property valuation tool that provides a quick and accurate estimate of the value of almost any home in the U.S.

Not Available

ICE Mortgage Technology does not have data for the current month. Please view the chart for historical values.

First American

First American First American Data & Analytics’ next-generation AVM combines unrivaled data assets with a blended ensemble of valuation models to produce highly accurate, reliable valuations you can trust.

Not Available

First American does not have data for the current month. Please view the chart for historical values.

Quantarium

Quantarium Quantarium’s valuation service, repeatedly proven the industry’s most accurate and comprehensive, is supercharged with a self-learning and auto-tuning AI engine that continually becomes smarter and more accurate as it processes daily inputs from the industry’s leading RE data lake.

Not Available

Quantarium does not have data for the current month. Please view the chart for historical values.

Average Value
Not Available
List Price
Sold Price
Create a Home Valuation Report for This Property
The Home Valuation Report is an in-depth analysis detailing your home's value as well as a comparison with similar homes in the area

Home Details

Home Type

  • Single Family

Est. Annual Taxes

  • $5,685

Year Built

  • Built in 2011

Lot Details

  • 4,853 Sq Ft Lot
  • Stone Retaining Walls
  • Extensive Hardscape
  • Sprinkler System
  • Property is in excellent condition
  • Property is zoned PMR

HOA Fees

  • $138 Monthly HOA Fees

Parking

  • 2 Car Direct Access Garage
  • Basement Garage
  • Oversized Parking
  • Parking Storage or Cabinetry
  • Front Facing Garage
  • Garage Door Opener
  • Driveway
  • On-Street Parking
  • Off-Site Parking

Home Design

  • A-Frame Home
  • Contemporary Architecture
  • Bump-Outs
  • Advanced Framing
  • Blown-In Insulation
  • Shingle Roof
  • Aluminum Siding
  • Stone Siding

Interior Spaces

  • Property has 3 Levels
  • Open Floorplan
  • Furnished
  • Curved or Spiral Staircase
  • Ceiling Fan
  • Recessed Lighting
  • 1 Fireplace
  • Double Pane Windows
  • Window Treatments
  • Window Screens
  • Sliding Doors
  • Family Room Off Kitchen
  • Formal Dining Room
  • Attic

Kitchen

  • Gourmet Kitchen
  • Breakfast Area or Nook
  • Double Oven
  • Built-In Range
  • Built-In Microwave
  • Ice Maker
  • Dishwasher
  • Stainless Steel Appliances
  • Disposal

Flooring

  • Wood
  • Partially Carpeted

Bedrooms and Bathrooms

  • 4 Bedrooms
  • Walk-In Closet
  • Soaking Tub

Laundry

  • Laundry on upper level
  • Dryer
  • Washer

Finished Basement

  • Interior and Exterior Basement Entry
  • Garage Access
  • Basement Windows

Home Security

  • Carbon Monoxide Detectors
  • Fire and Smoke Detector
  • Fire Sprinkler System

Outdoor Features

  • Deck
  • Exterior Lighting
  • Porch

Schools

  • Mary Williams Elementary School
  • Potomac Middle School
  • Potomac High School

Utilities

  • Forced Air Heating and Cooling System
  • Vented Exhaust Fan
  • 60 Gallon+ Electric Water Heater
  • Public Septic
  • Phone Available
  • Cable TV Available

Additional Features

  • More Than Two Accessible Exits
  • Energy-Efficient Windows

Listing and Financial Details

  • Tax Lot 06
  • Assessor Parcel Number 8290-24-8660

Community Details

Overview

  • Association fees include all ground fee, common area maintenance, health club, management, pool(s), recreation facility, reserve funds, road maintenance, snow removal, trash
  • Eagles Pointe Subdivision

Amenities

  • Fax or Copying Available
  • Picnic Area
  • Common Area
  • Clubhouse
  • Meeting Room
  • Party Room
  • Recreation Room

Recreation

  • Tennis Courts
  • Community Playground
  • Fitness Center
  • Community Indoor Pool
  • Fenced Community Pool
  • Lap or Exercise Community Pool
  • Jogging Path

Security

  • Fenced around community

Home Details

Home Type

Single Family

Est. Annual Taxes

$5,685

Year Built

Built in 2011

Lot Details

4,853 Sq Ft Lot

HOA Fees

$138 per month

Parking

2

Listing Details

  • Property Type: Residential
  • Structure Type: Detached
  • Architectural Style: A-Frame, Contemporary
  • Accessibility Features: 2+ Access Exits
  • Ownership: Fee Simple
  • Historic: No
  • Home Warranty: No
  • New Construction: No
  • Story List: Lower 1, Main, Upper 1
  • Expected On Market: 2021-01-01
  • Federal Flood Zone: No
  • Year Built: 2011
  • Automatically Close On Close Date: Yes
  • Special Features: None
  • Property Sub Type: Detached

Interior Features

  • Appliances: Built-In Microwave, Built-In Range, Cooktop, Dishwasher, Disposal, Dryer, Exhaust Fan, Icemaker, Microwave, Oven - Double, Refrigerator, Stainless Steel Appliances, Washer
  • Flooring Type: Hardwood, Partially Carpeted
  • Interior Amenities: Attic, Breakfast Area, Carpet, Ceiling Fan(s), Dining Area, Family Room Off Kitchen, Floor Plan - Open, Formal/Separate Dining Room, Kitchen - Gourmet, Recessed Lighting, Soaking Tub, Sprinkler System, Spiral Staircase, Walk-In Closet(s), Window Treatments
  • Window Features: Double Pane, Energy Efficient, Screens
  • Fireplaces Count: 1
  • Fireplace: Yes
  • Door Features: Sliding Glass
  • Wall Ceiling Types: Dry Wall
  • Levels Count: 3
  • Basement: Yes
  • Basement Type: Fully Finished, Garage Access, Improved, Interior Access, Outside Entrance, Windows
  • Laundry Type: Has Laundry, Upper Floor
  • Total Sq Ft: 4482
  • Living Area Sq Ft: 3820
  • Price Per Sq Ft: 185.37
  • Above Grade Finished Sq Ft: 2994
  • Below Grade Finished Sq Ft: 826
  • Below Grade Sq Ft: 662
  • Total Below Grade Sq Ft: 1488
  • Above Grade Finished Area Units: Square Feet

Beds/Baths

  • Bedrooms: 4
  • Total Bathrooms: 5
  • Full Bathrooms: 4
  • Half Bathrooms: 1
  • Main Level Bathrooms: 1.00
  • Upper Level Bathrooms: 3
  • Lower Levels Bathrooms: 1
  • Upper Level Bathrooms: 3.00
  • Lower Levels Bathrooms: 1.00
  • Lower Level Full Bathrooms: 1
  • Main Level Half Bathrooms: 1

Exterior Features

  • Other Structures: Above Grade, Below Grade
  • Construction Materials: Advanced Framing, Aluminum Siding, Blown-In Insulation, Stone
  • Exterior Features: Bump-Outs, Extensive Hardscape, Exterior Lighting, Lawn Sprinkler, Sidewalks, Stone Retaining Walls, Underground Lawn Sprinkler
  • Roof: Shingle
  • Spa: No
  • Water Access: No
  • Waterfront: No
  • Water Oriented: No
  • Pool: Yes - Community
  • Tidal Water: No
  • Water View: No

Garage/Parking

  • Garage Spaces: 2.00
  • Garage: Yes
  • Garage Features: Additional Storage Area, Basement Garage, Garage - Front Entry, Garage Door Opener, Inside Access, Oversized
  • Attached Garage Spaces: 2
  • Total Garage And Parking Spaces: 2
  • Type Of Parking: Attached Garage, Driveway, Off Site, On Street

Utilities

  • Refuse: 70.00
  • Central Air Conditioning: Yes
  • Cooling Fuel: Electric
  • Cooling Type: Ceiling Fan(s), Central A/C
  • Heating Fuel: Electric
  • Heating Type: Forced Air
  • Heating: Yes
  • Hot Water: Electric, 60+ Gallon Tank
  • Security: Carbon Monoxide Detector(s), Fire Detection System, Main Entrance Lock, Smoke Detector, Sprinkler System - Indoor
  • Sewer/Septic System: Public Septic, Public Sewer
  • Utilities: Phone, Cable Tv
  • Water Source: Public
  • Internet Services: Cable

Condo/Co-op/Association

  • HOA Fees: 138.00
  • HOA Fee Frequency: Monthly
  • Condo Co-Op Association: No
  • HOA Condo Co-Op Amenities: Club House, Common Grounds, Exercise Room, Fax/Copying, Fencing, Fitness Center, Jog/Walk Path, Meeting Room, Party Room, Picnic Area, Pool - Indoor, Recreational Center, Swimming Pool, Tennis Courts, Tot Lots/Playground
  • HOA Condo Co-Op Fee Includes: All Ground Fee, Common Area Maintenance, Health Club, Management, Pool(s), Recreation Facility, Reserve Funds, Road Maintenance, Snow Removal, Trash
  • HOA: Yes
  • Senior Community: No
  • Community Pool Features: Fenced, Filtered, Lap/Exercise, In Ground

Fee Information

  • Loss Mitigation Fee?: No

Schools

  • Elementary School Source: Listing Agent
  • High School Source: Listing Agent
  • Middle School Source: Listing Agent
  • School District Source: Listing Agent
  • Elementary School: MARY WILLIAMS
  • High School: POTOMAC
  • Middle Or Junior School: POTOMAC

Green Features

  • Clean Green Assessed: No

Lot Info

  • Horses: No
  • Improvement Assessed Value: 296800.00
  • Land Assessed Value: 165000.00
  • Lot Size Acres: 0.11
  • Lot Size Units: Square Feet
  • Lot Sq Ft: 4853.00
  • Outdoor Living Structures: Deck(s), Porch(es)
  • Property Condition: Excellent, Below Average
  • Zoning: PMR
  • In City Limits: No

Rental Info

  • Furnished: Yes
  • Ground Rent Exists: No
  • Lease Considered: No
  • Pets: No Pet Restrictions
  • Pets Allowed: Yes
  • Vacation Rental: No
  • Property Manager: No

Tax Info

  • Assessor Parcel Number: 18637968
  • Tax Annual Amount: 5685.00
  • Assessor Parcel Number: 8290-24-8660
  • Tax Lot: 06
  • County Tax Payment Frequency: Annually
  • Tax Year: 2020

MLS Schools

  • School District Name: PRINCE WILLIAM COUNTY PUBLIC SCHOOLS

Ownership History

We collect this data history from publicly available records. To have your information removed, we recommend requesting removal directly through your county’s website.

Date Name Owned For Owner Type

Purchase Details

Closed on
Jan 24, 2025
Sold by
Bought by
Current Estimated Value
$761,322

Purchase Details

Listed on
Dec 26, 2020
Closed on
Jan 25, 2021
Sold by
Bought by
Seller's Agent
Jameel Scott
Coldwell Banker Realty
Buyer's Agent
Rachel Scott
Keller Williams Chantilly Ventures, LLC
List Price
$555,000
Sold Price
$575,000
Premium/Discount to List
$20,000
3.6%

Home Financials for this Owner

Home Financials are based on the most recent Mortgage that was taken out on this home.
Avg. Annual Appreciation
5.21%
Original Mortgage
$564,585
Interest Rate
2.67%
Mortgage Type
FHA

Purchase Details

Listed on
Apr 3, 2017
Closed on
Jun 13, 2017
Sold by
Bought by
Seller's Agent
Jameel Scott
Coldwell Banker Realty
Buyer's Agent
Jameel Scott
Coldwell Banker Realty
List Price
$485,000
Sold Price
$478,500
Premium/Discount to List
-$6,500
-1.34%

Home Financials for this Owner

Home Financials are based on the most recent Mortgage that was taken out on this home.
Avg. Annual Appreciation
5.28%
Original Mortgage
$494,290
Interest Rate
3.95%
Mortgage Type
VA

Purchase Details

Closed on
Nov 18, 2011
Sold by
Bought by

Home Financials for this Owner

Home Financials are based on the most recent Mortgage that was taken out on this home.
Original Mortgage
$439,245
Interest Rate
3.92%
Mortgage Type
VA
Source: Public Records

Home Values in the Area

Source: Public Records

Average Home Value in this Area


Source: Public Records

Agents Specializing in River Oaks, VA

See All Agents

Purchase History

We collect this data history from publicly available records. To have your information removed, we recommend requesting removal directly through your county’s website.

Date Buyer Sale Price Title Company
-- None Listed On Document
$575,000 Vesta Settlements Llc
$478,500 Kensington Vanguard Nls
$430,000 Founders Title Agency Inc
Source: Public Records

Mortgage History

We collect this data history from publicly available records. To have your information removed, we recommend requesting removal directly through your county’s website.

Date Status Borrower Loan Amount
Previous Owner $564,585
Previous Owner $494,290
Previous Owner $31,100
Previous Owner $439,245
Source: Public Records

Property History

We collect this data history from publicly available records. To have your information removed, we recommend requesting removal directly through your county’s website.

Date Event Price List to Sale Price per Sq Ft Prior Sale
01/22/2021 01/22/21 Sold $575,000 +3.6% $151 / Sq Ft
12/30/2020 12/30/20 Pending -- -- --
12/26/2020 12/26/20 For Sale $555,000 +16.0% $145 / Sq Ft
06/30/2017 06/30/17 Sold $478,500 -0.3% $144 / Sq Ft View Prior Sale
05/26/2017 05/26/17 Pending -- -- --
05/20/2017 05/20/17 Price Changed $479,999 -0.2% $145 / Sq Ft
05/11/2017 05/11/17 Price Changed $481,000 -0.4% $145 / Sq Ft
05/01/2017 05/01/17 Price Changed $483,000 -0.4% $146 / Sq Ft
04/17/2017 04/17/17 Price Changed $485,000 -2.0% $146 / Sq Ft
04/06/2017 04/06/17 Price Changed $495,000 +2.1% $149 / Sq Ft
04/03/2017 04/03/17 For Sale $485,000 -- $146 / Sq Ft
Source: Bright MLS

Tax History

We collect this data history from publicly available records. To have your information removed, we recommend requesting removal directly through your county’s website.

Year Tax Paid Tax Assessment Tax Assessment Total Assessment is a certain percentage of the fair market value that is determined by local assessors to be the total taxable value of land and additions on the property. Land Improvement
2025 $6,293 $664,200 $240,700 $423,500
2024 $6,293 $632,800 $229,100 $403,700
2023 $6,227 $598,500 $215,900 $382,600
2022 $6,227 $552,000 $198,000 $354,000
2021 $5,606 $493,900 $176,700 $317,200
2020 $7,158 $461,800 $165,000 $296,800
2019 $6,978 $450,200 $160,200 $290,000
2018 $5,331 $441,500 $157,100 $284,400
2017 $39 $425,800 $151,000 $274,800
2016 $39 $423,700 $149,500 $274,200
2015 $5,413 $460,400 $151,000 $309,400
2014 $5,413 $434,400 $142,400 $292,000
Source: Public Records

Agents Affiliated with this Home

  • Section Image
  • Section Image
See All Agents

Map

Source: Bright MLS

MLS Number: VAPW511490

Bright MLS

APN: 8290-24-8660

Your Personal Tour Guide

Ask me questions while you tour the home.