
Ranon Lanners
Christie's Int'l RE Sereno
(669) 279-4009
40 Total Sales
1 in South Los Altos
$1,500,000 Price
Estimated Value: $4,568,000 - $5,529,000
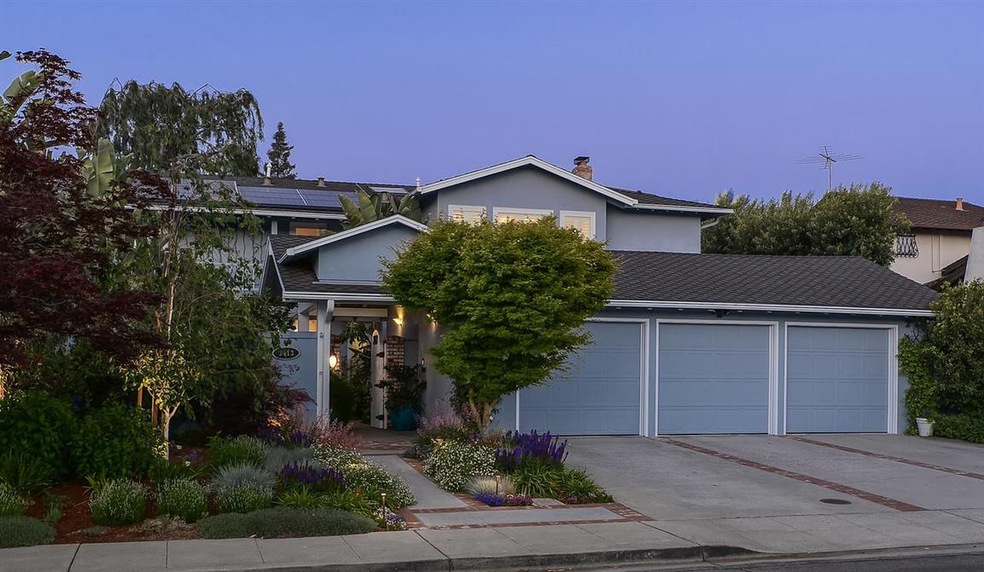
Entertainers Delight in Prime Waverley Park location! A private courtyard welcomes you to this spacious, beautifully remodeled 5 bedroom, 3 full bath home on a large lot. Located on a quiet street close to parks, local shopping, El Camino hospital and highly-rated schools. This elegant gem of a home is move-in ready! Primary suite with walk-in closet, large work-from-home office and exercise space; primary bath has double sinks, skylight and large shower. Chef's kitchen with professional stainless-steel appliances, granite counters, pantry and adjoining breakfast area that opens to the large backyard deck. The spacious main level features a family room with work-from-home area and wet-bar, and living and dining rooms. Amenities include: white oak wood floors, custom built-ins throughout, skylights, recessed lighting, solar panels (owned), 3-car garage with epoxied floor, indoor laundry room, surround sound, Sonos/Nest/Ring Doorbell, abundant storage throughout and upper level A/C.
Last Buyer's Agent
The reSolve Group
Compass License #70010012
We collect this data history from publicly available records. To have your information removed, we recommend requesting removal directly through your county’s website.
Ranon Lanners
Christie's Int'l RE Sereno
(669) 279-4009
40 Total Sales
1 in South Los Altos
$1,500,000 Price
Jay Grewal
Doorlight Inc
(844) 910-0103
86 Total Sales
1 in South Los Altos
$4,075,000 Price
Mary Murphy
Compass
(650) 870-9175
31 Total Sales
1 in South Los Altos
$5,900,000 Price
Kim Richman
Compass
(669) 230-0411
80 Total Sales
1 in South Los Altos
$2,950,000 Price
Jeanette Campa
Jabez Realty
(669) 232-8768
49 Total Sales
1 in South Los Altos
$2,900,000 Price
Kirsten Hagen
Compass
(650) 410-2873
52 Total Sales
1 in South Los Altos
$3,980,000 Price
We collect this data history from publicly available records. To have your information removed, we recommend requesting removal directly through your county’s website.
| Date | Buyer | Sale Price | Title Company |
|---|---|---|---|
| $4,200,000 | Chicago Title Company | ||
| -- | None Available |
We collect this data history from publicly available records. To have your information removed, we recommend requesting removal directly through your county’s website.
| Date | Status | Borrower | Loan Amount |
|---|---|---|---|
| Open | $3,360,000 | ||
| Previous Owner | $500,000 | ||
| Previous Owner | $250,000 | ||
| Previous Owner | $1,080,000 |
We collect this data history from publicly available records. To have your information removed, we recommend requesting removal directly through your county’s website.
| Date | Event | Price | List to Sale | Price per Sq Ft |
|---|---|---|---|---|
| 06/22/2021 06/22/21 | Sold | $4,200,000 | +13.7% | $1,290 / Sq Ft |
| 05/20/2021 05/20/21 | Pending | -- | -- | -- |
| 05/14/2021 05/14/21 | For Sale | $3,695,000 | -- | $1,135 / Sq Ft |
We collect this data history from publicly available records. To have your information removed, we recommend requesting removal directly through your county’s website.
| Year | Tax Paid | Tax Assessment Tax Assessment Total Assessment is a certain percentage of the fair market value that is determined by local assessors to be the total taxable value of land and additions on the property. | Land | Improvement |
|---|---|---|---|---|
| 2026 | $53,346 | $4,637,137 | $3,091,425 | $1,545,712 |
| 2025 | $53,346 | $4,546,213 | $3,030,809 | $1,515,404 |
| 2024 | $51,518 | $4,457,073 | $2,971,382 | $1,485,691 |
| 2023 | $50,869 | $4,369,680 | $2,913,120 | $1,456,560 |
| 2022 | $50,468 | $4,284,000 | $2,856,000 | $1,428,000 |
| 2021 | $7,856 | $589,890 | $162,682 | $427,208 |
| 2020 | $7,912 | $583,842 | $161,014 | $422,828 |
| 2019 | $7,558 | $572,395 | $157,857 | $414,538 |
| 2018 | $7,491 | $561,172 | $154,762 | $406,410 |
| 2017 | $7,228 | $550,170 | $151,728 | $398,442 |
| 2016 | $7,038 | $539,383 | $148,753 | $390,630 |
| 2015 | $6,940 | $531,282 | $146,519 | $384,763 |
| 2014 | $6,869 | $520,876 | $143,649 | $377,227 |
Seller's Agent in 2021
Denise Simons
Compass
(650) 269-0210
1 in this area
40 Total Sales
T
Buyer's Agent in 2021
The reSolve Group
Compass
Source: MLSListings
MLS Number: ML81844003
APN: 197-11-013
Disclaimer: Certain information contained herein is derived from information provided by parties other than Homes.com. All information provided is deemed reliable, but is not guaranteed to be accurate and should be independently verified.
Property Information © 2026 MLSListings Inc. All rights reserved. Listing information is deemed reliable but not guaranteed. Certain information contained herein is derived from information which is the licensed property of, and copyrighted by, MLSListings Inc. The viewer acknowledges ownership and validity of its copyright. Information provided is for personal, non-commercial use by a viewer with a bona fide interest in the purchase or sale of real estate of the type being offered via this website or other electronic means. The viewer is prohibited from copying, redistributing or retransmitting any of the data or information provided by MLSListing, Inc.
Ask me questions while you tour the home.