
Chris Kew
RE/MAX Precision
(515) 500-2960
281 Total Sales
1 in Southwestern Hills
$250,000 Price

Estimated Value: $472,070
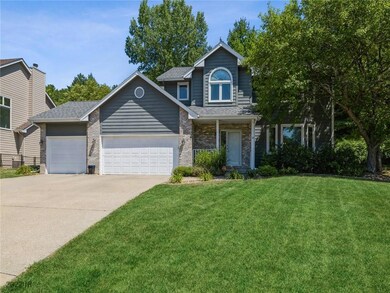
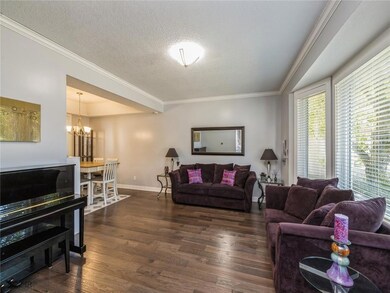
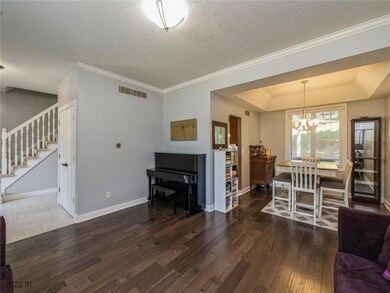
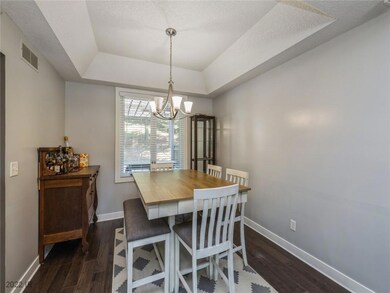
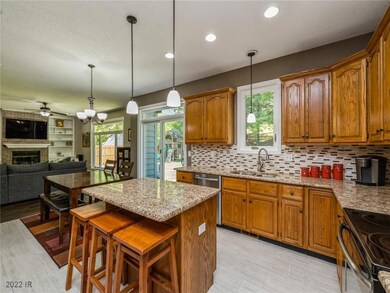
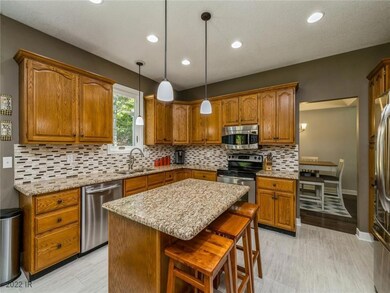
Here’s your opportunity to own in the South of Park Avenue area! This beautiful Southwestern Hills home features extensive updates throughout. With over 2,500 sq. ft. of living space, including a finished basement, there’s plenty of room for everyone. Updates include new flooring throughout the first floor, newly painted trim, granite countertops, kitchen backsplash, newer windows, fireplace with built-ins, and stainless-steel appliances. Upstairs boasts 4 spacious bedrooms with ample closet space, laundry room, and a master bath w/ updated tile shower. The basement features additional living space, a ¾ bath, office space, and plenty of storage space. Step outside to the large deck w/ pergola and find plenty of privacy in the spacious ½ acre wooded backyard area. A perfect space for entertaining! Just minutes from Valley Junction, Water Works Park, Downtown DSM, and Gray’s Lake. HSA Home Warranty included!
Last Buyer's Agent
Jacob Stanton
Redfin Corporation
We collect this data history from publicly available records. To have your information removed, we recommend requesting removal directly through your county’s website.
Chris Kew
RE/MAX Precision
(515) 500-2960
281 Total Sales
1 in Southwestern Hills
$250,000 Price
Jason Rude
Rude Realty
(515) 400-4122
347 Total Sales
2 in Southwestern Hills
$275K - $352K Price Range
Matt Karjalahti
RE/MAX Partners Realty
(641) 381-6548
148 Total Sales
2 in Southwestern Hills
$569,000 Price Range
Ginger Atcheson
Real Estate Property Solutions, LLC
(515) 400-3340
196 Total Sales
1 in Southwestern Hills
$375,000 Price
Liz Lashier
NextHome Your Way
(515) 512-4526
153 Total Sales
3 in Southwestern Hills
$270K - $750K Price Range
Kris Mehmen
RE/MAX Precision
(515) 400-4689
76 Total Sales
1 in Southwestern Hills
$252,000 Price
We collect this data history from publicly available records. To have your information removed, we recommend requesting removal directly through your county’s website.
| Date | Buyer | Sale Price | Title Company |
|---|---|---|---|
| $440,000 | -- | ||
| $260,500 | None Available |
We collect this data history from publicly available records. To have your information removed, we recommend requesting removal directly through your county’s website.
| Date | Status | Borrower | Loan Amount |
|---|---|---|---|
| Open | $310,000 | ||
| Previous Owner | $239,000 | ||
| Previous Owner | $253,000 | ||
| Previous Owner | $256,272 |
We collect this data history from publicly available records. To have your information removed, we recommend requesting removal directly through your county’s website.
| Date | Event | Price | List to Sale | Price per Sq Ft |
|---|---|---|---|---|
| 09/22/2022 09/22/22 | Sold | $440,000 | -1.1% | $173 / Sq Ft |
| 08/26/2022 08/26/22 | Pending | -- | -- | -- |
| 08/05/2022 08/05/22 | For Sale | $445,000 | -- | $175 / Sq Ft |
We collect this data history from publicly available records. To have your information removed, we recommend requesting removal directly through your county’s website.
| Year | Tax Paid | Tax Assessment Tax Assessment Total Assessment is a certain percentage of the fair market value that is determined by local assessors to be the total taxable value of land and additions on the property. | Land | Improvement |
|---|---|---|---|---|
| 2025 | $8,590 | $469,100 | $66,000 | $403,100 |
| 2024 | $8,590 | $447,100 | $62,100 | $385,000 |
| 2023 | $7,928 | $447,100 | $62,100 | $385,000 |
| 2022 | $7,866 | $345,300 | $49,800 | $295,500 |
| 2021 | $7,944 | $345,300 | $49,800 | $295,500 |
| 2020 | $8,246 | $326,900 | $47,100 | $279,800 |
| 2019 | $7,570 | $326,900 | $47,100 | $279,800 |
| 2018 | $7,488 | $290,200 | $41,000 | $249,200 |
| 2017 | $6,836 | $290,200 | $41,000 | $249,200 |
| 2016 | $6,656 | $261,300 | $36,200 | $225,100 |
| 2015 | $6,656 | $261,300 | $36,200 | $225,100 |
| 2014 | $6,534 | $264,100 | $35,600 | $228,500 |
Seller's Agent in 2022
Tom Hyde
Iowa Realty Mills Crossing
(515) 344-4023
1 in this area
26 Total Sales
J
Buyer's Agent in 2022
Jacob Stanton
Redfin Corporation
Source: Des Moines Area Association of REALTORS®
MLS Number: 657633
APN: 010-04113509000
Disclaimer: Certain information contained herein is derived from information provided by parties other than Homes.com. All information provided is deemed reliable, but is not guaranteed to be accurate and should be independently verified.
IDX information is provided exclusively for personal, non-commercial use, and may not be used for any purpose other than to identify prospective properties consumers may be interested in purchasing. Information is deemed reliable but not guaranteed.
Ask me questions while you tour the home.