
Seller's Agent in 2020
Kurt Havel
ALLISON JAMES ESTATES & HOMES
(941) 999-1179
58 in this area
137 Total Sales


Estimated Value: $426,012 - $533,000
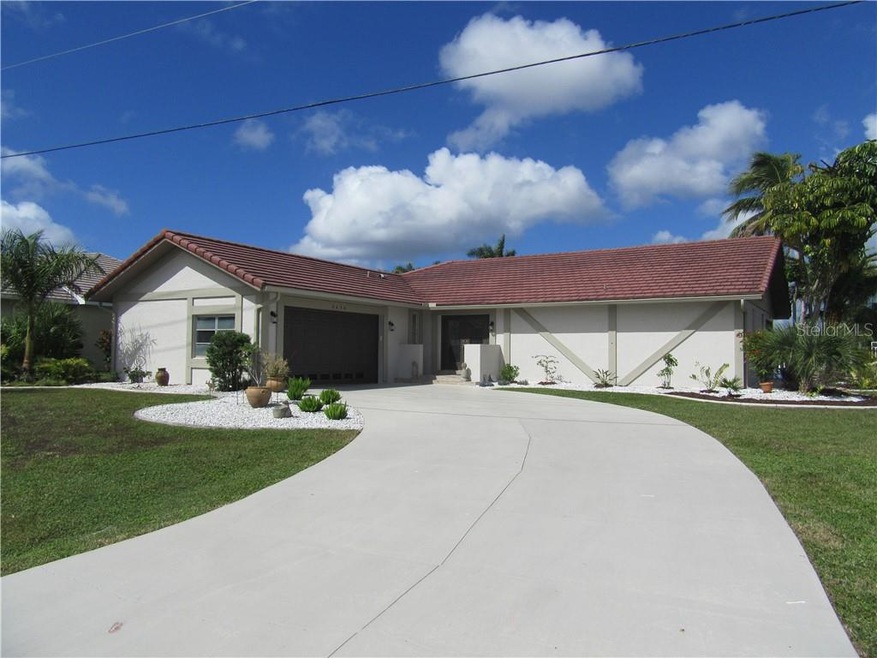
PLEASE WATCH THE 3D VIRTUAL TOUR IN ENTIRETY. THEN CLICK ON THE PERSON TAB AT VERY END TO MOVE AROUND INSIDE at your own leisure. It is the only way to view a home!! WOW what a view!! Location, location, location! This 3 bedroom and 2 bath home has one of the best locations and lots in all of Burnt Store Isles. It is literally just a couple of minutes from Alligator creek with a short boat ride to open waters and the Gulf of Mexico. Feel the amazing breezes while napping or dining in the huge 37 x 11 screened and covered lanai while enjoying the amazing water view. So many updates in the past year starting with a new air conditioning system in 2018. Great looking brick paver's and wood ceiling were just installed in lanai in 2019. New Hurricane rated garage door, springs, rails and opener in 2019. New granite counter tops in 2019 with all new stainless steel kitchen appliances in 2019. New deep well sink and new garbage disposal both in 2019 as well. Gas line was installed in 2019 so you can enjoy cooking on the gas range instead of electric. This flowing layout and 4 door wall pocket opening to the lanai makes this home seem much larger than the size indicates. It feels like a natural extension of the family room. Plenty of parking for guest when entertaining as the driveway is over sized as well. New concrete dock just installed in September of 2019. Conveniences a plenty, as Home Depot and Publix is literally just 1 mile away. Come by and see why Punta Gorda is such a hidden little gem!
Last Agent to Sell the Property
ALLISON JAMES ESTATES & HOMES License #3348394 Listed on: 10/11/2019
We collect this data history from publicly available records. To have your information removed, we recommend requesting removal directly through your county’s website.
We collect this data history from publicly available records. To have your information removed, we recommend requesting removal directly through your county’s website.
| Date | Buyer | Sale Price | Title Company |
|---|---|---|---|
| $350,000 | Hometown Ttl & Closing Svcs | ||
| $300,000 | Palm Title Associates Inc | ||
| -- | Attorney | ||
| -- | Attorney |
We collect this data history from publicly available records. To have your information removed, we recommend requesting removal directly through your county’s website.
| Date | Event | Price | List to Sale | Price per Sq Ft | Prior Sale |
|---|---|---|---|---|---|
| 02/28/2020 02/28/20 | Sold | $350,000 | -5.4% | $204 / Sq Ft | |
| 01/08/2020 01/08/20 | Pending | -- | -- | -- | |
| 12/02/2019 12/02/19 | For Sale | $369,900 | 0.0% | $215 / Sq Ft | |
| 11/29/2019 11/29/19 | Pending | -- | -- | -- | |
| 11/08/2019 11/08/19 | Price Changed | $369,900 | -2.6% | $215 / Sq Ft | |
| 10/11/2019 10/11/19 | For Sale | $379,900 | +26.6% | $221 / Sq Ft | |
| 04/26/2019 04/26/19 | Sold | $300,000 | -11.7% | $175 / Sq Ft | View Prior Sale |
| 03/27/2019 03/27/19 | Pending | -- | -- | -- | |
| 08/18/2018 08/18/18 | For Sale | $339,900 | -- | $198 / Sq Ft |
We collect this data history from publicly available records. To have your information removed, we recommend requesting removal directly through your county’s website.
| Year | Tax Paid | Tax Assessment Tax Assessment Total Assessment is a certain percentage of the fair market value that is determined by local assessors to be the total taxable value of land and additions on the property. | Land | Improvement |
|---|---|---|---|---|
| 2025 | $4,860 | $296,884 | ||
| 2023 | $4,783 | $280,114 | $0 | $0 |
| 2022 | $4,853 | $271,955 | $0 | $0 |
| 2021 | $4,522 | $264,034 | $123,250 | $140,784 |
| 2020 | $4,324 | $263,186 | $123,250 | $139,936 |
| 2019 | $4,680 | $235,706 | $123,250 | $112,456 |
| 2018 | $4,298 | $222,369 | $123,250 | $99,119 |
| 2017 | $3,999 | $205,365 | $110,500 | $94,865 |
| 2016 | $3,910 | $195,051 | $0 | $0 |
| 2015 | $3,659 | $183,506 | $0 | $0 |
| 2014 | $3,819 | $194,300 | $0 | $0 |
Seller's Agent in 2020
Kurt Havel
ALLISON JAMES ESTATES & HOMES
(941) 999-1179
58 in this area
137 Total Sales
Buyer's Agent in 2020
Robbie Sifrit
MARINA PARK REALTY LLC
(941) 916-0308
12 in this area
848 Total Sales
Seller's Agent in 2019
Michael Banson
Vision One Realty Group, Inc.
(239) 980-3368
54 Total Sales
Source: Stellar MLS
MLS Number: C7421206
APN: 412319278009
Disclaimer: Certain information contained herein is derived from information provided by parties other than Homes.com. All information provided is deemed reliable, but is not guaranteed to be accurate and should be independently verified.
All data is obtained from various sources and may not have been verified by broker or MLS GRID. Supplied Open House Information is subject to change without notice. All information should be independently reviewed and verified for accuracy. Properties may or may not be listed by the office/agent presenting the information. Some IDX listings have been excluded from this website. IDX information is provided exclusively for personal, non-commercial use, and may not be used for any purpose other than to identify prospective properties consumers may be interested in purchasing. Information is deemed reliable but not guaranteed.
Listings courtesy of Stellar MLS as distributed by MLS GRID.
Based on information submitted to the MLS GRID
Listing Information presented by local MLS brokerage: Ten-X - (888)-952-6393
Ask me questions while you tour the home.