
Scott Nivens
EXIT KING REALTY
(941) 242-7826
64 Total Sales
3 in West Bradenton
$120K - $580K Price Range

Estimated Value: $217,000 - $257,290
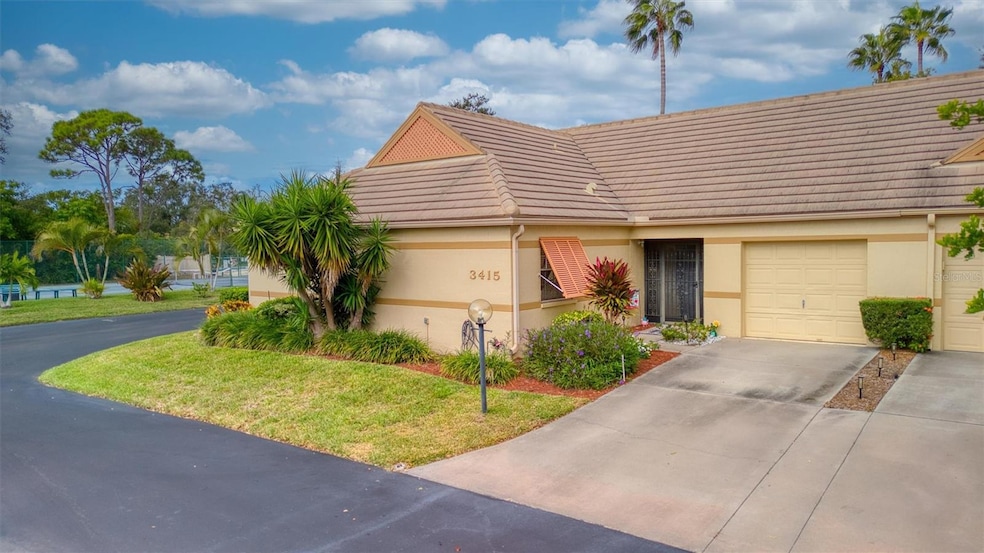
Welcome to this charming 3-bedroom, 2-bathroom one-story villa in Lakebridge South, ideally located just half a mile from IMG Academy and a short 12-mile drive to the pristine sandy beaches of Anna Maria Island. This inviting residence offers comfort, convenience, and coastal living all in one. Step inside to discover cathedral ceilings that create a bright, open ambiance throughout the main living areas. The eat-in kitchen provides the perfect space for casual dining, while the full-size washer and dryer add everyday practicality. Enjoy Florida living year-round in the enclosed, air-conditioned lanai, perfect for relaxing or entertaining. The private fenced backyard offers peaceful outdoor space for pets, gardening, or quiet evenings at home. Additional features include a 1-car garage for secure parking and storage.
Located in a beautifully maintained community offering two sparkling pools, tennis courts, and a welcoming clubhouse, you’ll have plenty of opportunities for recreation and social connection. Whether you're seeking a primary residence or seasonal retreat, this villa delivers exceptional value in a highly desirable location. One small pet is welcome. Don’t miss your chance to make this beautiful villa your own piece of paradise!
Last Agent to Sell the Property
AN ISLAND PLACE REALTY INC Brokerage Phone: 941-720-2242 License #3322190 Listed on: 12/04/2025
We collect this data history from publicly available records. To have your information removed, we recommend requesting removal directly through your county’s website.
Scott Nivens
EXIT KING REALTY
(941) 242-7826
64 Total Sales
3 in West Bradenton
$120K - $580K Price Range
Chad Ramsey
BERKSHIRE HATHAWAY HOMESERVICE
(941) 541-1109
33 Total Sales
1 in West Bradenton
$187,500 Price
Lindsey Brudi
COLDWELL BANKER REALTY
(260) 264-7301
23 Total Sales
1 in West Bradenton
$292,000 Price
Tony Baroni
KELLER WILLIAMS SUBURBAN TAMPA
(813) 437-1985
1,290 Total Sales
4 in West Bradenton
$145K - $300K Price Range
Yamile Garrido Crespo
LA ROSA REALTY LLC
(786) 418-8921
11 Total Sales
1 in West Bradenton
$755,000 Price
Andrew Garcia
KELLER WILLIAMS ON THE WATER
(888) 613-0378
119 Total Sales
5 in West Bradenton
$189K - $1.2M Price Range
We collect this data history from publicly available records. To have your information removed, we recommend requesting removal directly through your county’s website.
| Date | Buyer | Sale Price | Title Company |
|---|---|---|---|
| $222,500 | Magnolia Title | ||
| $139,000 | Attorney |
We collect this data history from publicly available records. To have your information removed, we recommend requesting removal directly through your county’s website.
| Date | Event | Price | List to Sale | Price per Sq Ft | Prior Sale |
|---|---|---|---|---|---|
| 01/22/2026 01/22/26 | Sold | $222,500 | -14.1% | $167 / Sq Ft | |
| 12/25/2025 12/25/25 | Pending | -- | -- | -- | |
| 12/04/2025 12/04/25 | For Sale | $259,000 | +86.3% | $194 / Sq Ft | |
| 12/05/2014 12/05/14 | Sold | $139,000 | -0.6% | $109 / Sq Ft | View Prior Sale |
| 11/03/2014 11/03/14 | Pending | -- | -- | -- | |
| 09/16/2014 09/16/14 | For Sale | $139,900 | 0.0% | $110 / Sq Ft | |
| 08/31/2014 08/31/14 | Pending | -- | -- | -- | |
| 08/29/2014 08/29/14 | For Sale | $139,900 | +0.6% | $110 / Sq Ft | |
| 08/29/2014 08/29/14 | Off Market | $139,000 | -- | -- | |
| 08/20/2014 08/20/14 | For Sale | $139,900 | 0.0% | $110 / Sq Ft | |
| 07/13/2014 07/13/14 | Pending | -- | -- | -- | |
| 05/22/2014 05/22/14 | Price Changed | $139,900 | -6.7% | $110 / Sq Ft | |
| 04/08/2014 04/08/14 | Price Changed | $149,900 | -6.0% | $117 / Sq Ft | |
| 04/07/2014 04/07/14 | For Sale | $159,500 | 0.0% | $125 / Sq Ft | |
| 03/11/2014 03/11/14 | Pending | -- | -- | -- | |
| 02/03/2014 02/03/14 | For Sale | $159,500 | -- | $125 / Sq Ft |
We collect this data history from publicly available records. To have your information removed, we recommend requesting removal directly through your county’s website.
| Year | Tax Paid | Tax Assessment Tax Assessment Total Assessment is a certain percentage of the fair market value that is determined by local assessors to be the total taxable value of land and additions on the property. | Land | Improvement |
|---|---|---|---|---|
| 2026 | $1,043 | $168,844 | ||
| 2025 | $993 | $164,405 | ||
| 2023 | $1,916 | $155,118 | $0 | $0 |
| 2022 | $1,645 | $132,812 | $0 | $0 |
| 2021 | $813 | $128,944 | $0 | $0 |
| 2020 | $1,594 | $127,164 | $15,000 | $112,164 |
| 2019 | $1,639 | $129,546 | $0 | $0 |
| 2018 | $0 | $127,131 | $0 | $0 |
| 2017 | $763 | $124,516 | $0 | $0 |
| 2016 | $482 | $122,900 | $0 | $0 |
| 2015 | $744 | $115,950 | $0 | $0 |
| 2014 | $744 | $75,108 | $0 | $0 |
| 2013 | $734 | $73,998 | $1 | $73,997 |
Seller's Agent in 2026
Tanya McCormick
AN ISLAND PLACE REALTY INC
(941) 545-3582
25 in this area
73 Total Sales
Buyer's Agent in 2026
Kerre Allman
MARCUS & COMPANY REALTY
(941) 932-1001
22 in this area
129 Total Sales
B
Seller's Agent in 2014
Barbara Forrest
COLDWELL BANKER REALTY
(941) 713-2725
1 in this area
2 Total Sales
Buyer's Agent in 2014
Kathy Valente
Michael Saunders
(941) 685-6767
47 in this area
128 Total Sales
Source: Stellar MLS
MLS Number: A4673970
APN: 61455-3045-4
Disclaimer: Certain information contained herein is derived from information provided by parties other than Homes.com. All information provided is deemed reliable, but is not guaranteed to be accurate and should be independently verified.
All data is obtained from various sources and may not have been verified by broker or MLS GRID. Supplied Open House Information is subject to change without notice. All information should be independently reviewed and verified for accuracy. Properties may or may not be listed by the office/agent presenting the information. Some IDX listings have been excluded from this website. IDX information is provided exclusively for personal, non-commercial use, and may not be used for any purpose other than to identify prospective properties consumers may be interested in purchasing. Information is deemed reliable but not guaranteed.
Listings courtesy of Stellar MLS as distributed by MLS GRID.
Based on information submitted to the MLS GRID
Listing Information presented by local MLS brokerage: Ten-X - (888)-952-6393
Ask me questions while you tour the home.