
Courtney Newkirk
UB REALTORS LLC
(252) 417-2938
10 Total Sales
1 in Winterville
$320,000 Price


Estimated Value: $323,377
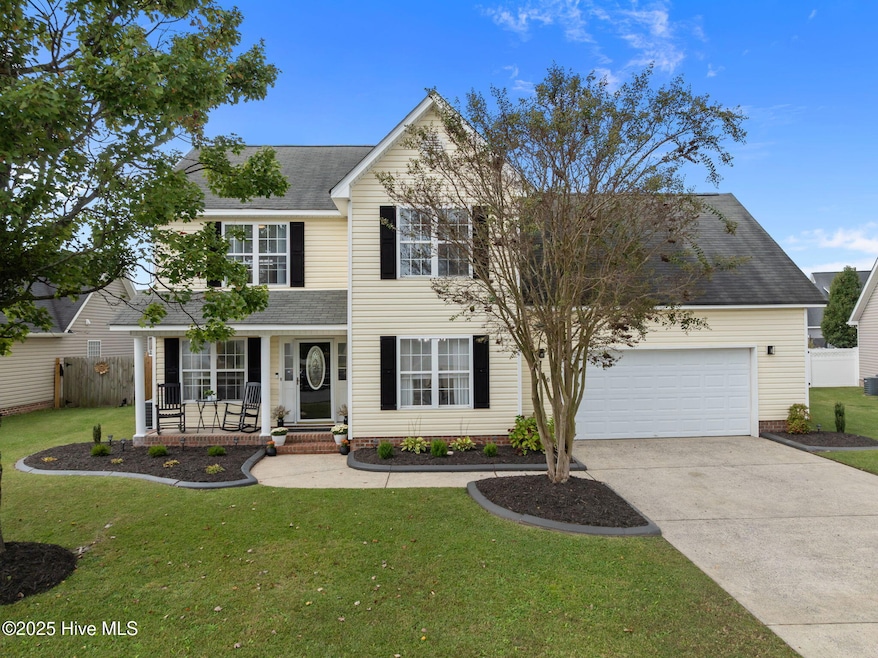
Welcome to the wonderful neighborhood of Langston Farms. A community worth calling home. The home is well-maintained, with an oasis in the backyard that includes a fenced yard, a barn, and a patio for all your entertaining—a paved area for your fire pit or to play corn hole. A separate deck with a covered gazebo to sit and relax on a fall day. The inside of the home is filled with a harmonious atmosphere that welcomes you home—contemporary flair with a traditional feel. Four bedrooms for your family! Or you could use the fourth bedroom as a huge bonus room! Did I say that the community pool is just a few steps away? Walk to the water in the summertime! NEW HVAC 2024!! See what Langston Farms and this fantastic home have to offer for you and your family. Call today for your showing.
Last Agent to Sell the Property
Lori Stancill
Keller Williams Realty Points East License #277788 Listed on: 10/13/2025
We collect this data history from publicly available records. To have your information removed, we recommend requesting removal directly through your county’s website.
Courtney Newkirk
UB REALTORS LLC
(252) 417-2938
10 Total Sales
1 in Winterville
$320,000 Price
Angela Outterbridge
Humphrey and Hyatt Realty Grou
(252) 351-2336
72 Total Sales
4 in Winterville
$245K - $270K Price Range
Scott Campbell
Coldwell Banker Sea Coast Advantage - Washington
(252) 362-0129
54 Total Sales
1 in Winterville
$255,000 Price
Amanda Fulford
eXp Realty
(336) 892-8528
79 Total Sales
2 in Winterville
$260K - $492K Price Range
Ronda Andrese Scott
RE/MAX Homestead Swansboro
(910) 629-2122
153 Total Sales
2 in Winterville
$200K - $220K Price Range
Angela Smith
ENC Pirate Realty Belhaven-Howard Hanna Allen Tate
(252) 494-5274
87 Total Sales
12 in Winterville
$85K - $599K Price Range
We collect this data history from publicly available records. To have your information removed, we recommend requesting removal directly through your county’s website.
| Date | Buyer | Sale Price | Title Company |
|---|---|---|---|
| $323,000 | None Listed On Document | ||
| $285,000 | Horne & Horne Pllc | ||
| $149,000 | None Available | ||
| $170,000 | None Available |
We collect this data history from publicly available records. To have your information removed, we recommend requesting removal directly through your county’s website.
| Date | Status | Borrower | Loan Amount |
|---|---|---|---|
| Closed | $279,837 | ||
| Previous Owner | $169,284 | ||
| Previous Owner | $176,769 | ||
| Previous Owner | $180,339 | ||
| Previous Owner | $177,437 | ||
| Previous Owner | $170,000 |
We collect this data history from publicly available records. To have your information removed, we recommend requesting removal directly through your county’s website.
| Date | Event | Price | List to Sale | Price per Sq Ft | Prior Sale |
|---|---|---|---|---|---|
| 12/01/2025 12/01/25 | Sold | $323,000 | -0.6% | $160 / Sq Ft | |
| 10/29/2025 10/29/25 | Pending | -- | -- | -- | |
| 10/23/2025 10/23/25 | Price Changed | $325,000 | -1.5% | $161 / Sq Ft | |
| 10/15/2025 10/15/25 | Price Changed | $330,000 | -2.9% | $163 / Sq Ft | |
| 10/13/2025 10/13/25 | For Sale | $339,900 | +19.3% | $168 / Sq Ft | |
| 06/29/2022 06/29/22 | Sold | $285,000 | +1.8% | $143 / Sq Ft | View Prior Sale |
| 05/26/2022 05/26/22 | Pending | -- | -- | -- | |
| 05/23/2022 05/23/22 | Price Changed | $280,000 | +3.7% | $140 / Sq Ft | |
| 05/23/2022 05/23/22 | For Sale | $270,000 | 0.0% | $135 / Sq Ft | |
| 03/26/2022 03/26/22 | Pending | -- | -- | -- | |
| 03/21/2022 03/21/22 | For Sale | $270,000 | -- | $135 / Sq Ft |
We collect this data history from publicly available records. To have your information removed, we recommend requesting removal directly through your county’s website.
| Year | Tax Paid | Tax Assessment Tax Assessment Total Assessment is a certain percentage of the fair market value that is determined by local assessors to be the total taxable value of land and additions on the property. | Land | Improvement |
|---|---|---|---|---|
| 2025 | $3,163 | $313,965 | $45,000 | $268,965 |
| 2024 | $3,151 | $313,965 | $45,000 | $268,965 |
| 2023 | $2,385 | $195,235 | $45,000 | $150,235 |
| 2022 | $2,411 | $195,235 | $45,000 | $150,235 |
| 2021 | $2,385 | $195,235 | $45,000 | $150,235 |
| 2020 | $2,405 | $195,235 | $45,000 | $150,235 |
| 2019 | $2,183 | $168,564 | $35,000 | $133,564 |
| 2018 | $2,121 | $168,564 | $35,000 | $133,564 |
| 2017 | $2,121 | $168,564 | $35,000 | $133,564 |
| 2016 | $2,104 | $168,564 | $35,000 | $133,564 |
| 2015 | $2,139 | $172,374 | $38,000 | $134,374 |
| 2014 | $2,139 | $172,374 | $38,000 | $134,374 |
Seller's Agent in 2025
Lori Stancill
Keller Williams Realty Points East
(252) 347-9205
524 Total Sales
Seller Co-Listing Agent in 2025
SONDRA BYRD
Keller Williams Realty Points East
(252) 412-1953
70 Total Sales
Buyer's Agent in 2025
Elisha Hardison
Sweetwater Real Estate Inc
(252) 789-1389
226 Total Sales
D
Seller's Agent in 2022
Donna Chase
United Real Estate EC
H
Seller Co-Listing Agent in 2022
Hayley Krementz
United Real Estate EC
D
Buyer's Agent in 2022
Deborah Himmelfarb
HARRIS REAL ESTATE GROUP, INC
(252) 814-0868
4 Total Sales
Source: Hive MLS
MLS Number: 100535847
APN: 065769
Disclaimer: Certain information contained herein is derived from information provided by parties other than Homes.com. All information provided is deemed reliable, but is not guaranteed to be accurate and should be independently verified.
The data relating to real estate on this web site comes in part from the Internet Data Exchange program of Hive MLS LLC. All information is deemed reliable but not guaranteed and should be independently verified. All properties are subject to prior sale, change, or withdrawal. Neither listing broker(s) nor Homesnap, Inc. shall be responsible for any typographical errors, misinformation, or misprints, and shall be held totally harmless from any damages arising from reliance upon these data. ©2026 Hive MLS LLC
Ask me questions while you tour the home.