NOT LISTED FOR SALE

Estimated Value: $286,405

3 Beds
2 Baths
1,300 Sq Ft
$220/Sq Ft Est. Value

Sale Details

Date Sold: March 29, 2019

Last sale price $160,000 $123 Per Sq Ft

Est. 79% increase in value since last sale

Current estimated payment $1,752 / mo

28 Days on Market

Highlights

  • Whole House Reverse Osmosis System
  • Screened Porch
  • Concrete Block With Brick
  • Wood Flooring
  • 2 Car Attached Garage
  • Patio

About This Home

As of March 2019

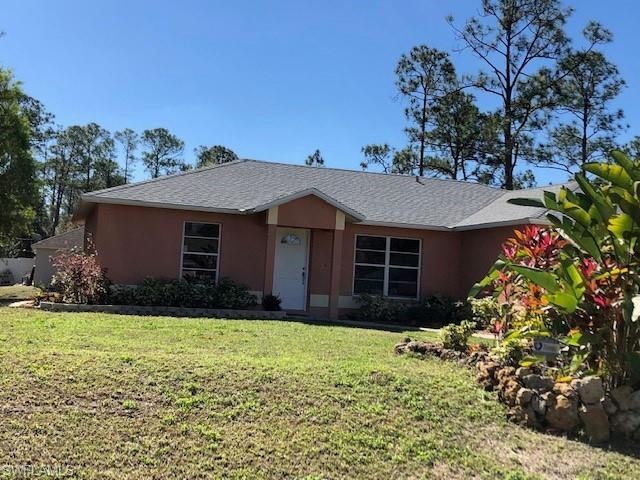
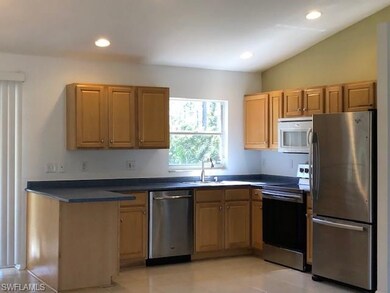
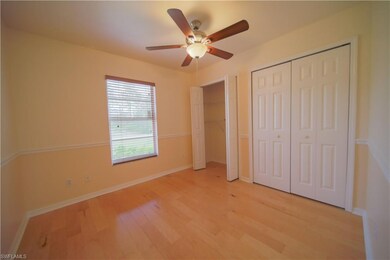
Well Maintained Charming 3 bedroom Single Family Home. Spacious Lot. The Home is freshly painted outside and inside. Master bedroom features beautiful Cherry Hardwood Flooring. Bedrooms 2 and 3 have Maple Hardwood flooring for easy maintenance. Kitchen features Maple Cabinets and Stainless Steel appliances. Home has five ceiling fans and vaulted ceilings. Crown Molding in Master Bedroom. Laundry in Home includes Washer and Dryer.
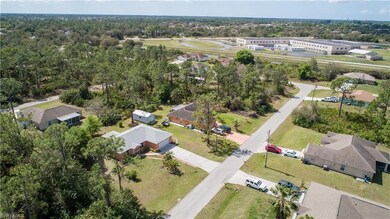
Harns Marsh Elementary and Middle Schools are within walking distance.

Last Agent to Sell the Property

Catherine Backos

Pegasus Realty Group, Inc Listed on: 02/07/2019

Last Buyer's Agent

John Ledley

Boland Realty Consultants, LLC

Home Details

Home Type

  • Single Family

Est. Annual Taxes

  • $1,764

Year Built

  • Built in 2002

Lot Details

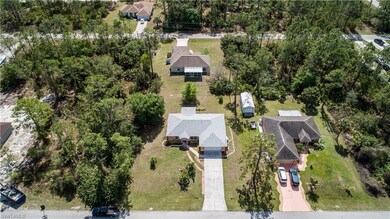
  • 12,502 Sq Ft Lot
  • Lot Dimensions are 100 x 125
  • East Facing Home
  • Landscaped
  • Property is zoned RS-1

Parking

  • 2 Car Attached Garage
  • Automatic Garage Door Opener

Home Design

  • Concrete Block With Brick
  • Shingle Roof
  • Stucco

Interior Spaces

  • 1,300 Sq Ft Home
  • 1-Story Property
  • Ceiling Fan
  • Single Hung Windows
  • Family or Dining Combination
  • Screened Porch

Kitchen

  • Self-Cleaning Oven
  • Range
  • Microwave
  • Ice Maker
  • Dishwasher
  • Disposal
  • Whole House Reverse Osmosis System
  • Reverse Osmosis System

Flooring

  • Wood
  • Tile

Bedrooms and Bathrooms

  • 3 Bedrooms
  • Split Bedroom Floorplan
  • 2 Full Bathrooms
  • Shower

Laundry

  • Laundry Room
  • Dryer
  • Washer

Home Security

  • Home Security System
  • Fire and Smoke Detector

Outdoor Features

  • Patio

Utilities

  • Central Heating and Cooling System
  • Water Treatment System
  • Well
  • Septic Tank
  • Cable TV Available

Listing and Financial Details

  • Assessor Parcel Number 23-44-26-08-00013.0160
  • Tax Block 13

Home Details

Home Type

Single Family

Est. Annual Taxes

$1,764

Year Built

Built in 2002

Lot Details

0.29 Acres

Parking

2

Listing Details

  • Legal Description: LEHIGH PARK UNIT 1 BLK 13 PB 15 PG 64 LOT 16
  • Property Type: Residential
  • Table: Residential
  • Street View Param: 1$26.637499$-81.69015100000001$192.68$13.33$1.00$A_mo3Wq5lJ5vC9GnL8iSIA
  • Building Design: Single Family
  • Building Description: 1 Story/Ranch
  • Year Built: 2002
  • Special Features: None
  • Property Sub Type: Detached
  • Stories: 1

Interior Features

  • Furnished Description: Unfurnished
  • Price Per Sq Ft: 123.08
  • Total Floors: 1
  • Additional Rooms: Laundry in Residence, Screened Lanai/Porch
  • Estimated Living Area: 1300
  • Full Bathrooms: 2
  • Total Bathrooms: 2.00
  • Bedrooms: 3 Bed
  • Total Bedrooms: 3
  • Dining Room: Family Dining
  • Equipment: Auto Garage Door, Dishwasher, Disposal, Dryer, Microwave, Range, Refrigerator/Icemaker, Reverse Osmosis, Security System, Self Cleaning Oven, Smoke Detector, Washer, Washer/Dryer Hookup, Water Treatment Owned
  • Flooring: Tile, Wood
  • Floor Plan: Split Bedrooms
  • Interior Amenities: Cable Prewire
  • Primary Bathroom: Shower Only
  • Windows: Single Hung

Exterior Features

  • Gulf Access: No
  • Private Pool: No
  • Private Spa: No
  • Roof: Shingle
  • Construction: Concrete Block
  • Irrigation: Well
  • Road: County Maintained
  • View: Landscaped Area
  • Exterior Features: Patio
  • Exterior Finish: Stucco

Garage/Parking

  • Garage Description: Attached
  • Garage Spaces: 2

Utilities

  • Cable Available: Yes
  • Cooling: Ceiling Fans, Central Electric
  • Heat: Central Electric
  • Sewer: Septic
  • Water: Reverse Osmosis - Entire House, Well

Condo/Co-op/Association

  • Mandatory HOA: No
  • Sub Condo Name: LEHIGH ACRES

Association/Amenities

  • Pets: No Approval Needed
  • Development: Lehigh Acres
  • Units In Building: 1
  • Total Number of Units: 1

Lot Info

  • Builder Product: No
  • Section: 23
  • Total Area: 1904
  • Waterfront: No
  • Zoning Code: RS-1
  • Acres: 0.2870
  • Rear Exposure: East
  • Lot Description: Regular
  • Lot Dimensions: 100 X 125
  • Parcel Number: 23-44-26-08-00013.0160

Rental Info

  • Lease Limits: No

Tax Info

  • Tax Description: County Only
  • Taxes: 1764.00

Ownership History

We collect this data history from publicly available records. To have your information removed, we recommend requesting removal directly through your county’s website.

Date Name Owned For Owner Type

Purchase Details

Listed on
Feb 7, 2019
Closed on
Mar 29, 2019
Sold by
Bought by
Seller's Agent
Catherine Backos
Pegasus Realty Group, Inc
Buyer's Agent
John Ledley
Boland Realty Consultants, LLC
List Price
$198,500
Sold Price
$160,000
Premium/Discount to List
-$38,500
-19.4%
Current Estimated Value
$286,405

Home Financials for this Owner

Home Financials are based on the most recent Mortgage that was taken out on this home.
Estimated Appreciation
$126,405
Avg. Annual Appreciation
8.59%
Original Mortgage
$152,000
Outstanding Balance
$131,139
Interest Rate
4.3%
Mortgage Type
New Conventional
Estimated Equity
$162,406

Purchase Details

Closed on
May 17, 2001
Sold by
Bought by
Source: Public Records
Create a Home Valuation Report for This Property
The Home Valuation Report is an in-depth analysis detailing your home's value as well as a comparison with similar homes in the area

Home Values in the Area

Source: Public Records

Average Home Value in this Area


Source: Public Records

Purchase History

We collect this data history from publicly available records. To have your information removed, we recommend requesting removal directly through your county’s website.

Date Buyer Sale Price Title Company
$160,000 Stewart Title Company
$2,500 --
Source: Public Records

Mortgage History

We collect this data history from publicly available records. To have your information removed, we recommend requesting removal directly through your county’s website.

Date Status Borrower Loan Amount
Open $152,000
Source: Public Records

Property History

We collect this data history from publicly available records. To have your information removed, we recommend requesting removal directly through your county’s website.

Date Event Price List to Sale Price per Sq Ft
03/29/2019 03/29/19 Sold $160,000 -10.9% $123 / Sq Ft
03/07/2019 03/07/19 Pending -- -- --
02/19/2019 02/19/19 Price Changed $179,500 -9.6% $138 / Sq Ft
02/07/2019 02/07/19 For Sale $198,500 -- $153 / Sq Ft
Source: Naples Area Board of REALTORS®

Tax History

We collect this data history from publicly available records. To have your information removed, we recommend requesting removal directly through your county’s website.

Year Tax Paid Tax Assessment Tax Assessment Total Assessment is a certain percentage of the fair market value that is determined by local assessors to be the total taxable value of land and additions on the property. Land Improvement
2026 $2,165 $153,170
2025 $2,165 $149,143
2024 $1,954 $144,940
2023 $1,954 $140,718 $0 $0
2022 $1,846 $136,619 $0 $0
2021 $1,770 $140,024 $5,500 $134,524
2020 $1,762 $130,809 $4,900 $125,909
2019 $1,937 $117,089 $5,300 $111,789
2018 $1,893 $117,894 $5,000 $112,894
2017 $1,764 $105,789 $4,200 $101,589
2016 $1,595 $87,639 $4,200 $83,439
2015 $1,482 $77,300 $4,000 $73,300
2014 -- $67,402 $2,715 $64,687
2013 -- $54,900 $2,100 $52,800
Source: Public Records

Agents Affiliated with this Home

  • Section Image
  • Section Image
See All Agents

Map

Source: Naples Area Board of REALTORS®

MLS Number: 219011670

Naples Area Board of REALTORS®

APN: 23-44-26-08-00013.0160

Your Personal Tour Guide

Ask me questions while you tour the home.