
Steve Ness
Realty ONE Group
(844) 836-8995
21 Total Sales
9 in Paradise Valley Village
$285K - $3.1M Price Range

Estimated Value: $647,000 - $885,000
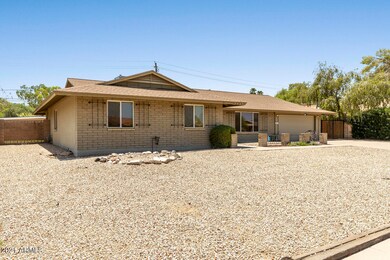
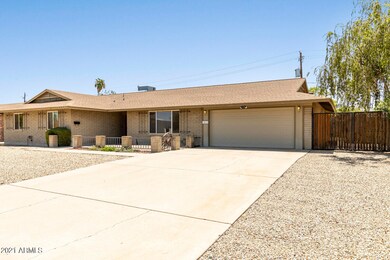
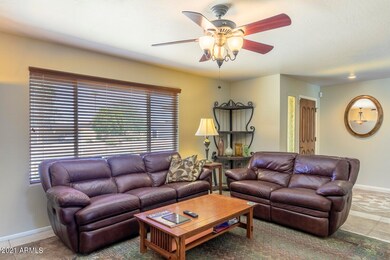
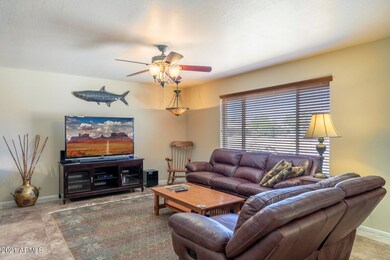
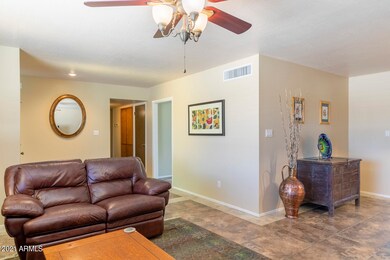
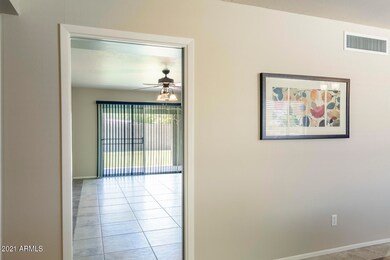
A fantastic home in one of the best neighborhoods in Phoenix. Single level 4 bedroom 2 bath home on an oversized lot with mountain views and access to alley. Side RV gate and 2 car garage with plenty of storage room. Home is well maintained and has quick access to the 51 freeway. Taxes are low and no HOA to deal with.
Last Agent to Sell the Property
Success Property Brokers License #SA584983000 Listed on: 07/15/2021
Steve Ness
Realty ONE Group
(844) 836-8995
21 Total Sales
9 in Paradise Valley Village
$285K - $3.1M Price Range
Michael Jeklinski, Jr
Mutual Property Advisors, LLC
(888) 960-0485
30 Total Sales
3 in Paradise Valley Village
$530K - $805K Price Range
Gary Colin
Real Broker
(480) 745-2386
97 Total Sales
3 in Paradise Valley Village
$270K - $650K Price Range
David Allayev
eXp Realty
(623) 246-4220
54 Total Sales
1 in Paradise Valley Village
$525,000 Price
Keith DeChristina
LPT Realty, LLC
(833) 686-5690
73 Total Sales
1 in Paradise Valley Village
$790,000 Price
Michelle Kozak
The Ave Collective
(888) 619-9748
102 Total Sales
3 in Paradise Valley Village
$525K - $800K Price Range
We collect this data history from publicly available records. To have your information removed, we recommend requesting removal directly through your county’s website.
| Date | Event | Price | List to Sale | Price per Sq Ft |
|---|---|---|---|---|
| 10/15/2021 10/15/21 | Sold | $560,000 | -3.3% | $247 / Sq Ft |
| 09/15/2021 09/15/21 | Pending | -- | -- | -- |
| 09/13/2021 09/13/21 | Price Changed | $579,000 | -1.7% | $255 / Sq Ft |
| 09/11/2021 09/11/21 | For Sale | $589,000 | 0.0% | $259 / Sq Ft |
| 09/04/2021 09/04/21 | Pending | -- | -- | -- |
| 08/30/2021 08/30/21 | Price Changed | $589,000 | -1.5% | $259 / Sq Ft |
| 08/27/2021 08/27/21 | Price Changed | $598,000 | -3.4% | $263 / Sq Ft |
| 08/23/2021 08/23/21 | Price Changed | $619,000 | -0.9% | $273 / Sq Ft |
| 08/20/2021 08/20/21 | For Sale | $624,900 | 0.0% | $275 / Sq Ft |
| 08/11/2021 08/11/21 | Pending | -- | -- | -- |
| 08/10/2021 08/10/21 | Price Changed | $624,900 | -0.5% | $275 / Sq Ft |
| 08/06/2021 08/06/21 | Price Changed | $628,000 | -0.9% | $277 / Sq Ft |
| 08/05/2021 08/05/21 | Price Changed | $634,000 | -0.5% | $279 / Sq Ft |
| 08/01/2021 08/01/21 | Price Changed | $637,000 | -0.3% | $281 / Sq Ft |
| 07/29/2021 07/29/21 | Price Changed | $639,000 | -0.5% | $281 / Sq Ft |
| 07/25/2021 07/25/21 | Price Changed | $642,000 | -0.3% | $283 / Sq Ft |
| 07/21/2021 07/21/21 | Price Changed | $644,000 | -0.5% | $284 / Sq Ft |
| 07/18/2021 07/18/21 | Price Changed | $647,000 | -0.3% | $285 / Sq Ft |
| 07/01/2021 07/01/21 | For Sale | $649,000 | -- | $286 / Sq Ft |
We collect this data history from publicly available records. To have your information removed, we recommend requesting removal directly through your county’s website.
| Year | Tax Paid | Tax Assessment Tax Assessment Total Assessment is a certain percentage of the fair market value that is determined by local assessors to be the total taxable value of land and additions on the property. | Land | Improvement |
|---|---|---|---|---|
| 2025 | $3,011 | $34,771 | ||
| 2024 | $2,867 | $33,115 | ||
| 2023 | $2,867 | $51,310 | $10,260 | $41,050 |
| 2022 | $2,840 | $39,610 | $7,920 | $31,690 |
| 2021 | $2,887 | $35,550 | $7,110 | $28,440 |
| 2020 | $2,788 | $33,660 | $6,730 | $26,930 |
| 2019 | $2,801 | $31,850 | $6,370 | $25,480 |
| 2018 | $2,699 | $30,370 | $6,070 | $24,300 |
| 2017 | $2,577 | $27,900 | $5,580 | $22,320 |
| 2016 | $2,536 | $25,630 | $5,120 | $20,510 |
| 2015 | $2,353 | $24,580 | $4,910 | $19,670 |
Seller's Agent in 2021
Erik Cooper
Success Property Brokers
(602) 550-7764
3 in this area
26 Total Sales
Buyer's Agent in 2021
Ethel Luzario
West USA Realty
(602) 549-1011
2 in this area
33 Total Sales
Source: Arizona Regional Multiple Listing Service (ARMLS)
MLS Number: 6258954
APN: 165-25-058
Disclaimer: Certain information contained herein is derived from information provided by parties other than Homes.com. All information provided is deemed reliable, but is not guaranteed to be accurate and should be independently verified.
All information should be verified by the recipient and none is guaranteed as accurate by ARMLS
Listing Information presented by local MLS brokerage: Ten-X, local REALTOR®- Arlene Richardson - (888)-952-6393
Ask me questions while you tour the home.