
Joseph Zingales
Berkshire Hathaway HomeServices Professional Realty
(440) 530-7856
531 Total Sales
1 in Lorain
$385,000 Price
Estimated Value: $140,968
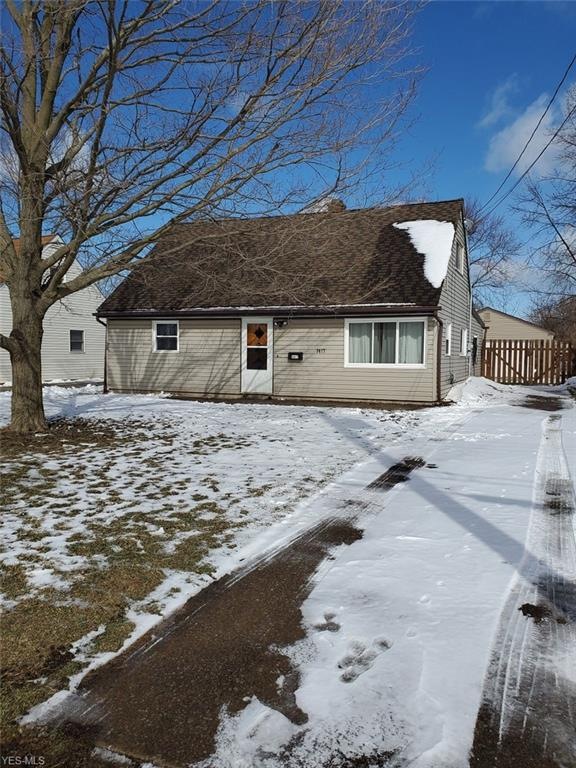
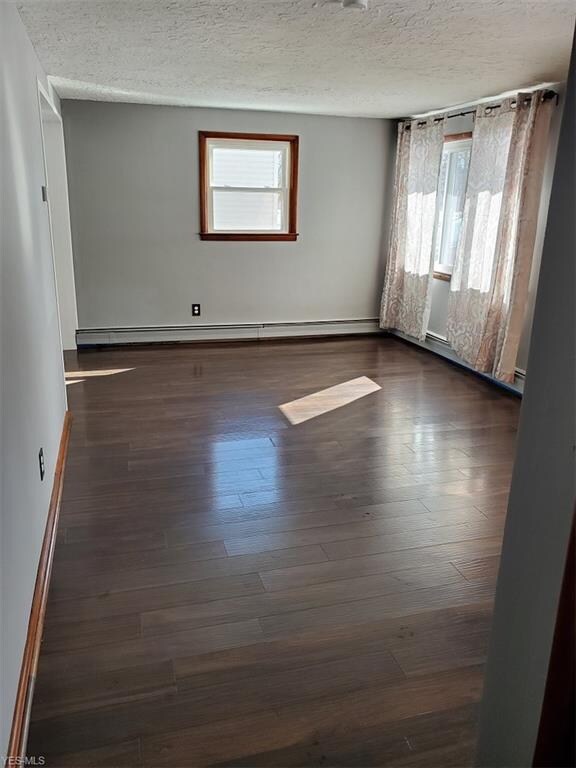
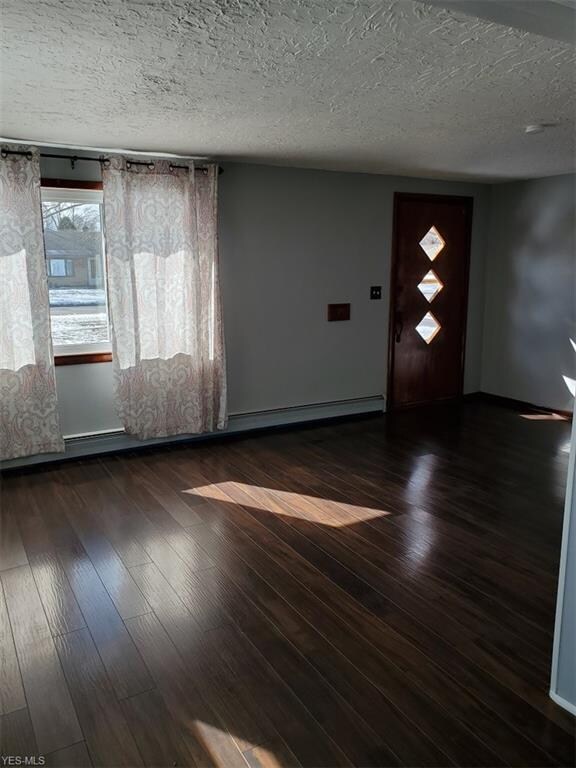
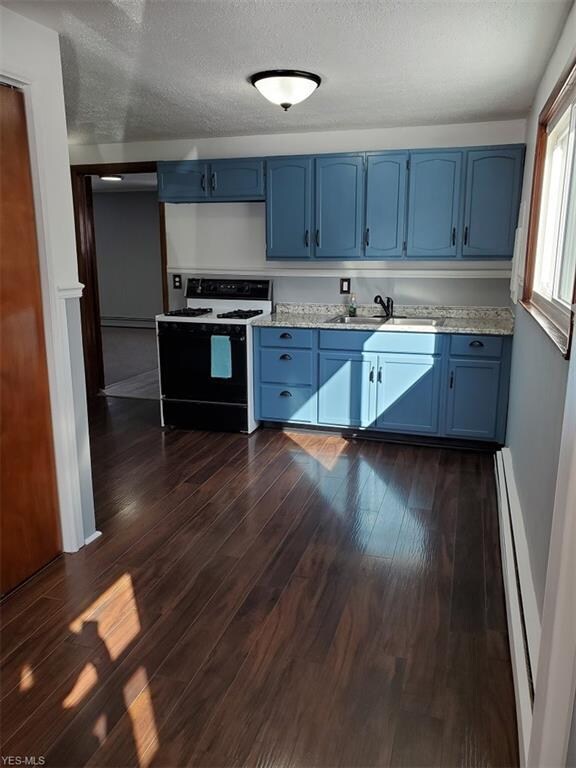
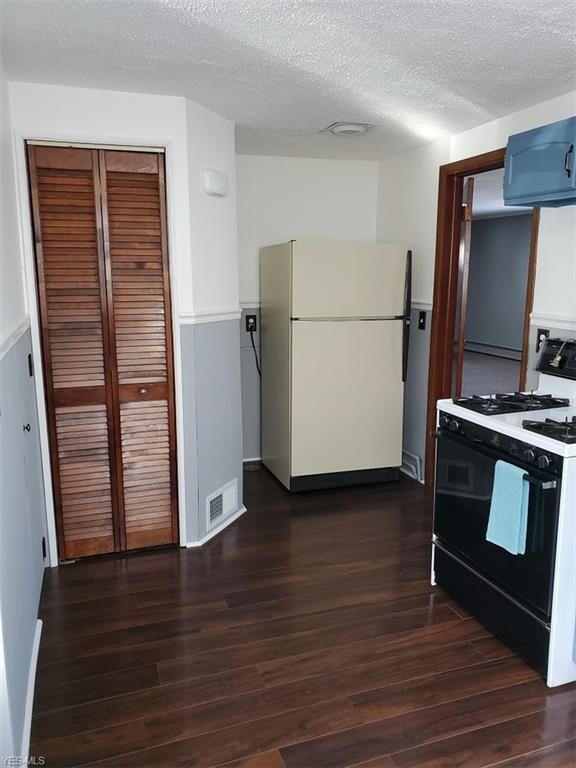
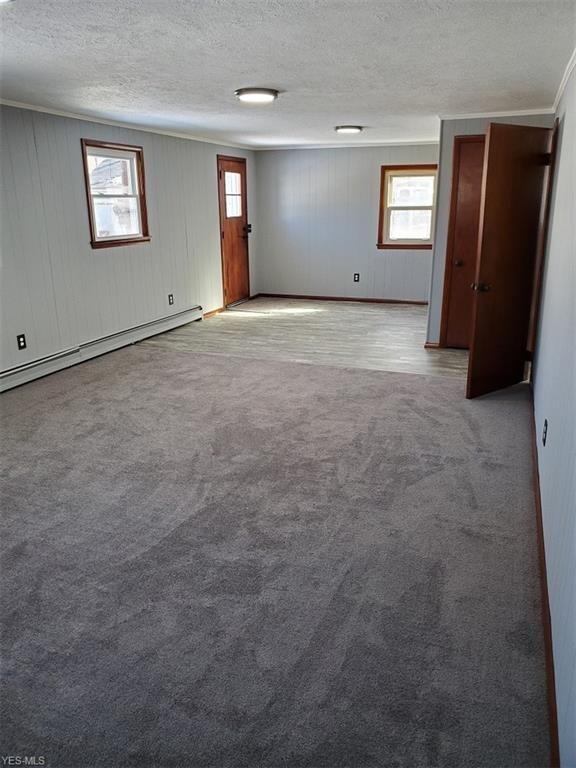
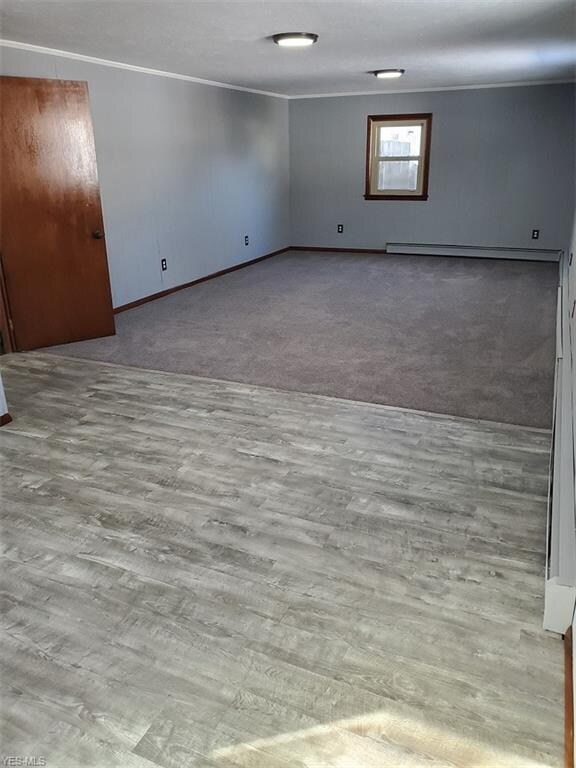
Are you looking for a great house with FANTASTIC living space? Then this house is for you! Come and check out this awesome 3 bedroom ranch with a bonus master oasis. THIS HOUSE WON'T LAST LONG!!! Walk into a great size living room that flows right into the kitchen. This home provides ample natural sunlight with updated windows. Off the Kitchen is a HUGE family room with Laundry and large rear entry area. The main floor provides you with 2 bedrooms and a beautifully updated full bathroom. Hidden upstairs is a master suite with a ton of storage and large open space. The upper level also provides an updated half bath! This home has many updates including beautiful laminate flooring, fresh paint, updated molding, new bathroom vanities, new toilets and some updated electrical. Ready for you to move right in! The backyard is fully fenced in with a 2 car garage and small shed. HOME WARRANTY ALSO INCLUDED!
Last Agent to Sell the Property
Trade Winds Real Estate Services, LLC License #2022003227 Listed on: 02/29/2020
We collect this data history from publicly available records. To have your information removed, we recommend requesting removal directly through your county’s website.
Joseph Zingales
Berkshire Hathaway HomeServices Professional Realty
(440) 530-7856
531 Total Sales
1 in Lorain
$385,000 Price
Gabe Mercado
Real of Ohio
(216) 859-1490
49 Total Sales
2 in Lorain
$25K - $150K Price Range
Quinn Johnston
LoFaso Real Estate Services
(234) 278-1409
134 Total Sales
1 in Lorain
$193,000 Price
Sheila Zullo
HomeSmart Real Estate Momentum LLC
(440) 635-3524
91 Total Sales
1 in Lorain
$28,500 Price
Cielo McClain
Keller Williams Citywide
(440) 581-1404
34 Total Sales
3 in Lorain
$35K - $220K Price Range
Kimberly Ule
Serenity Realty
(234) 290-1326
130 Total Sales
1 in Lorain
$50,000 Price
We collect this data history from publicly available records. To have your information removed, we recommend requesting removal directly through your county’s website.
| Date | Buyer | Sale Price | Title Company |
|---|---|---|---|
| $89,750 | Newman |
We collect this data history from publicly available records. To have your information removed, we recommend requesting removal directly through your county’s website.
| Date | Status | Borrower | Loan Amount |
|---|---|---|---|
| Open | $7,093 | ||
| Open | Green Jeffrey S | $88,271 | |
| Previous Owner | Fletcher Robin S | $75,000 | |
| Previous Owner | Fletcher Robin E | $70,000 |
We collect this data history from publicly available records. To have your information removed, we recommend requesting removal directly through your county’s website.
| Date | Event | Price | List to Sale | Price per Sq Ft |
|---|---|---|---|---|
| 07/22/2020 07/22/20 | Sold | $89,900 | +5.8% | $59 / Sq Ft |
| 06/19/2020 06/19/20 | Pending | -- | -- | -- |
| 06/18/2020 06/18/20 | Price Changed | $84,999 | -5.5% | $56 / Sq Ft |
| 04/21/2020 04/21/20 | Price Changed | $89,900 | -5.4% | $59 / Sq Ft |
| 03/27/2020 03/27/20 | Price Changed | $95,000 | -5.0% | $62 / Sq Ft |
| 02/29/2020 02/29/20 | For Sale | $100,000 | -- | $66 / Sq Ft |
We collect this data history from publicly available records. To have your information removed, we recommend requesting removal directly through your county’s website.
| Year | Tax Paid | Tax Assessment Tax Assessment Total Assessment is a certain percentage of the fair market value that is determined by local assessors to be the total taxable value of land and additions on the property. | Land | Improvement |
|---|---|---|---|---|
| 2024 | $1,439 | $37,643 | $3,850 | $33,793 |
| 2023 | $1,526 | $29,621 | $4,914 | $24,707 |
| 2022 | $1,512 | $29,621 | $4,914 | $24,707 |
| 2021 | $1,512 | $29,621 | $4,914 | $24,707 |
| 2020 | $1,444 | $24,560 | $4,070 | $20,490 |
| 2019 | $1,435 | $24,560 | $4,070 | $20,490 |
| 2018 | $1,412 | $24,560 | $4,070 | $20,490 |
| 2017 | $1,388 | $22,390 | $4,460 | $17,930 |
| 2016 | $1,377 | $22,390 | $4,460 | $17,930 |
| 2015 | $1,299 | $22,390 | $4,460 | $17,930 |
| 2014 | $1,235 | $21,330 | $4,250 | $17,080 |
| 2013 | $1,225 | $21,330 | $4,250 | $17,080 |
JM
Seller's Agent in 2020
Jamie Mooney
Trade Winds Real Estate Services, LLC
(440) 341-3108
38 Total Sales
Buyer's Agent in 2020
Steven Lawson
Russell Real Estate Services
(440) 320-9888
598 Total Sales
Source: MLS Now
MLS Number: 4171532
APN: 03-00-046-108-022
Disclaimer: Certain information contained herein is derived from information provided by parties other than Homes.com. All information provided is deemed reliable, but is not guaranteed to be accurate and should be independently verified.
IDX information is provided exclusively for personal, non-commercial use, and may not be used for any purpose other than to identify prospective properties consumers may be interested in purchasing. Information is deemed reliable but not guaranteed.
Ask me questions while you tour the home.