
Seller's Agent in 2025
Selina Reithemeyer
IMAGE Realty
(870) 219-4890
275 Total Sales

Estimated Value: $410,856
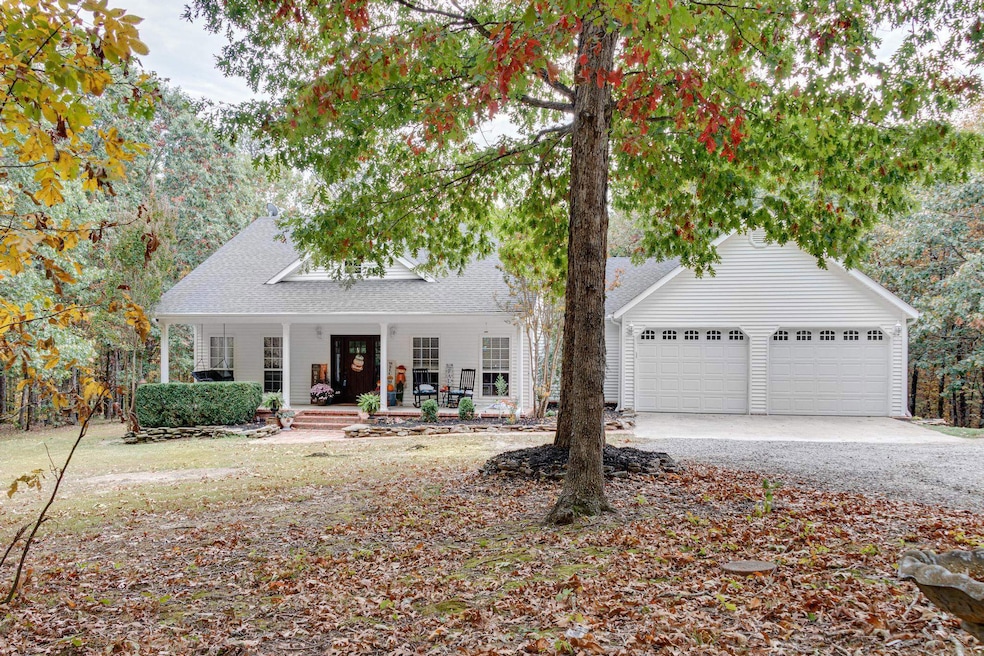
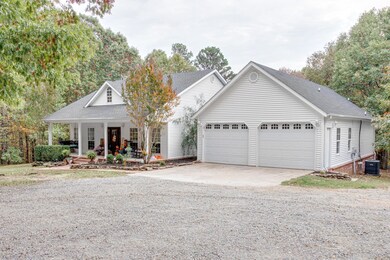
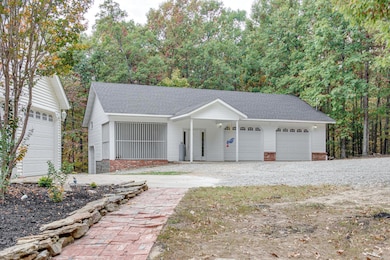
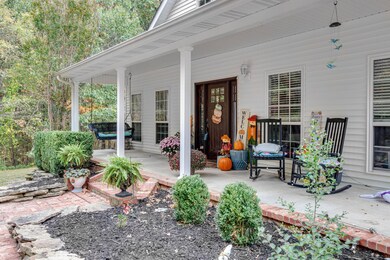
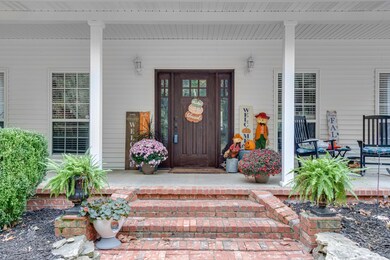
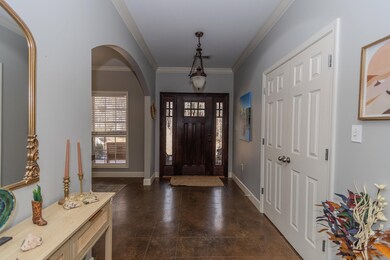
Enjoy tranquility with over 11 acres, two ponds (one with a dock), and a heated and cooled 30x50 shop featuring a kitchenette with hot & cold water, a safe room, 1/2 bath, two 8x10 bay doors, and a dog run area. In the back of the shop, there is an additional room to park your lawn mower. The home offers three bedrooms in a split-bedroom layout, a great room, and a versatile formal dining area. The granite island kitchen has plenty of seating, and the laundry room offers extra storage. Stained concrete floors, carpeted bedrooms, and both front and back outdoor living spaces add to the charm. Roof (2021) and HVAC (2019)
We collect this data history from publicly available records. To have your information removed, we recommend requesting removal directly through your county’s website.
We collect this data history from publicly available records. To have your information removed, we recommend requesting removal directly through your county’s website.
| Date | Buyer | Sale Price | Title Company |
|---|---|---|---|
| $410,000 | None Listed On Document | ||
| $390,000 | None Listed On Document | ||
| $245,000 | None Available | ||
| $187,000 | None Available | ||
| $11,000 | -- | ||
| $5,000 | -- |
We collect this data history from publicly available records. To have your information removed, we recommend requesting removal directly through your county’s website.
| Date | Status | Borrower | Loan Amount |
|---|---|---|---|
| Previous Owner | $351,000 | ||
| Previous Owner | $205,000 | ||
| Previous Owner | $144,400 | ||
| Previous Owner | $156,750 |
We collect this data history from publicly available records. To have your information removed, we recommend requesting removal directly through your county’s website.
| Date | Event | Price | List to Sale | Price per Sq Ft | Prior Sale |
|---|---|---|---|---|---|
| 04/11/2025 04/11/25 | Sold | $410,000 | -5.7% | $196 / Sq Ft | |
| 02/26/2025 02/26/25 | Pending | -- | -- | -- | |
| 02/24/2025 02/24/25 | For Sale | $434,999 | +11.5% | $208 / Sq Ft | |
| 12/06/2023 12/06/23 | Sold | $390,000 | -2.3% | $199 / Sq Ft | View Prior Sale |
| 11/17/2023 11/17/23 | Pending | -- | -- | -- | |
| 11/02/2023 11/02/23 | For Sale | $399,000 | 0.0% | $203 / Sq Ft | |
| 10/29/2023 10/29/23 | Pending | -- | -- | -- | |
| 10/24/2023 10/24/23 | For Sale | $399,000 | -- | $203 / Sq Ft |
We collect this data history from publicly available records. To have your information removed, we recommend requesting removal directly through your county’s website.
| Year | Tax Paid | Tax Assessment Tax Assessment Total Assessment is a certain percentage of the fair market value that is determined by local assessors to be the total taxable value of land and additions on the property. | Land | Improvement |
|---|---|---|---|---|
| 2025 | $2,928 | $68,018 | $1,681 | $66,337 |
| 2024 | $2,940 | $68,020 | $1,680 | $66,340 |
| 2023 | $1,869 | $51,960 | $1,770 | $50,190 |
| 2022 | $1,496 | $51,960 | $1,770 | $50,190 |
| 2021 | $1,412 | $51,960 | $1,770 | $50,190 |
| 2020 | $1,703 | $39,410 | $1,640 | $37,770 |
| 2019 | $1,330 | $39,410 | $1,640 | $37,770 |
| 2018 | $1,355 | $39,410 | $1,640 | $37,770 |
| 2017 | $1,392 | $32,980 | $1,640 | $31,340 |
| 2016 | $1,045 | $32,980 | $1,640 | $31,340 |
| 2015 | $1,063 | $28,270 | $2,420 | $25,850 |
| 2014 | $1,063 | $28,270 | $2,420 | $25,850 |
Seller's Agent in 2025
Selina Reithemeyer
IMAGE Realty
(870) 219-4890
275 Total Sales
Seller's Agent in 2023
Brooksie Felty-Hartness
IMAGE Realty
(870) 236-2121
456 Total Sales
Source: Cooperative Arkansas REALTORS® MLS
MLS Number: 25007115
APN: 0013-32100-001
Disclaimer: Certain information contained herein is derived from information provided by parties other than Homes.com. All information provided is deemed reliable, but is not guaranteed to be accurate and should be independently verified.
IDX information is provided exclusively for personal, non-commercial use, and may not be used for any purpose other than to identify prospective properties consumers may be interested in purchasing.
Ask me questions while you tour the home.