
John Ringgold
KW One Legacy Partners, LLC
(785) 329-9688
458 Total Sales
4 in East End
$33K - $170K Price Range

Estimated Value: $183,000
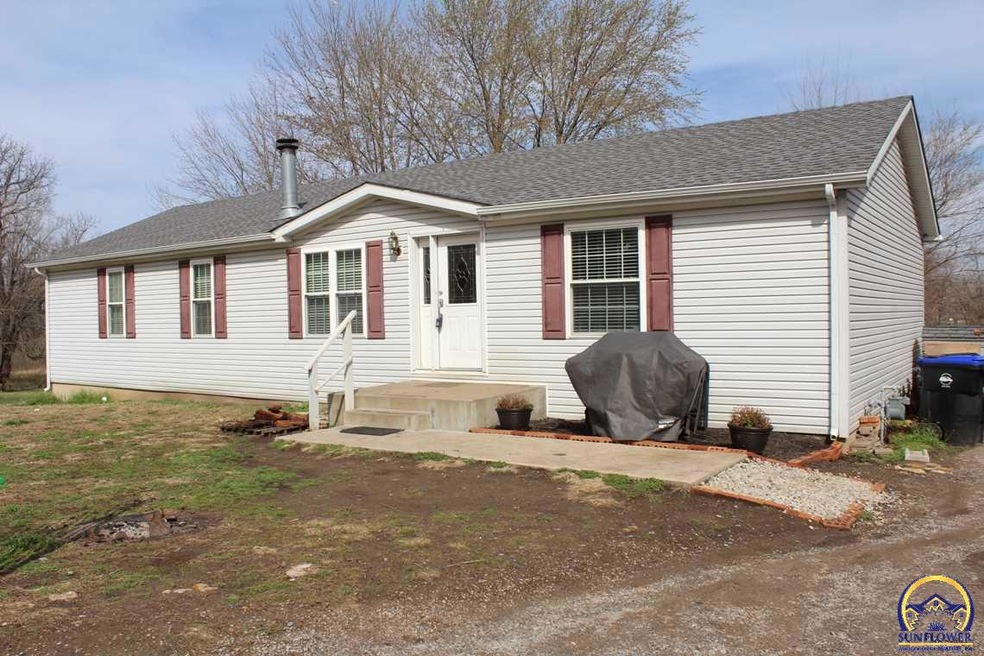
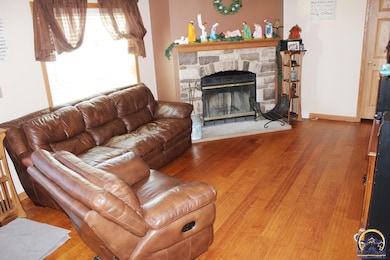
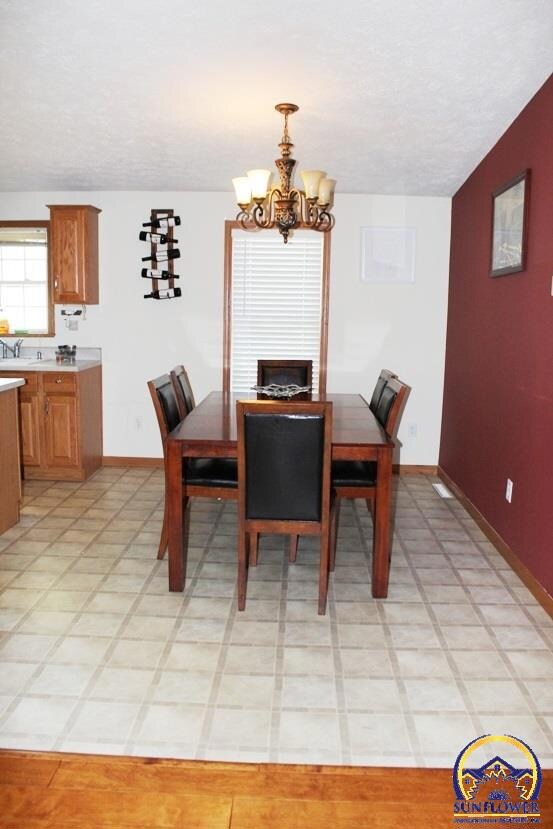
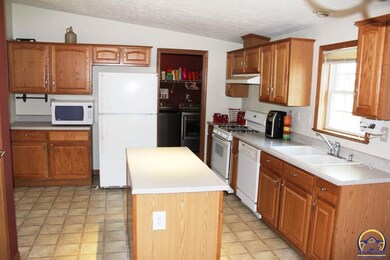
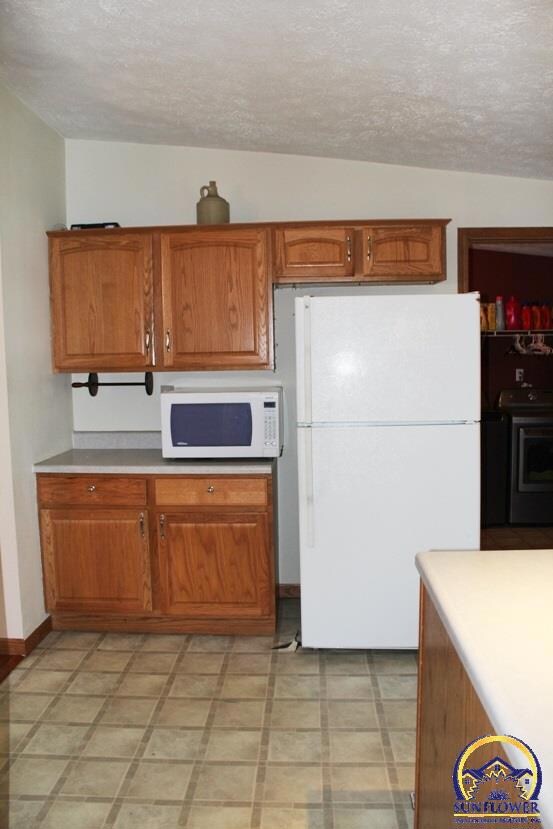
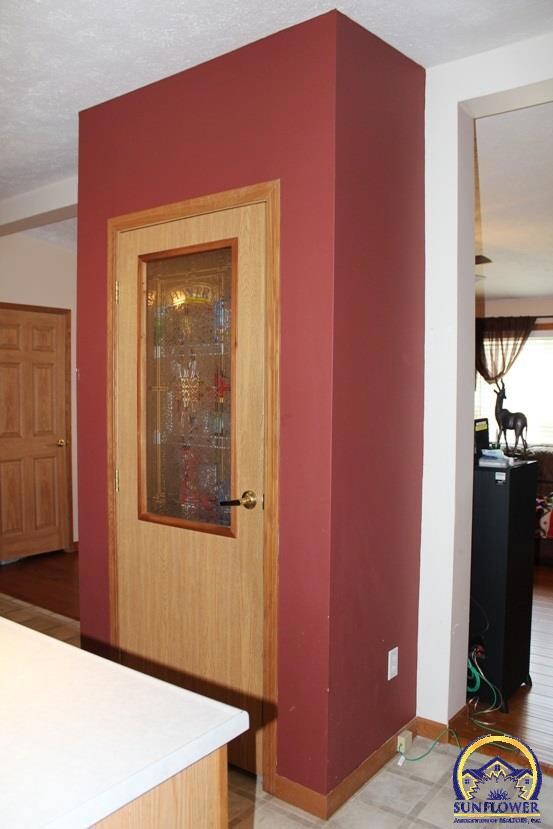
Newer 3BR, 2BA manufactured home w/a full unfinished bsmt nestled on 3.4 wooded acres. You will love the open layout, kitchen with island & pantry, main floor laundry and beautiful flooring! Huge master bedroom w/master bath & walk-in closet and tons of natural light throughout the home. It also features a very large, oversized 2-car detached garage and buildings for your animals. Such a great value & lots of space for you to enjoy!!
Last Agent to Sell the Property
KW One Legacy Partners, LLC License #SP00233997 Listed on: 03/29/2016
Last Buyer's Agent
KW One Legacy Partners, LLC License #SP00233997 Listed on: 03/29/2016
We collect this data history from publicly available records. To have your information removed, we recommend requesting removal directly through your county’s website.
John Ringgold
KW One Legacy Partners, LLC
(785) 329-9688
458 Total Sales
4 in East End
$33K - $170K Price Range
RL
Ryan Lehmkuhl
Beoutdoors Real Estate, LLC
(785) 815-0233
89 Total Sales
1 in East End
$72,000 Price
Nick Koch
KW One Legacy Partners, LLC
(785) 629-3275
261 Total Sales
4 in East End
$68K - $115K Price Range
NS
Nathan Serrano
Countrywide Realty, Inc.
(785) 329-9590
17 Total Sales
1 in East End
$53,800 Price
Elizabeth Ham
HEDGES REALTY EXECUTIVES
(785) 503-9966
362 Total Sales
1 in East End
$174,000 Price
Edgar Perez
Prime Realty, LLC
(785) 329-9331
212 Total Sales
5 in East End
$5K - $199K Price Range
We collect this data history from publicly available records. To have your information removed, we recommend requesting removal directly through your county’s website.
| Date | Buyer | Sale Price | Title Company |
|---|---|---|---|
| -- | Heartlandtitle Services Inc | ||
| Guerrero Syndia L | -- | Heartlandtitle Services Inc |
We collect this data history from publicly available records. To have your information removed, we recommend requesting removal directly through your county’s website.
| Date | Status | Borrower | Loan Amount |
|---|---|---|---|
| Open | $94,050 | ||
| Previous Owner | Guerrero Syndia L | $98,188 |
We collect this data history from publicly available records. To have your information removed, we recommend requesting removal directly through your county’s website.
| Date | Event | Price | List to Sale | Price per Sq Ft | Prior Sale |
|---|---|---|---|---|---|
| 06/15/2016 06/15/16 | Sold | -- | -- | -- | |
| 04/12/2016 04/12/16 | Pending | -- | -- | -- | |
| 03/29/2016 03/29/16 | For Sale | $109,900 | +4.7% | $68 / Sq Ft | |
| 08/31/2012 08/31/12 | Sold | -- | -- | -- | View Prior Sale |
| 07/17/2012 07/17/12 | Pending | -- | -- | -- | |
| 07/09/2012 07/09/12 | For Sale | $105,000 | -- | $65 / Sq Ft |
We collect this data history from publicly available records. To have your information removed, we recommend requesting removal directly through your county’s website.
| Year | Tax Paid | Tax Assessment Tax Assessment Total Assessment is a certain percentage of the fair market value that is determined by local assessors to be the total taxable value of land and additions on the property. | Land | Improvement |
|---|---|---|---|---|
| 2025 | $2,370 | $18,268 | ||
| 2023 | $2,370 | $16,107 | $0 | $0 |
| 2022 | $2,236 | $15,054 | $0 | $0 |
| 2021 | $2,144 | $13,685 | $0 | $0 |
| 2020 | $1,855 | $12,009 | $0 | $0 |
| 2019 | $1,829 | $11,774 | $0 | $0 |
| 2018 | $1,776 | $11,431 | $0 | $0 |
| 2017 | $1,780 | $11,431 | $0 | $0 |
| 2014 | $1,789 | $11,374 | $0 | $0 |
Seller's Agent in 2016
Jared Haines
KW One Legacy Partners, LLC
(785) 383-0952
440 Total Sales
Seller's Agent in 2012
Carol Holthaus
KW One Legacy Partners, LLC
(785) 845-9829
70 Total Sales
Buyer's Agent in 2012
Erica Lichtenauer
Countrywide Realty, Inc.
(785) 554-7311
273 Total Sales
Source: Sunflower Association of REALTORS®
MLS Number: 188667
APN: 108-34-0-20-03-013-000
Disclaimer: Certain information contained herein is derived from information provided by parties other than Homes.com. All information provided is deemed reliable, but is not guaranteed to be accurate and should be independently verified.
All data is obtained from various sources and may not have been verified by broker or MLS GRID. Supplied Open House Information is subject to change without notice. All information should be independently reviewed and verified for accuracy. Properties may or may not be listed by the office/agent presenting the information. Some IDX listings have been excluded from this website.
Based on information submitted to the MLS GRID
Listings courtesy of Sunflower Association of REALTORS® as distributed by MLS GRID.
Based on information submitted to the MLS GRID
Ask me questions while you tour the home.