
Chris Weichselbaum
Fulton Grace Realty
(224) 212-1494
94 Total Sales
1 in Berwyn
$545,000 Price

Estimated Value: $345,000 - $376,000
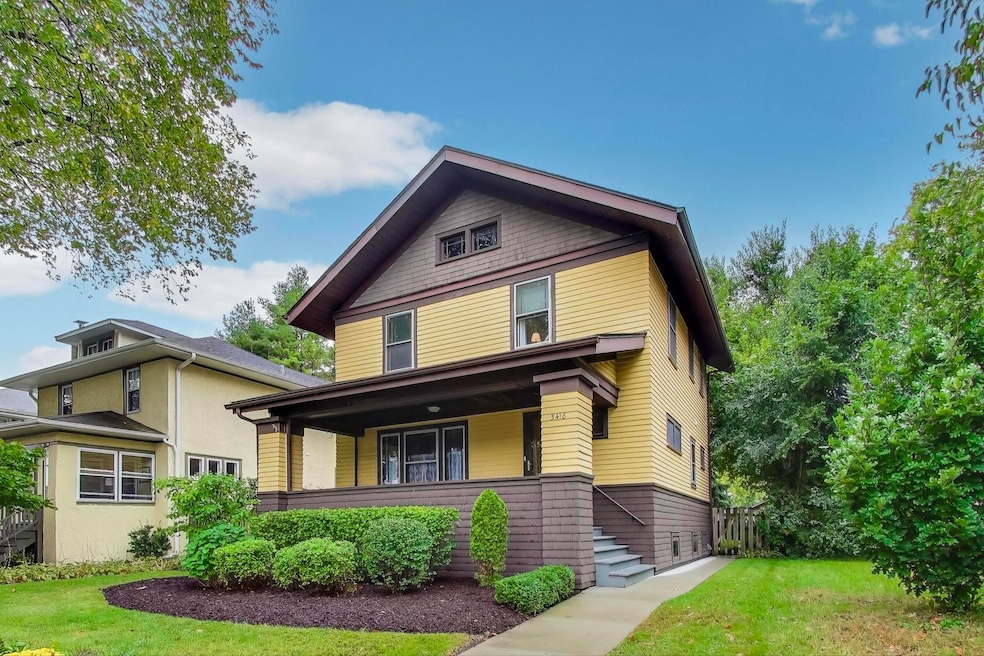
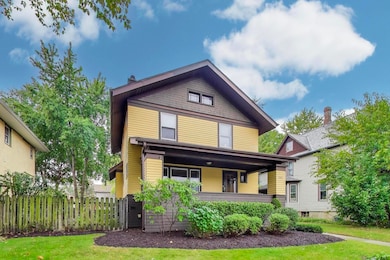
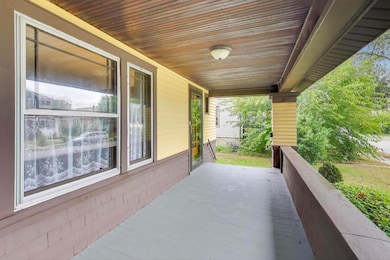
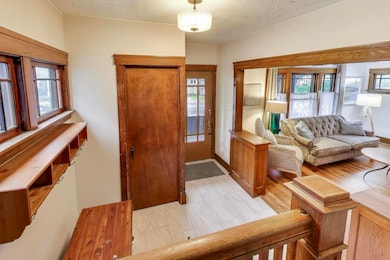
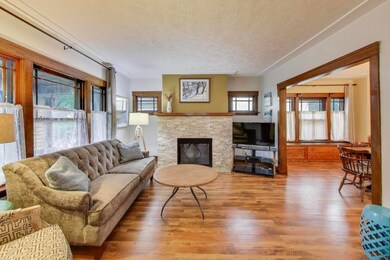
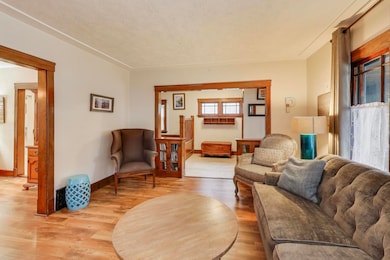
Welcome to 3418 Wesley Ave in Berwyn - a lovingly maintained two-story home thoughtfully improved by its long-time owners. Major updates include a beautiful kitchen with new cabinets, countertops, tile flooring, and recessed lighting (2017), new furnace and central A/C (2017), a new stone fireplace surround, and a new steel support beam in the basement. Additional improvements include a new house and garage roof, eaves, gutters, gutter guards, and concrete walkways (2021), complete air duct cleaning and a new washer (2024), plus a new 100-amp electric panel, dishwasher, and water heater (2025). This 3-bedroom, 1.5-bath home retains its original doors, windows, and trim, along with a charming fireplace, built-in bookshelves, and a cozy window seat bench - talk about character! The bright unfinished basement with half bath is ideal for storage or future finishing, and a walk-up attic provides even more space. Outside, enjoy a large backyard with patio, a 2.5-car garage, and a finished "she shed" or kids' playhouse. Located on a tree-lined street in the heart of Berwyn - just 8 miles from downtown Chicago - this home perfectly blends vintage charm with modern quality and offers easy access to parks, schools, shopping, dining, and the Metra train. Come see all that Berwyn has to offer - you're going to love it here!
Last Agent to Sell the Property
@properties Christie's International Real Estate License #475117577 Listed on: 10/17/2025
We collect this data history from publicly available records. To have your information removed, we recommend requesting removal directly through your county’s website.
Chris Weichselbaum
Fulton Grace Realty
(224) 212-1494
94 Total Sales
1 in Berwyn
$545,000 Price
Lisa Neill
RE/MAX Premier
(855) 625-7784
10 Total Sales
1 in Berwyn
$227,000 Price
Joseph Deardurff
Keller Williams ONEChicago
(630) 864-6422
78 Total Sales
5 in Berwyn
$256K - $569K Price Range
DeMarcus Hunter
Compass
(877) 764-1862
77 Total Sales
1 in Berwyn
$317,450 Price
Valentyna Artamonova
KOMAR
(224) 706-1266
41 Total Sales
2 in Berwyn
$189K - $320K Price Range
Larry Schneider
Jason Mitchell Real Estate IL
(224) 282-0497
111 Total Sales
1 in Berwyn
$210,000 Price
We collect this data history from publicly available records. To have your information removed, we recommend requesting removal directly through your county’s website.
| Date | Buyer | Sale Price | Title Company |
|---|---|---|---|
| $350,000 | None Listed On Document |
We collect this data history from publicly available records. To have your information removed, we recommend requesting removal directly through your county’s website.
| Date | Status | Borrower | Loan Amount |
|---|---|---|---|
| Open | $339,500 |
We collect this data history from publicly available records. To have your information removed, we recommend requesting removal directly through your county’s website.
| Date | Event | Price | List to Sale | Price per Sq Ft |
|---|---|---|---|---|
| 12/08/2025 12/08/25 | Sold | $350,000 | 0.0% | $226 / Sq Ft |
| 10/26/2025 10/26/25 | Pending | -- | -- | -- |
| 10/17/2025 10/17/25 | For Sale | $350,000 | -- | $226 / Sq Ft |
We collect this data history from publicly available records. To have your information removed, we recommend requesting removal directly through your county’s website.
| Year | Tax Paid | Tax Assessment Tax Assessment Total Assessment is a certain percentage of the fair market value that is determined by local assessors to be the total taxable value of land and additions on the property. | Land | Improvement |
|---|---|---|---|---|
| 2025 | $7,522 | $24,784 | $7,595 | $17,189 |
| 2024 | $7,522 | $24,784 | $7,595 | $17,189 |
| 2023 | $6,254 | $27,009 | $7,595 | $19,414 |
| 2022 | $6,254 | $19,920 | $6,665 | $13,255 |
| 2021 | $6,928 | $21,711 | $6,665 | $15,046 |
| 2020 | $8,709 | $24,005 | $6,665 | $17,340 |
| 2019 | $6,590 | $18,051 | $6,045 | $12,006 |
| 2018 | $6,201 | $18,051 | $6,045 | $12,006 |
| 2017 | $6,372 | $18,051 | $6,045 | $12,006 |
| 2016 | $5,113 | $14,287 | $4,960 | $9,327 |
| 2015 | $5,390 | $15,301 | $4,960 | $10,341 |
| 2014 | $5,744 | $16,578 | $4,960 | $11,618 |
| 2013 | $6,183 | $19,590 | $4,960 | $14,630 |
Seller's Agent in 2025
Agnes Halmon
@ Properties
(708) 209-6246
104 Total Sales
Buyer's Agent in 2025
Jennifer Rodriguez
Kale Realty
(773) 954-8250
25 Total Sales
Source: Midwest Real Estate Data (MRED)
MLS Number: 12498603
APN: 16-31-231-034-0000
Disclaimer: Certain information contained herein is derived from information provided by parties other than Homes.com. All information provided is deemed reliable, but is not guaranteed to be accurate and should be independently verified.
All data is obtained from various sources and may not have been verified by broker or MLS GRID. Supplied Open House Information is subject to change without notice. All information should be independently reviewed and verified for accuracy. Properties may or may not be listed by the office/agent presenting the information. Some IDX listings have been excluded from this website.
Listings courtesy of Midwest Real Estate Data (MRED) as distributed by MLS GRID.
Based on information submitted to the MLS GRID
Ask me questions while you tour the home.