NOT LISTED FOR SALE

3419 E Minton Cir Mesa, AZ 85213

Citrus Neighborhood

Estimated Value: $1,358,000 - $1,440,000

5 Beds
4.5 Baths
4,782 Sq Ft
$291/Sq Ft Est. Value

Sale Details

Date Sold: October 7, 2016

Last sale price $715,000 $150 Per Sq Ft

Est. 94% increase in value since last sale

Current estimated payment $9,142 / mo

23 Days on Market

Highlights

  • Heated Spa
  • RV Gated
  • Wood Flooring
  • Ishikawa Elementary School Rated A-
  • Gated Community
  • Granite Countertops

About This Home

As of October 2016

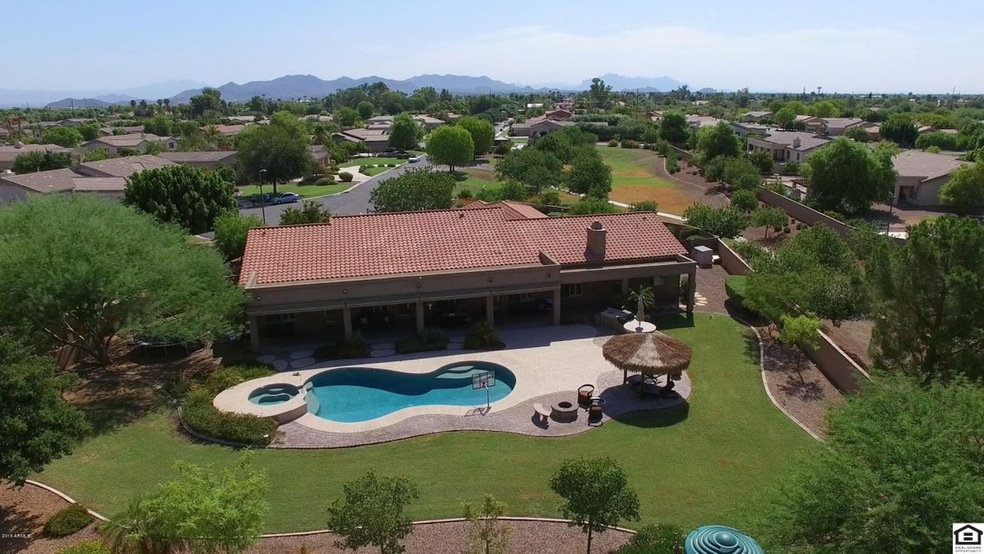
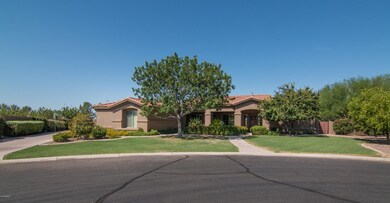
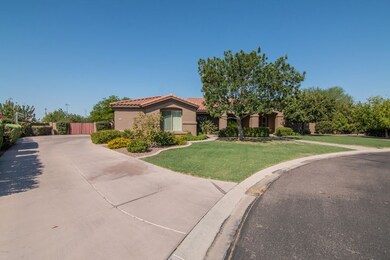
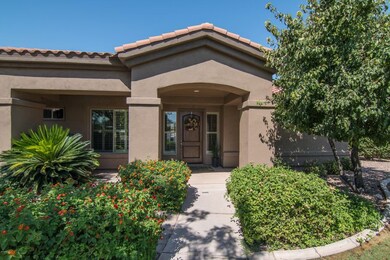
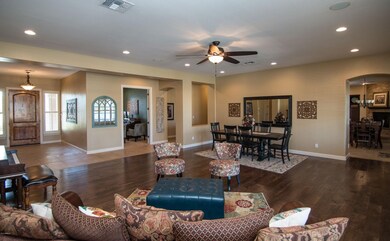
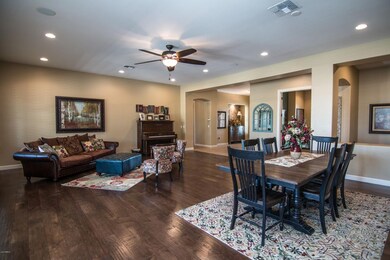
This beautiful home awaits you in a luxury gated subdivision in NE Mesa! Found on a cul-de-sac lot next to the community park and greenbelt, this recently renovated home features formal living & dining rooms, family room w/ fireplace, a private office w/ French doors, a project room plus fine finishes and details! The gourmet kitchen has double ovens, built-in Subzero refrigerator, granite counters, gas cooktop and walk-in pantry. The main floor includes the Master suite w/ walk-in closet and an addl bedroom suite while the basement holds 2 more bedrooms and a large gameroom! A 5th bedroom has its own bathroom. Enjoy the large backyard with huge patio, retractable awnings, heated pool & spa, BBQ and firepit! Other features include an RV gate and oversized side-entry 3 car garage.

Last Agent to Sell the Property

Shanna Day

Keller Williams Realty Phoenix License #SA629265000 Listed on: 07/30/2016

Last Buyer's Agent

Michael Smith

West USA Realty License #SA510028000

West USA Realty

Home Details

Home Type

  • Single Family

Est. Annual Taxes

  • $5,416

Year Built

  • Built in 2004

Lot Details

  • 27,242 Sq Ft Lot
  • Cul-De-Sac
  • Private Streets
  • Front and Back Yard Sprinklers
  • Sprinklers on Timer
  • Private Yard
  • Grass Covered Lot

HOA Fees

  • $200 Monthly HOA Fees

Parking

  • 3 Car Garage
  • 2 Open Parking Spaces
  • Side or Rear Entrance to Parking
  • Garage Door Opener
  • RV Gated

Home Design

  • Wood Frame Construction
  • Tile Roof
  • Stucco

Interior Spaces

  • 4,782 Sq Ft Home
  • 1-Story Property
  • Central Vacuum
  • Ceiling height of 9 feet or more
  • Ceiling Fan
  • Vinyl Clad Windows
  • Mechanical Sun Shade
  • Family Room with Fireplace
  • Partial Basement
  • Security System Owned

Kitchen

  • Eat-In Kitchen
  • Breakfast Bar
  • Gas Cooktop
  • Built-In Microwave
  • Dishwasher
  • Kitchen Island
  • Granite Countertops

Flooring

  • Wood
  • Carpet
  • Tile

Bedrooms and Bathrooms

  • 5 Bedrooms
  • Primary Bathroom is a Full Bathroom
  • 4.5 Bathrooms
  • Dual Vanity Sinks in Primary Bathroom
  • Bathtub With Separate Shower Stall

Laundry

  • Laundry in unit
  • 220 Volts In Laundry
  • Washer and Dryer Hookup

Pool

  • Heated Spa
  • Heated Pool

Outdoor Features

  • Covered Patio or Porch
  • Fire Pit
  • Built-In Barbecue

Schools

  • Ishikawa Elementary School
  • Stapley Junior High School
  • Mountain View High School

Utilities

  • Refrigerated Cooling System
  • Heating System Uses Natural Gas
  • Water Filtration System
  • Water Softener
  • High Speed Internet
  • Cable TV Available

Listing and Financial Details

  • Tax Lot 36
  • Assessor Parcel Number 141-87-519

Community Details

Overview

  • Association fees include no fees, street maintenance
  • Hermosa Groves North Association, Phone Number (480) 892-5222
  • Built by custom
  • Hermosa Groves North Subdivision

Recreation

  • Community Playground
  • Bike Trail

Security

  • Gated Community

Home Details

Home Type

Single Family

Est. Annual Taxes

$5,416

Year Built

Built in 2004

Lot Details

0.63 Acres

HOA Fees

$200 per month

Parking

3

Listing Details

  • Cross Street: Val Visa and McKellips
  • Legal Info Range: 6E
  • Property Type: Residential
  • Ownership: Fee Simple
  • HOA #2: N
  • Association Fees Land Lease Fee: N
  • Recreation Center Fee 2: N
  • Recreation Center Fee: N
  • Total Monthly Fee Equivalent: 200.0
  • Basement: Y
  • Updated Floors: Partial
  • Items Updated Floor Yr Updated: 2015
  • Updated Plumbing: Partial
  • Items Updated Plmbg Yr Updated: 2015
  • Parking Spaces Slab Parking Spaces: 2.0
  • Parking Spaces Total Covered Spaces: 3.0
  • Separate Den Office Sep Den Office: Y
  • Year Built: 2004
  • Spa Private: Yes
  • Tax Year: 2016
  • Property Sub Type: Single Family - Detached
  • Horses: No
  • Lot Size Acres: 0.63
  • Subdivision Name: HERMOSA GROVES NORTH
  • Property Attached Yn: No
  • ResoBuildingAreaSource: Owner
  • General Property Description:PriceSqFt: 149.52
  • Association Fees:HOA Fee2: 600.0
  • Dining Area:Breakfast Bar: Yes
  • Cooling:Ceiling Fan(s): Yes
  • Technology:Cable TV Avail: Yes
  • Technology:High Speed Internet Available: Yes
  • Laundry:_two_20 V Dryer Hookup: Yes
  • Special Features: VirtualTour

Interior Features

  • Basement: Partial
  • Flooring: Carpet, Tile, Wood
  • Spa Features: Heated, Private
  • Total Bedrooms: 5
  • Fireplace Features: 1 Fireplace, Fire Pit, Family Room
  • Fireplace: Yes
  • Interior Amenities: Master Downstairs, Eat-in Kitchen, Breakfast Bar, 9+ Flat Ceilings, Central Vacuum, Drink Wtr Filter Sys, Soft Water Loop, Kitchen Island, Pantry, Double Vanity, Full Bth Master Bdrm, Separate Shwr & Tub, High Speed Internet, Granite Counters
  • Living Area: 4782.0
  • Stories: 1
  • Window Features: Mechanical Sun Shds, Vinyl Frame
  • ResoLivingAreaSource: Owner
  • Kitchen Features:Dishwasher2: Yes
  • Kitchen Features:Built-in Microwave: Yes
  • Fireplace:_one_ Fireplace: Yes
  • Community Features:Gated Community2: Yes
  • Kitchen Features:Granite Countertops: Yes
  • Kitchen Features:Kitchen Island: Yes
  • Master Bathroom:Double Sinks: Yes
  • Community Features:BikingWalking Path: Yes
  • Kitchen Features:Disposal2: Yes
  • Kitchen Features:Refrigerator2: Yes
  • Kitchen Features Pantry: Yes
  • Fireplace:Fireplace Family Rm: Yes
  • Other Rooms:Family Room: Yes
  • Kitchen Features:Reverse Osmosis: Yes
  • Kitchen Features:Wall Oven(s): Yes
  • Community Features:Children_squote_s Playgrnd: Yes
  • Kitchen Features:Walk-in Pantry: Yes
  • Other Rooms:BonusGame Room: Yes
  • Kitchen Features:Cook Top Gas: Yes
  • Fireplace:Firepit: Yes
  • Kitchen Features:Multiple Ovens: Yes
  • Basement Description:Partial: Yes

Exterior Features

  • Fencing: Block
  • Exterior Features: Covered Patio(s), Patio, Private Street(s), Private Yard, Built-in Barbecue
  • Lot Features: Sprinklers In Rear, Sprinklers In Front, Cul-De-Sac, Grass Front, Grass Back, Auto Timer H2O Front, Auto Timer H2O Back
  • Pool Features: Heated, Private
  • Pool Private: Yes
  • Disclosures: None
  • Construction Type: Painted, Stucco, Frame - Wood
  • Roof: Tile
  • Construction:Frame - Wood: Yes
  • Exterior Features:Covered Patio(s): Yes
  • Exterior Features:Built-in BBQ: Yes
  • Exterior Features:Patio: Yes
  • Exterior Features:Pvt Yrd(s)Crtyrd(s): Yes
  • Exterior Features:Private Street(s): Yes

Garage/Parking

  • Total Covered Spaces: 3.0
  • Parking Features: Electric Door Opener, RV Gate, Side Vehicle Entry, RV Access/Parking
  • Attached Garage: No
  • Garage Spaces: 3.0
  • Open Parking Spaces: 2.0
  • Parking Features:Electric Door Opener: Yes
  • Parking Features:RV Gate: Yes
  • Parking Features:RV Parking: Yes
  • Parking Features:Side Vehicle Entry: Yes

Utilities

  • Cooling: Refrigeration, Ceiling Fan(s)
  • Heating: Natural Gas
  • Laundry Features: 220 V Dryer Hookup, Inside, Wshr/Dry HookUp Only, Gas Dryer Hookup
  • Security: Security System Owned
  • Water Source: City Water
  • Heating:Natural Gas: Yes

Condo/Co-op/Association

  • Community Features: Gated Community, Playground, Biking/Walking Path
  • Amenities: None, Management
  • Association Fee: 600.0
  • Association Fee Frequency: Quarterly
  • Association Name: Hermosa Groves North
  • Phone: 480-892-5222
  • Association: Yes

Association/Amenities

  • Association Fees:HOA YN2: Y
  • Association Fees:HOA Transfer Fee2: 400.0
  • Association Fees:HOA Paid Frequency: Quarterly
  • Association Fees:HOA Name4: Hermosa Groves North
  • Association Fees:PAD Fee YN2: N
  • Association Fees:Cap ImprovementImpact Fee _percent_: $
  • Association Fees:Cap ImprovementImpact Fee 2 _percent_: $
  • Association Fee Incl:No Fees: Yes
  • Association Fee Incl:Street Maint: Yes

Fee Information

  • Association Fee Includes: No Fees, Street Maint

Schools

  • Elementary School: Ishikawa Elementary School
  • High School: Mountain View High School
  • Junior High Dist: Mesa Unified District
  • Middle Or Junior School: Stapley Junior High School

Lot Info

  • Land Lease: No
  • Lot Size Sq Ft: 27242.0
  • Parcel #: 141-87-519
  • ResoLotSizeUnits: SquareFeet

Green Features

  • Green Water Conservation: Recirculation Pump

Building Info

  • Builder Name: custom

Tax Info

  • Tax Annual Amount: 5416.0
  • Tax Book Number: 141.00
  • Tax Lot: 36
  • Tax Map Number: 87.00
Create a Home Valuation Report for This Property
The Home Valuation Report is an in-depth analysis detailing your home's value as well as a comparison with similar homes in the area

Home Values in the Area

Source: Public Records

Average Home Value in this Area


Source: Public Records

Property History

We collect this data history from publicly available records. To have your information removed, we recommend requesting removal directly through your county’s website.

Date Event Price List to Sale Price per Sq Ft Prior Sale
10/07/2016 10/07/16 Sold $715,000 -1.4% $150 / Sq Ft
08/21/2016 08/21/16 Pending -- -- --
07/29/2016 07/29/16 For Sale $725,000 +7.4% $152 / Sq Ft
09/08/2014 09/08/14 Sold $675,000 -4.3% $140 / Sq Ft View Prior Sale
08/18/2014 08/18/14 Pending -- -- --
08/06/2014 08/06/14 For Sale $705,000 0.0% $146 / Sq Ft
08/06/2014 08/06/14 Price Changed $705,000 -2.8% $146 / Sq Ft
07/29/2014 07/29/14 Pending -- -- --
05/15/2014 05/15/14 For Sale $725,000 -- $150 / Sq Ft
Source: Arizona Regional Multiple Listing Service (ARMLS)

Agents Affiliated with this Home

  • Section Image
  • Section Image
  • Section Image
  • Section Image
See All Agents

Map

Source: Arizona Regional Multiple Listing Service (ARMLS)

MLS Number: 5477361

Arizona Regional Multiple Listing Service (ARMLS)

APN: 141-87-519

Your Personal Tour Guide

Ask me questions while you tour the home.