
Justin Glover
RE/MAX of Grand Rapids (Stndl)
(616) 816-5921
292 Total Sales
2 in Midland
$162,000 Price Range
Estimated Value: $256,299
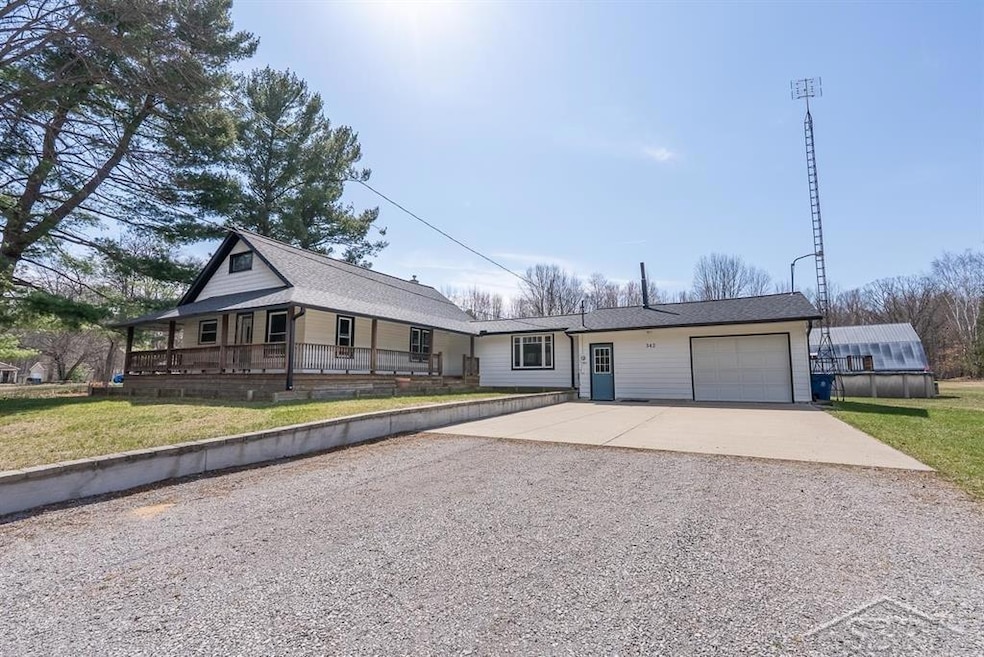
MARVELOUS ON MILLER ROAD! Welcome to your slice of country heaven just minutes from town! This three-bedroom, one-bath farmhouse with just over 1500 square feet, blends rustic charm with everyday comfort. Nestled on 10 peaceful acres with an above ground pool, this home offers a perfect balance of privacy and convenience. Step onto the wrap-around porch and take in the views, a perfect spot for morning coffee or winding down in the evening. Inside, you'll find a warm and inviting layout with natural light and timeless farmhouse touches. House has been well maintained with a newer roof, hot water heater, furnace and windows. The property also features a spacious barn, full of potential and ready to be transformed into the ultimate man cave, workshop, or creative studio. Call today to schedule your private showing before it's too late!
We collect this data history from publicly available records. To have your information removed, we recommend requesting removal directly through your county’s website.
Justin Glover
RE/MAX of Grand Rapids (Stndl)
(616) 816-5921
292 Total Sales
2 in Midland
$162,000 Price Range
Rebecca Tomac
Cedar & Crow Realty
(989) 359-8782
105 Total Sales
1 in Midland
$110,000 Price
JS
Joie Sawdon
Century 21 Realty North
(989) 898-0393
96 Total Sales
4 in Midland
$80K - $451K Price Range
Travis McIntyre
Bellabay Realty (North)
(616) 965-6065
230 Total Sales
1 in Midland
$285,000 Price
Amber Cass
RE/MAX TOGETHER
(231) 660-8104
89 Total Sales
1 in Midland
$289,000 Price
Jason Williamson
RE/MAX New Image
(989) 662-9424
77 Total Sales
6 in Midland
$205K - $325K Price Range
We collect this data history from publicly available records. To have your information removed, we recommend requesting removal directly through your county’s website.
| Date | Buyer | Sale Price | Title Company |
|---|---|---|---|
| $225,000 | Midland Title | ||
| Keene Debra L | -- | -- | |
| Keene Debra L | -- | None Listed On Document | |
| Donald J Keene And Debra L Keene Living Trust | -- | -- |
We collect this data history from publicly available records. To have your information removed, we recommend requesting removal directly through your county’s website.
| Date | Status | Borrower | Loan Amount |
|---|---|---|---|
| Open | $218,250 |
We collect this data history from publicly available records. To have your information removed, we recommend requesting removal directly through your county’s website.
| Date | Event | Price | List to Sale | Price per Sq Ft |
|---|---|---|---|---|
| 06/02/2025 06/02/25 | Sold | $225,000 | -10.0% | $149 / Sq Ft |
| 05/08/2025 05/08/25 | Pending | -- | -- | -- |
| 04/17/2025 04/17/25 | For Sale | $250,000 | -- | $166 / Sq Ft |
We collect this data history from publicly available records. To have your information removed, we recommend requesting removal directly through your county’s website.
| Year | Tax Paid | Tax Assessment Tax Assessment Total Assessment is a certain percentage of the fair market value that is determined by local assessors to be the total taxable value of land and additions on the property. | Land | Improvement |
|---|---|---|---|---|
| 2026 | $2,119 | $102,700 | $0 | $0 |
| 2025 | $2,070 | $95,600 | $0 | $0 |
| 2024 | $636 | $79,900 | $0 | $0 |
| 2023 | $605 | $72,900 | $0 | $0 |
| 2022 | $2,569 | $69,100 | $0 | $0 |
| 2021 | $2,502 | $65,500 | $0 | $0 |
| 2020 | $2,504 | $55,900 | $0 | $0 |
| 2019 | $2,476 | $54,100 | $54,100 | $0 |
| 2018 | $2,465 | $52,500 | $52,500 | $0 |
| 2017 | $0 | $52,100 | $52,100 | $0 |
| 2016 | $2,429 | $51,900 | $51,900 | $0 |
| 2014 | -- | $51,700 | $51,700 | $0 |
Seller's Agent in 2025
Jim Swanton
Modern Realty
(989) 600-8043
124 Total Sales
Buyer's Agent in 2025
Spencer Webb
Century 21 Signature Realty
(989) 751-7546
37 Total Sales
Source: Michigan Multiple Listing Service
MLS Number: 50171708
APN: 040-033-100-210-00
Disclaimer: Certain information contained herein is derived from information provided by parties other than Homes.com. All information provided is deemed reliable, but is not guaranteed to be accurate and should be independently verified.
Source MLS: MiRealSource
Provided through IDX via MiRealSource. Courtesy of MiRealSource Shareholder. Copyright MiRealSource.
The information published and disseminated by MiRealSource is communicated verbatim, without change by MiRealSource, as filed with MiRealSource by its members. The accuracy of all information, regardless of source, is not guaranteed or warranted. All information should be independently verified.
Copyright 2026 MiRealSource. All rights reserved. The information provided hereby constitutes proprietary information of MiRealSource, Inc. and its shareholders, affiliates and licensees and may not be reproduced or transmitted in any form or by any means, electronic or mechanical, including photocopy, recording, scanning or any information storage and retrieval system, without written permission from MiRealSource, Inc.
Ask me questions while you tour the home.