
Linda Graham
Coldwell Banker Graham
(769) 768-6123
83 Total Sales
4 in Ridgeland
$165K - $316K Price Range


Estimated Value: $353,000 - $445,000
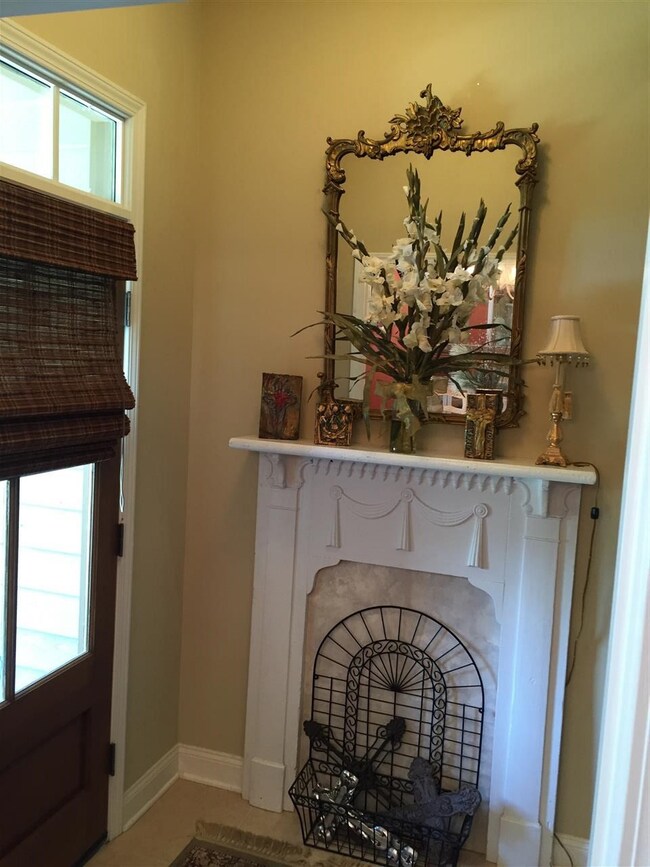
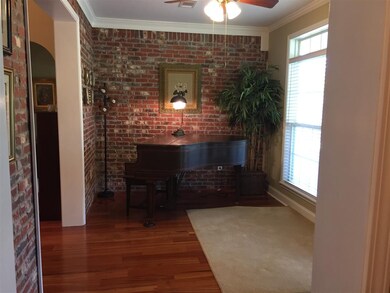
Location, Location, Location!!!! This home sits in the heart of Ridgeland . Walking distance to shops, dining, coffee shops, natchez trace trails, and highland colony parkway. A must see home that features 4bd 3.5 bath with newly updated kitchen. Granite counter tops, keeping room, beautiful large dining room, screened in porch and big back yard.
Last Agent to Sell the Property
Kristy Cronin
Cronin Realty Group LLC License #S51366 Listed on: 01/19/2017
Last Buyer's Agent
Beth Thomas
Dream Home Properties License #B22360
We collect this data history from publicly available records. To have your information removed, we recommend requesting removal directly through your county’s website.
Linda Graham
Coldwell Banker Graham
(769) 768-6123
83 Total Sales
4 in Ridgeland
$165K - $316K Price Range
Laine Flynn
Front Gate Realty LLC
(769) 210-8734
39 Total Sales
3 in Ridgeland
$249K - $365K Price Range
Missy Horst
Coldwell Banker Graham
(769) 210-8460
108 Total Sales
8 in Ridgeland
$140K - $273K Price Range
Melissa Mcgee
McGee Realty Services
(769) 768-6485
84 Total Sales
1 in Ridgeland
$340,000 Price
Renee Grimes
Southern Homes Real Estate
(601) 286-1759
77 Total Sales
1 in Ridgeland
$235,000 Price
Dallis Ketchum
Neighbor House, LLC
(769) 246-8051
116 Total Sales
3 in Ridgeland
$247K - $715K Price Range
We collect this data history from publicly available records. To have your information removed, we recommend requesting removal directly through your county’s website.
| Date | Buyer | Sale Price | Title Company |
|---|---|---|---|
| -- | None Available | ||
| Clark Peggy D | -- | None Available |
We collect this data history from publicly available records. To have your information removed, we recommend requesting removal directly through your county’s website.
| Date | Status | Borrower | Loan Amount |
|---|---|---|---|
| Previous Owner | $64,000 |
We collect this data history from publicly available records. To have your information removed, we recommend requesting removal directly through your county’s website.
| Date | Event | Price | List to Sale | Price per Sq Ft |
|---|---|---|---|---|
| 01/20/2017 01/20/17 | Sold | -- | -- | -- |
| 01/19/2017 01/19/17 | Pending | -- | -- | -- |
| 05/07/2016 05/07/16 | For Sale | $294,000 | -- | $118 / Sq Ft |
We collect this data history from publicly available records. To have your information removed, we recommend requesting removal directly through your county’s website.
| Year | Tax Paid | Tax Assessment Tax Assessment Total Assessment is a certain percentage of the fair market value that is determined by local assessors to be the total taxable value of land and additions on the property. | Land | Improvement |
|---|---|---|---|---|
| 2025 | $2,135 | $22,595 | $0 | $0 |
| 2024 | $2,135 | $22,595 | $0 | $0 |
| 2023 | $2,135 | $22,595 | $0 | $0 |
| 2022 | $2,135 | $22,595 | $0 | $0 |
| 2021 | $2,042 | $21,733 | $0 | $0 |
| 2020 | $2,042 | $21,733 | $0 | $0 |
| 2019 | $2,042 | $21,733 | $0 | $0 |
| 2018 | $2,042 | $21,733 | $0 | $0 |
| 2017 | $2,005 | $21,387 | $0 | $0 |
| 2016 | $1,496 | $21,387 | $0 | $0 |
| 2015 | $2,005 | $21,387 | $0 | $0 |
| 2014 | $2,005 | $21,387 | $0 | $0 |
KC
Seller's Agent in 2017
Kristy Cronin
Cronin Realty Group LLC
BT
Buyer's Agent in 2017
Beth Thomas
Dream Home Properties
Source: MLS United
MLS Number: 1285878
APN: 071F-24B-001-94-00
Disclaimer: Certain information contained herein is derived from information provided by parties other than Homes.com. All information provided is deemed reliable, but is not guaranteed to be accurate and should be independently verified.
Information is deemed to be reliable but not guaranteed. Copyright 2026 MLS United, LLC.
Ask me questions while you tour the home.