
Seller's Agent in 2026
Brad Burleson
UList Realty
(601) 992-4205
618 Total Sales


Estimated Value: $431,421
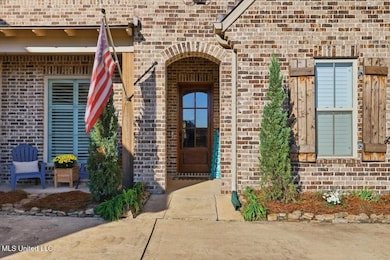
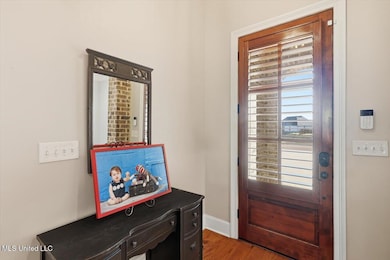
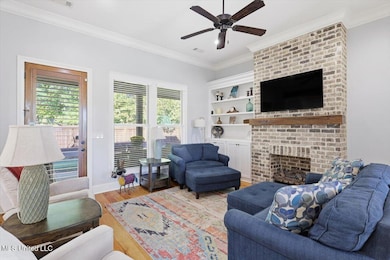
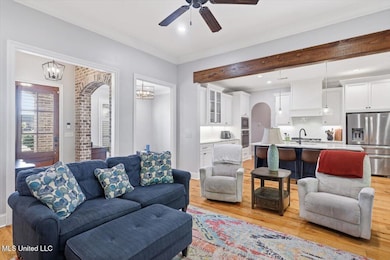
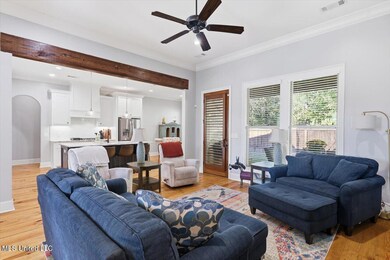
Home in the sought after gated community of Kensington. Features 4 bedrooms, 3 bathrooms and over 2500 square feet of living space. Upon entering the home, you will find a spacious foyer with a formal dining room that could also be used as a home office or sitting room. The open floor plan allows you to overlook the living room while in the kitchen, making entertaining a breeze. Speaking of the kitchen, this one is pristine and hosts beautiful cabinetry with gold accents, a large island and quartz countertops. You will enjoy the walk-in pantry, providing ample space for all of your essentials. The laundry room includes a sink, extremely convenient for laundry day. The primary suite provides a great view of the backyard. The primary bathroom features double vanities, a large soaking tub, large walk-in closet and a convenient built-in cabinet and storage space. On the opposite side of the home, you will find two bedrooms, with a shared bath. The fourth bedroom is upstairs with a private bathroom and walk-in closet. Well maintained landscaping, including a view of the lake, plantation shutters, blinds on all windows and gutters already installed!
We collect this data history from publicly available records. To have your information removed, we recommend requesting removal directly through your county’s website.
We collect this data history from publicly available records. To have your information removed, we recommend requesting removal directly through your county’s website.
| Date | Buyer | Sale Price | Title Company |
|---|---|---|---|
| -- | None Listed On Document | ||
| Elliott John | -- | None Listed On Document |
We collect this data history from publicly available records. To have your information removed, we recommend requesting removal directly through your county’s website.
| Date | Status | Borrower | Loan Amount |
|---|---|---|---|
| Closed | $412,167 | ||
| Previous Owner | Peak Properties Llc | $265,862 |
We collect this data history from publicly available records. To have your information removed, we recommend requesting removal directly through your county’s website.
| Date | Event | Price | List to Sale | Price per Sq Ft | Prior Sale |
|---|---|---|---|---|---|
| 05/01/2026 05/01/26 | Sold | -- | -- | -- | |
| 03/16/2026 03/16/26 | Pending | -- | -- | -- | |
| 01/23/2026 01/23/26 | For Sale | $434,999 | 0.0% | $170 / Sq Ft | |
| 01/21/2026 01/21/26 | Off Market | -- | -- | -- | |
| 01/10/2026 01/10/26 | Price Changed | $434,999 | -3.1% | $170 / Sq Ft | |
| 10/21/2025 10/21/25 | For Sale | $449,000 | +9.5% | $175 / Sq Ft | |
| 01/30/2024 01/30/24 | Sold | -- | -- | -- | View Prior Sale |
| 12/02/2023 12/02/23 | Pending | -- | -- | -- | |
| 11/13/2023 11/13/23 | For Sale | $410,000 | +19.2% | $160 / Sq Ft | |
| 04/10/2020 04/10/20 | Sold | -- | -- | -- | View Prior Sale |
| 03/03/2020 03/03/20 | Pending | -- | -- | -- | |
| 02/25/2020 02/25/20 | For Sale | $344,000 | -- | $145 / Sq Ft |
We collect this data history from publicly available records. To have your information removed, we recommend requesting removal directly through your county’s website.
| Year | Tax Paid | Tax Assessment Tax Assessment Total Assessment is a certain percentage of the fair market value that is determined by local assessors to be the total taxable value of land and additions on the property. | Land | Improvement |
|---|---|---|---|---|
| 2025 | $3,485 | $31,711 | $0 | $0 |
| 2024 | $3,604 | $33,223 | $0 | $0 |
| 2023 | $3,038 | $28,407 | $0 | $0 |
| 2022 | $2,996 | $28,407 | $0 | $0 |
| 2021 | $2,996 | $28,407 | $0 | $0 |
| 2020 | $783 | $6,750 | $0 | $0 |
Seller's Agent in 2026
Brad Burleson
UList Realty
(601) 992-4205
618 Total Sales
JD
Buyer's Agent in 2026
Jay Dempsey
Keller Williams
(601) 977-9411
6 Total Sales
Seller's Agent in 2024
Dana Thomas
W Real Estate LLC
(601) 506-9156
45 Total Sales
Seller's Agent in 2020
Mandy Castle
Castle Real Estate INC
(601) 720-0843
81 Total Sales
JF
Buyer's Agent in 2020
Janice Feldman
Weaver & Associate, LLC
(601) 940-7396
60 Total Sales
Source: MLS United
MLS Number: 4129291
APN: I11Q-000002-00850
Disclaimer: Certain information contained herein is derived from information provided by parties other than Homes.com. All information provided is deemed reliable, but is not guaranteed to be accurate and should be independently verified.
Information is deemed to be reliable but not guaranteed. Copyright 2026 MLS United, LLC.
Ask me questions while you tour the home.