
Tony Morganti
RE/MAX Crossroads Properties
(234) 271-4819
146 Total Sales
3 in Fairlawn
$175K - $465K Price Range
Estimated Value: $417,000 - $493,000
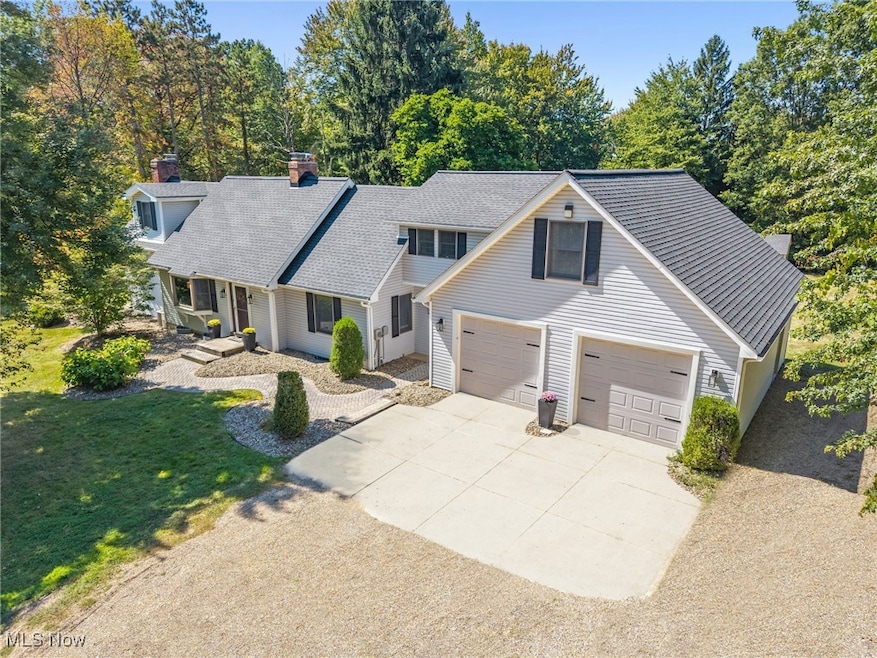
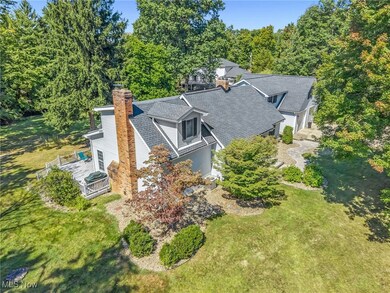
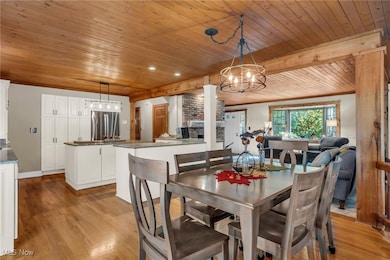
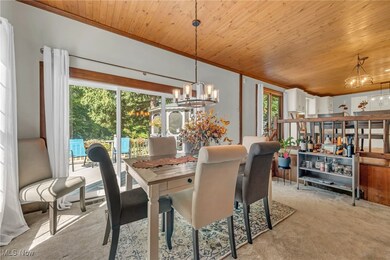
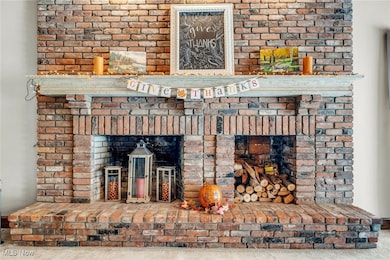
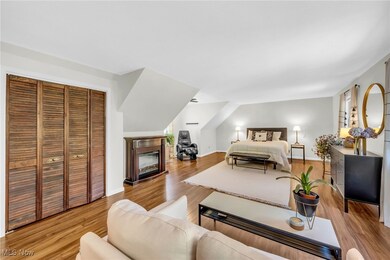
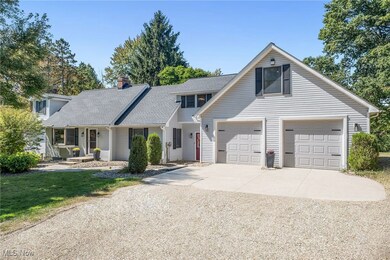
Country living in the city on nearly 2-1/4 acres in Fairlawn! First time offered in 37 years, this gorgeously expanded Cape is set 350 feet off South Miller Road, nestled in a serene setting with trees screening the road for beautiful privacy and seclusion. This remarkable home has been completely transformed and reconfigured over the years. Quality workmanship is evident... from beamed ceilings and timeless crown moldings... to gleaming hardwood flooring... and the built-ins that add so much charm and character throughout. Gourmet Kitchen, the heart of the home, is a show stopper. A sweeping expanse of granite countertops, abundant KraftMaid brand cabinetry and ample task lighting make meal prep a breeze. Kitchen is open to Dining Areas; the warm and welcoming Great Room with lovely, raised hearth, brick fireplace; and the cozy Living Room with full wall, gas fireplace and 8-ft bay window. It’s an extraordinary living space, as comfortable as it is elegant, with plantation oak ceiling – single piece installation, tongue and groove. Other highlights include spacious, 30 x 14 Primary Bedroom with split HVAC, triple closets, generous seating area, and dormer niche with ceiling fan; two 13 x 12 bedrooms; oversized Two-Car Garage with 220 line for electric vehicles; 15 x 12 Mudroom with convenient storage benches; large Deck; inviting Gazebo with electric; Shed with electric; and Lower Level Media Room and Rec Room. Notable recent updates: Furnace (both) (2023); Central Air (both) (2023); Hot Water Tank (2023) Refrigerator (2023), Range (~2021), Roof and Vinyl Siding on House and Shed (2021); Laminate Wood Flooring - Second Floor (2023); Capet in Living Room and Great Room (~2020). Great location includes Fort Island/Griffith's Park, Fort Island Primary Elementary School, and St. Hilary Elementary School as nearby neighbors, along with all the wonderful amenities Northeast Ohio offers! This incredible, move-in ready home is a must-see! Schedule your private showing today!
Last Agent to Sell the Property
RE/MAX Crossroads Properties Brokerage Email: tony@tonymorganti.com, 330-352-9513 License #230645 Listed on: 09/18/2025
Co-Listed By
RE/MAX Crossroads Properties Brokerage Email: tony@tonymorganti.com, 330-352-9513 License #2016000104
We collect this data history from publicly available records. To have your information removed, we recommend requesting removal directly through your county’s website.
Tony Morganti
RE/MAX Crossroads Properties
(234) 271-4819
146 Total Sales
3 in Fairlawn
$175K - $465K Price Range
Robert Dale
EXP Realty, LLC.
(234) 348-3898
197 Total Sales
1 in Fairlawn
$355,000 Price
Briana Yost
Berkshire Hathaway HomeServices Stouffer Realty
(234) 231-6459
86 Total Sales
3 in Fairlawn
$305K - $325K Price Range
Linda Page
Berkshire Hathaway HomeServices Stouffer Realty
(330) 937-9340
35 Total Sales
2 in Fairlawn
$321K - $530K Price Range
Todd Bosley
Coldwell Banker Schmidt Realty
(330) 919-6723
83 Total Sales
1 in Fairlawn
$201,300 Price
Cyndi Kane
RE/MAX Crossroads Properties
(234) 271-4314
174 Total Sales
2 in Fairlawn
$490K - $615K Price Range
We collect this data history from publicly available records. To have your information removed, we recommend requesting removal directly through your county’s website.
| Date | Buyer | Sale Price | Title Company |
|---|---|---|---|
| $465,000 | American Title Solutions | ||
| $23,510 | None Available |
We collect this data history from publicly available records. To have your information removed, we recommend requesting removal directly through your county’s website.
| Date | Status | Borrower | Loan Amount |
|---|---|---|---|
| Open | $465,000 | ||
| Previous Owner | $75,000 | ||
| Previous Owner | $141,600 |
We collect this data history from publicly available records. To have your information removed, we recommend requesting removal directly through your county’s website.
| Date | Event | Price | List to Sale | Price per Sq Ft |
|---|---|---|---|---|
| 11/26/2025 11/26/25 | Sold | $465,000 | -4.1% | $156 / Sq Ft |
| 10/17/2025 10/17/25 | Pending | -- | -- | -- |
| 10/04/2025 10/04/25 | Off Market | $485,000 | -- | -- |
| 09/30/2025 09/30/25 | For Sale | $485,000 | 0.0% | $162 / Sq Ft |
| 09/18/2025 09/18/25 | For Sale | $485,000 | -- | $162 / Sq Ft |
We collect this data history from publicly available records. To have your information removed, we recommend requesting removal directly through your county’s website.
| Year | Tax Paid | Tax Assessment Tax Assessment Total Assessment is a certain percentage of the fair market value that is determined by local assessors to be the total taxable value of land and additions on the property. | Land | Improvement |
|---|---|---|---|---|
| 2026 | $9,883 | $144,883 | $32,837 | $112,046 |
| 2025 | $4,553 | $113,985 | $31,402 | $82,583 |
| 2024 | $4,553 | $113,985 | $31,402 | $82,583 |
| 2023 | $4,553 | $113,985 | $31,402 | $82,583 |
| 2022 | $4,154 | $85,953 | $23,611 | $62,342 |
| 2021 | $3,904 | $85,953 | $23,611 | $62,342 |
| 2020 | $3,817 | $85,950 | $23,610 | $62,340 |
| 2019 | $3,000 | $60,170 | $15,900 | $44,270 |
| 2018 | $2,940 | $60,170 | $15,900 | $44,270 |
| 2017 | $2,942 | $60,170 | $15,900 | $44,270 |
| 2016 | $2,942 | $56,410 | $15,900 | $40,510 |
| 2015 | $2,942 | $56,410 | $15,900 | $40,510 |
| 2014 | $2,932 | $56,410 | $15,900 | $40,510 |
| 2013 | $2,948 | $56,880 | $15,900 | $40,980 |
Seller's Agent in 2025
Tony Morganti
RE/MAX Crossroads
(330) 352-9513
146 Total Sales
Seller Co-Listing Agent in 2025
Carol Morganti
RE/MAX Crossroads
(330) 352-9516
144 Total Sales
Buyer's Agent in 2025
Marilyn Latine
Howard Hanna
(330) 802-8886
64 Total Sales
Source: MLS Now
MLS Number: 5157299
APN: 09-02556
Disclaimer: Certain information contained herein is derived from information provided by parties other than Homes.com. All information provided is deemed reliable, but is not guaranteed to be accurate and should be independently verified.
IDX information is provided exclusively for personal, non-commercial use, and may not be used for any purpose other than to identify prospective properties consumers may be interested in purchasing. Information is deemed reliable but not guaranteed.
Ask me questions while you tour the home.