
Seller's Agent in 2025
Shannon Woodcock
The Cascade Team Real Estate
(206) 484-5330
134 Total Sales


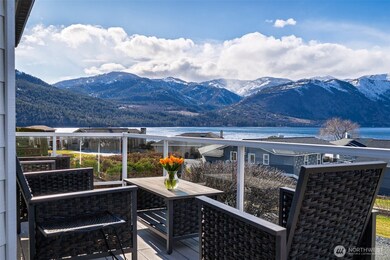



Unrivaled Manson Bay view at Wapato Point. This 3 bedroom will be the gathering spot for your crew. Open floor plan, utilizing space very well. Entertainment sized deck for barbecues, star gazing and viewing fireworks celebrations. Resort amenities abound. The community pool is right across the street, easy access to walking trails, community beach, tennis courts, indoor pool and more. This home has been used by friends and some vacation rentals. It is time for the resort life!
Last Agent to Sell the Property
The Cascade Team License #26038 Listed on: 04/01/2025
Source: Northwest Multiple Listing Service (NWMLS)
MLS#: 2353540
We collect this data history from publicly available records. To have your information removed, we recommend requesting removal directly through your county’s website.
| Date | Event | Price | List to Sale | Price per Sq Ft | Prior Sale |
|---|---|---|---|---|---|
| 03/29/2018 03/29/18 | Sold | $575,000 | -4.0% | $240 / Sq Ft | View Prior Sale |
| 02/18/2018 02/18/18 | Pending | -- | -- | -- | |
| 08/09/2017 08/09/17 | Price Changed | $599,000 | -7.7% | $250 / Sq Ft | |
| 05/18/2017 05/18/17 | For Sale | $649,000 | -- | $270 / Sq Ft |
We collect this data history from publicly available records. To have your information removed, we recommend requesting removal directly through your county’s website.
| Year | Tax Paid | Tax Assessment Tax Assessment Total Assessment is a certain percentage of the fair market value that is determined by local assessors to be the total taxable value of land and additions on the property. | Land | Improvement |
|---|---|---|---|---|
| 2025 | $3,722 | $34,542 | ||
| 2024 | $3,488 | $32,897 | ||
| 2023 | $3,488 | $46,330 | $9,260 | $37,070 |
| 2022 | $3,334 | $33,970 | $6,790 | $27,180 |
| 2021 | $3,434 | $31,670 | $6,330 | $25,340 |
| 2020 | $3,358 | $30,310 | $6,060 | $24,250 |
| 2019 | $3,294 | $29,410 | $5,880 | $23,530 |
| 2018 | $3,190 | $28,070 | $5,610 | $22,460 |
| 2017 | $3,127 | $27,200 | $5,440 | $21,760 |
| 2016 | $2,808 | $26,510 | $5,300 | $21,210 |
| 2015 | $2,602 | $25,610 | $5,120 | $20,490 |
Seller's Agent in 2025
Shannon Woodcock
The Cascade Team Real Estate
(206) 484-5330
134 Total Sales
AM
Seller's Agent in 2018
Anthony MacMillan
Windermere Corporate
(509) 669-1148
24 Total Sales
Source: Northwest Multiple Listing Service (NWMLS)
MLS Number: 2353540
Disclaimer: Certain information contained herein is derived from information provided by parties other than Homes.com. All information provided is deemed reliable, but is not guaranteed to be accurate and should be independently verified.
All data is obtained from various sources and may not have been verified by broker or MLS GRID. Supplied Open House Information is subject to change without notice. All information should be independently reviewed and verified for accuracy. Properties may or may not be listed by the office/agent presenting the information. Listing information is provided by the Northwest Multiple Listing Service (NWMLS). Property information is based on available data that may include MLS information, county records, and other sources. Listings marked with the 3 tree icon and provided by NWMLS. All properties are subject to prior sale or withdrawal. IDX information is provided exclusively for consumers’ personal noncommercial use, that it may not be used for any purpose other than to identify prospective properties consumers may be interested in purchasing, that the data is deemed reliable but is not guaranteed by MLS GRID. ©2026 NWMLS.
Based on information submitted to the MLS GRID
Listings courtesy of Northwest Multiple Listing Service (NWMLS) as distributed by MLS GRID
Ask me questions while you tour the home.