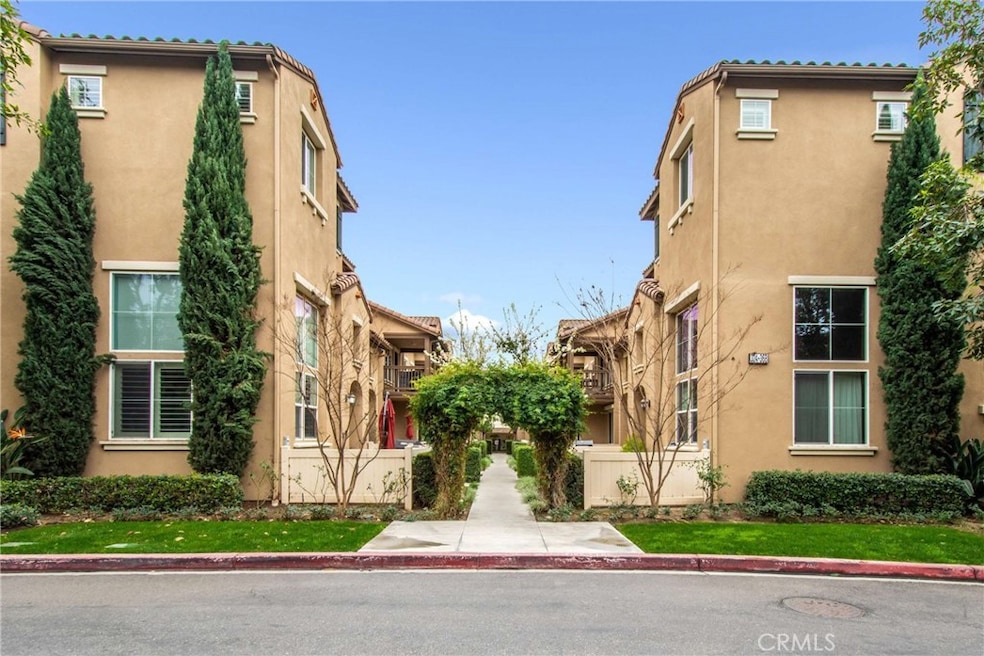
NOT LISTED FOR SALE

342 W Linden Dr Orange, CA 92865

Orange Area

Estimated Value: $850,000 - $989,000

3 Beds
2.5 Baths
1,850 Sq Ft
2009 Built

Sale Details

Date Sold: March 4, 2022

Last sale price $790,000 $427 Per Sq Ft

Est. 18% increase in value since last sale

Current estimated payment $6,325 / mo

3 Days on Market

Highlights

  • In Ground Pool
  • No Units Above
  • Clubhouse
  • Fletcher Mandarin Language & Gate Academy Rated A-
  • Open Floorplan
  • Property is near park

About This Home

As of March 2022

Built in 2009 by Lennar Homes, this beautiful townhome is located in the prestigious community of Riverbend. This home features 3 bedrooms, 2.5 bathrooms and over 1800 sqft of serenity! Upon entering, your breathe will be taken away by the dramatic high ceilings and the unique style of the multi-levels. Enjoy the spacious living room which displays massive amounts of natural light! A few steps up is the formal dining room that is great for the family dinners! Located on the next level, the family room has a cozy gas fireplace which is open to the gourmet kitchen! This open concept kitchen features granite counter tops, custom glass backsplash, a breakfast bar, stainless steel appliances, and more storage than you will know what to do with! Located upstairs are 3 bedrooms and 2 full baths which includes a very large master bedroom suite. The master bedroom has 2 closets, a large walk-in closet and a full-length wall closet! The master bath features double vanity sinks, a walk-in shower with a separate bathtub along with a privacy room for the toilet! Other home features are a ½ bath located off the family room and a laundry room which is conveniently located on the upper level. Throughout the home you will find beautiful engineered wood flooring, soothing grey paint, custom window shutters, along with recessed lighting and ceiling fans. The front patio displays plenty of room for entertaining while BBQing. The 2 car attached garage is very spacious and has a large bonus area for lots of storage! Riverbend community offers many great amenities such as a tennis court, swimming pool, and spa! Nearby there is also a baseball field, picnic area, playground and hiking trails along Steve Ambriz Memorial Park. The low-cost HOA fees also include fiber optic high speed internet! Hurry and book your private showing before it’s too late!

Last Agent to Sell the Property

Yvonne Dowland

My Realty License #00901127 Listed on: 02/12/2022

Co-Listed By

Krista Marvin

My Realty License #01437977

Last Buyer's Agent

Gorden Chang

eXp Realty of Greater Los Angeles, Inc. License #02129661

eXp Realty of Greater Los Angeles, Inc.

Property Details

Home Type

  • Condominium

Year Built

  • Built in 2009

Lot Details

  • No Units Above
  • End Unit
  • No Units Located Below
  • 1 Common Wall
  • Vinyl Fence
  • Fence is in excellent condition

HOA Fees

Parking

  • 2 Car Direct Access Garage
  • Parking Available
  • Rear-Facing Garage
  • Single Garage Door
  • Garage Door Opener

Home Design

  • Turnkey

Interior Spaces

  • 1,850 Sq Ft Home
  • Open Floorplan
  • Wired For Data
  • Cathedral Ceiling
  • Ceiling Fan
  • Recessed Lighting
  • Gas Fireplace
  • Entryway
  • Family Room with Fireplace
  • Family Room Off Kitchen
  • Living Room
  • Formal Dining Room
  • Storage

Kitchen

  • Open to Family Room
  • Eat-In Kitchen
  • Breakfast Bar
  • Gas Oven
  • Self-Cleaning Oven
  • Gas Range
  • Microwave
  • Water Line To Refrigerator
  • Dishwasher
  • Granite Countertops
  • Pots and Pans Drawers

Flooring

  • Carpet
  • Laminate

Bedrooms and Bathrooms

  • 3 Bedrooms
  • All Upper Level Bedrooms
  • Walk-In Closet
  • Upgraded Bathroom
  • Dual Vanity Sinks in Primary Bathroom
  • Private Water Closet
  • Bathtub with Shower
  • Separate Shower
  • Exhaust Fan In Bathroom
  • Linen Closet In Bathroom

Laundry

  • Laundry Room
  • Laundry on upper level
  • Washer Hookup

Home Security

Pool

  • In Ground Pool
  • Heated Spa
  • In Ground Spa
  • Fence Around Pool

Outdoor Features

  • Patio
  • Exterior Lighting
  • Front Porch

Location

  • Property is near park
  • Suburban Location

Schools

  • Fletcher Elementary School
  • Cerro Villa Middle School
  • Villa Park High School

Utilities

  • Central Heating and Cooling System
  • Vented Exhaust Fan
  • Natural Gas Connected
  • Water Heater

Listing and Financial Details

  • Tax Lot 60
  • Tax Tract Number 16768
  • Assessor Parcel Number 93297365
  • $3,366 per year additional tax assessments

Community Details

Overview

  • 125 Units
  • Timber Hill Association, Phone Number (949) 450-0202
  • Riverbend Master Association
  • Action Management HOA
  • Maintained Community

Amenities

  • Outdoor Cooking Area
  • Community Barbecue Grill
  • Picnic Area
  • Clubhouse

Recreation

  • Tennis Courts
  • Community Playground
  • Community Pool
  • Community Spa
  • Park
  • Bike Trail

Pet Policy

  • Pets Allowed

Security

  • Resident Manager or Management On Site
  • Carbon Monoxide Detectors
  • Fire and Smoke Detector

Property Details

Home Type

Condominium

Year Built

Built in 2009

Lot Details

0 Sq Ft Lot

HOA Fees

$232 per month

Parking

2

Listing Details

  • Structure Type: Multi Family
  • Assessments: Yes
  • Property Attached: Yes
  • Road Frontage Type: City Street
  • Road Surface Type: Paved
  • Security: Carbon Monoxide Detector(s), Smoke Detector(s)
  • View: No
  • Property Condition: Turnkey
  • Property Sub Type: Condominium
  • Property Type: Residential
  • Parcel Number: 93297365
  • Year Built: 2009
  • Special Features: None

Interior Features

  • Fireplace: Yes
  • Living Area: 1850.00 Square Feet
  • Interior Amenities: Cathedral Ceiling(s), Ceiling Fan(s), Granite Counters, High Ceilings, Open Floorplan, Pantry, Recessed Lighting, Storage, Wired for Data
  • Common Walls: 1 Common Wall, End Unit, No One Above, No One Below
  • Flooring: Carpet, Laminate
  • Appliances: Yes
  • Full Bathrooms: 2
  • Half Bathrooms: 1
  • Total Bedrooms: 3
  • Eating Area: Breakfast Counter / Bar, Dining Room, In Kitchen, Separated
  • Fireplace Features: Family Room, Gas, Gas Starter
  • Levels: Three Or More
  • Price Per Square Foot: 427.03
  • Room Type: All Bedrooms Up, Entry, Family Room, Kitchen, Laundry, Living Room, Master Bathroom, Master Bedroom, Walk-In Closet
  • Spa Features: Association, Community, Heated, In Ground
  • Bathroom Features: Bathtub, Shower In Tub, Double Sinks In Master Bath, Exhaust Fan(s), Linen Closet/Storage, Privacy Toilet Door, Separate Tub And Shower, Upgraded, Walk-In Shower
  • Room Kitchen Features: Granite Counters, Kitchen Open To Family Room, Pots & Pan Drawers

Exterior Features

  • Patio: Yes
  • Fence: Yes
  • Fencing: Excellent Condition, Vinyl
  • Patio And Porch Features: Porch, Front Porch
  • Pool Features: Association, Community, Fenced, In Ground
  • Pool Private: No
  • Spa: Yes

Garage/Parking

  • Attached Garage: Yes
  • Garage Spaces: 2.00
  • Parking: Yes
  • Parking Features: Direct Garage Access, Garage, Garage Faces Rear, Garage - Single Door, Garage Door Opener
  • Total Parking Spaces: 2.00

Utilities

  • Utilities: Electricity Connected, Natural Gas Connected, Sewer Connected, Water Available
  • Heating: Yes
  • Laundry: Yes
  • Appliances: Dishwasher, Gas Oven, Gas Range, Microwave, Self Cleaning Oven, Vented Exhaust Fan, Water Heater, Water Line to Refrigerator
  • Heating Type: Central
  • Laundry Features: Individual Room, Inside, Upper Level, Washer Hookup
  • Sewer: Public Sewer
  • Water Source: Public
  • Cooling: Central Air
  • Cooling: Yes

Condo/Co-op/Association

  • Association: Yes
  • Association: Riverbend Master
  • Amenities: Pool, Spa/Hot Tub, Barbecue, Outdoor Cooking Area, Picnic Area, Playground, Tennis Court(s), Clubhouse, Maintenance Grounds, Pets Permitted, Management
  • Association Fee: 130.00
  • Association #2 Fee: 102.00
  • Association #2 Fee Frequency: Monthly
  • Association Fee Frequency: Monthly
  • Association Name: Timber Hill
  • Phone: 949.450.0202
  • Senior Community: No
  • Common Interest: Condominium
  • Community Features: Biking, Park, Sidewalks, Street Lights, Suburban
  • Association Management: Action Management

Schools

  • Elementary School: Fletcher
  • High School: Villa Park
  • Middle Or Junior School: Cerro Villa
  • Elementary School #2: FLETCH
  • High School2: VILPAR

Lot Info

  • Additional Parcels: No
  • Land Lease: No
  • Lot Features: Park Nearby

Multi Family

  • Lease Considered: No
  • Number Of Units In Community: 125
  • Number Of Units Total: 125

Tax Info

  • Tax Census Tract: 762.01
  • Tax Lot: 60
  • Tax Tract Number: 16768
  • TaxOtherAnnualAssessmentAmount: 3366.00

Ownership History

We collect this data history from publicly available records. To have your information removed, we recommend requesting removal directly through your county’s website.

Date Name Owned For Owner Type

Purchase Details

Listed on
Feb 12, 2022
Closed on
Feb 17, 2022
Sold by
Bought by
Seller's Agent
Yvonne Dowland
My Realty
Buyer's Agent
Gorden Chang
eXp Realty of Greater Los Angeles, Inc.
List Price
$749,900
Sold Price
$790,000
Premium/Discount to List
$40,100
5.35%
Current Estimated Value
$933,792

Home Financials for this Owner

Home Financials are based on the most recent Mortgage that was taken out on this home.
Estimated Appreciation
$143,792
Avg. Annual Appreciation
3.91%

Purchase Details

Closed on
Jul 2, 2020
Sold by
Bought by

Home Financials for this Owner

Home Financials are based on the most recent Mortgage that was taken out on this home.
Original Mortgage
$302,000
Interest Rate
0.031%
Mortgage Type
New Conventional

Purchase Details

Listed on
Feb 9, 2015
Closed on
Feb 10, 2015
Sold by
Bought by
Seller's Agent
Maria Casas
First Team Real Estate
Buyer's Agent
Candi Grant
Keller Williams Realty
List Price
$470,000
Sold Price
$480,000
Premium/Discount to List
$10,000
2.13%

Home Financials for this Owner

Home Financials are based on the most recent Mortgage that was taken out on this home.
Avg. Annual Appreciation
6.06%
Original Mortgage
$377,000
Interest Rate
0.0354%
Mortgage Type
New Conventional

Purchase Details

Listed on
Apr 19, 2012
Closed on
Jul 3, 2012
Sold by
Bought by
Seller's Agent
WILLIAM JOHNSTON
DYNASTY REAL ESTATE
Buyer's Agent
Anna Park
Team Spirit Realty, Inc.
Sold Price
$345,000

Home Financials for this Owner

Home Financials are based on the most recent Mortgage that was taken out on this home.
Avg. Annual Appreciation
13.11%

Purchase Details

Closed on
Apr 24, 2012
Sold by
Bought by

Home Financials for this Owner

Home Financials are based on the most recent Mortgage that was taken out on this home.
Original Mortgage
$352,417
Interest Rate
0.0363%
Mortgage Type
VA

Purchase Details

Closed on
Feb 5, 2010
Sold by
Bought by

Home Financials for this Owner

Home Financials are based on the most recent Mortgage that was taken out on this home.
Original Mortgage
$400,589
Interest Rate
0.055%
Mortgage Type
FHA
Source: Public Records

Range of Values:

--
Value Increase
--
Percent Increase
--
Adjusted for Inflation
Collateral Analytics

Collateral Analytics Collateral Analytics AVMs (Automated Valuation Model) employ a number of statistical approaches combined with neighborhood-specific comparable selection guarantees the most up-to-date and precise valuations.

Not Available

Collateral Analytics does not have data for the current month. Please view the chart for historical values.

ICE

ICE Mortgage Technology ICE Mortgage Technology’s AVM (Automated Valuation Model) is a state-of-the-art online residential property valuation tool that provides a quick and accurate estimate of the value of almost any home in the U.S.

Not Available

ICE Mortgage Technology does not have data for the current month. Please view the chart for historical values.

First American

First American First American Data & Analytics’ next-generation AVM combines unrivaled data assets with a blended ensemble of valuation models to produce highly accurate, reliable valuations you can trust.

Not Available

First American does not have data for the current month. Please view the chart for historical values.

Quantarium

Quantarium Quantarium’s valuation service, repeatedly proven the industry’s most accurate and comprehensive, is supercharged with a self-learning and auto-tuning AI engine that continually becomes smarter and more accurate as it processes daily inputs from the industry’s leading RE data lake.

Not Available

Quantarium does not have data for the current month. Please view the chart for historical values.

Average Value
Not Available
List Price
Sold Price
Create a Home Valuation Report for This Property
The Home Valuation Report is an in-depth analysis detailing your home's value as well as a comparison with similar homes in the area

Home Values in the Area

Source: Public Records

Average Home Value in this Area


Source: Public Records

Purchase History

We collect this data history from publicly available records. To have your information removed, we recommend requesting removal directly through your county’s website.

Date Buyer Sale Price Title Company
$790,000 First American Title
-- Wfg National Title Co Of Ca
$480,000 Lawyers Title Company
-- Lawyers Title
$345,000 Lawyers Title Co
$408,000 North American Title Company
Source: Public Records

Mortgage History

We collect this data history from publicly available records. To have your information removed, we recommend requesting removal directly through your county’s website.

Date Status Borrower Loan Amount
Previous Owner $250,000
Previous Owner $302,000
Previous Owner $82,000
Previous Owner $377,000
Previous Owner $352,417
Previous Owner $400,589
Source: Public Records

Property History

We collect this data history from publicly available records. To have your information removed, we recommend requesting removal directly through your county’s website.

Date Event Price List to Sale Price per Sq Ft Prior Sale
03/04/2022 03/04/22 Sold $790,000 +5.3% $427 / Sq Ft
02/12/2022 02/12/22 For Sale $749,900 +56.2% $405 / Sq Ft
03/24/2015 03/24/15 Sold $480,000 0.0% $279 / Sq Ft View Prior Sale
02/07/2015 02/07/15 Off Market $480,000 -- --
02/05/2015 02/05/15 Pending -- -- --
02/02/2015 02/02/15 For Sale $470,000 +36.2% $273 / Sq Ft
07/20/2012 07/20/12 Sold $345,000 0.0% -- View Prior Sale
05/22/2012 05/22/12 Off Market $345,000 -- --
Source: California Regional Multiple Listing Service (CRMLS)

Tax History

We collect this data history from publicly available records. To have your information removed, we recommend requesting removal directly through your county’s website.

Year Tax Paid Tax Assessment Tax Assessment Total Assessment is a certain percentage of the fair market value that is determined by local assessors to be the total taxable value of land and additions on the property. Land Improvement
2025 $12,244 $838,354 $516,611 $321,743
2024 $12,244 $821,916 $506,481 $315,435
2023 $12,002 $805,800 $496,550 $309,250
2022 $9,175 $543,612 $256,465 $287,147
2021 $8,944 $532,953 $251,436 $281,517
2020 $8,829 $527,489 $248,858 $278,631
2019 $8,703 $517,147 $243,979 $273,168
2018 $8,563 $507,007 $239,195 $267,812
2017 $8,247 $497,066 $234,505 $262,561
2016 $8,084 $487,320 $229,907 $257,413
2015 $6,648 $353,490 $114,389 $239,101
2014 $6,958 $346,566 $112,148 $234,418
Source: Public Records

Agents Affiliated with this Home

  • Section Image
  • Section Image
  • Section Image
  • Section Image
  • Section Image
See All Agents

Map

Source: California Regional Multiple Listing Service (CRMLS)

MLS Number: RS22020766

California Regional Multiple Listing Service (CRMLS)

APN: 932-973-65

Your Personal Tour Guide

Ask me questions while you tour the home.