NOT LISTED FOR SALE

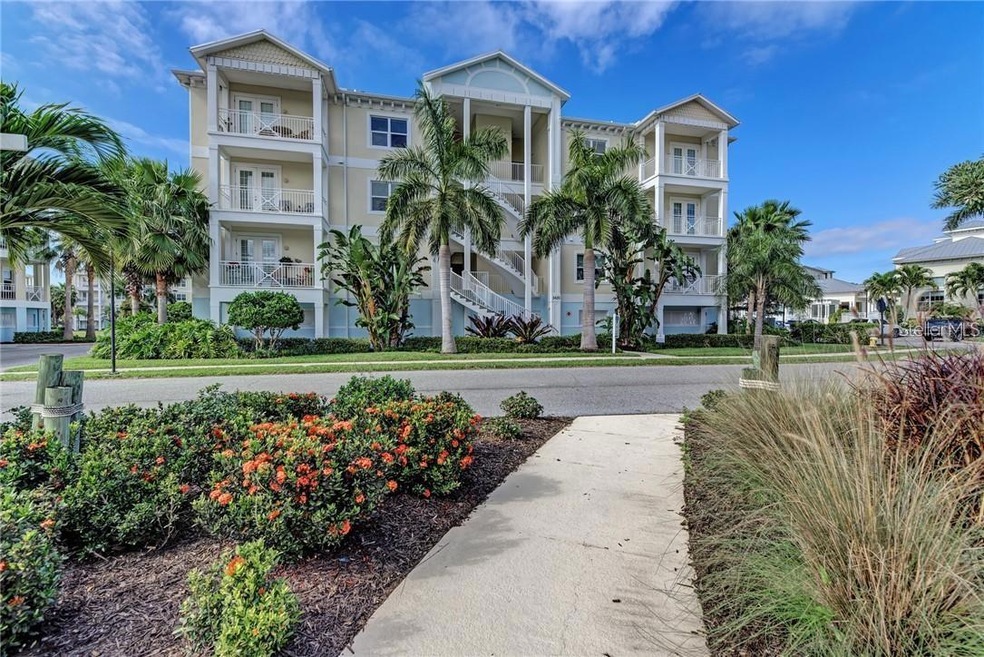
3420 77th St W Unit 201 Bradenton, FL 34209

Cortez Area

Estimated Value: $466,794 - $530,000

3 Beds
2.5 Baths
1,854 Sq Ft
3.57 Acre Lot

Sale Details

Date Sold: April 15, 2019

Last sale price $455,000 $245 Per Sq Ft

Est. 10% increase in value since last sale

Current estimated payment $3,166 / mo

Highlights

  • Community Boat Dock
  • Fitness Center
  • Full Bay or Harbor Views
  • Fishing Pier
  • Gunite Pool
  • Gated Community

About This Home

As of May 2025

Annual rental with immediate occupancy. This beautiful 3bdrm 2.5 bath second floor corner unit has an open floor plan with 2 covered balconies for great views. Tile flooring in the main living areas and kitchen with luxury vinyl flooring in the 3bdrms. Kitchen has cherry cabinets, granite countertops and GE profile stainless steel appliances.
This bayside community has a 30-acres of preservation land, three stocked ponds, tropical landscaping, walking trails, and a dog park. There is a dock on the Palma Sola Bay for sunsets and a two-story clubhouse with a fitness center, billiards table, social room and two kitchens for entertainment. Plus a heated pool with an expanded deck for lounging, fire pit, and outdoor entertainment space that has a wet bar and gas grill, bocce ball court, and putting green. Kayak, paddle board and fish right off the bay. Elevator in the building. All utilities included except electric.

Last Agent to Rent the Property

Paige Rogers

DUNCAN REAL ESTATE, INC. Brokerage Phone: 941-779-0304 License #3419392 Listed on: 02/07/2025

Last Renter's Agent

Paige Rogers

DUNCAN REAL ESTATE, INC. Brokerage Phone: 941-779-0304 License #3419392 Listed on: 02/07/2025

Condo Details

Home Type

  • Condominium

Year Built

  • Built in 2016

Lot Details

  • West Facing Home
  • Irrigation Equipment

Parking

  • 2 Car Garage
  • Basement Garage
  • Guest Parking

Property Views

  • Full Bay or Harbor
  • Pond

Home Design

  • Entry on the 2nd floor

Interior Spaces

  • 1,854 Sq Ft Home
  • 4-Story Property
  • Open Floorplan
  • Crown Molding
  • Tray Ceiling
  • High Ceiling
  • Ceiling Fan
  • Blinds
  • Great Room
  • Combination Dining and Living Room
  • Security Gate

Kitchen

  • Breakfast Bar
  • Convection Oven
  • Range with Range Hood
  • Recirculated Exhaust Fan
  • Microwave
  • Dishwasher
  • Granite Countertops
  • Solid Wood Cabinet
  • Disposal

Flooring

  • Carpet
  • Tile

Bedrooms and Bathrooms

  • 3 Bedrooms
  • Walk-In Closet
  • Low Flow Plumbing Fixtures

Laundry

  • Laundry in unit
  • Dryer
  • Washer

Accessible Home Design

  • Accessible Elevator Installed
  • Accessible Approach with Ramp

Eco-Friendly Details

  • Energy-Efficient HVAC
  • Energy-Efficient Insulation
  • Energy-Efficient Thermostat
  • Ventilation

Pool

  • Gunite Pool
  • Outside Bathroom Access

Outdoor Features

  • Fishing Pier
  • Access to Bay or Harbor
  • Access To Lake
  • Balcony
  • Covered Patio or Porch
  • Exterior Lighting
  • Outdoor Grill
  • Rain Gutters

Utilities

  • Central Air
  • Heating Available

Listing and Financial Details

  • Residential Lease
  • Security Deposit $3,500
  • Property Available on 2/7/25
  • The owner pays for cable TV, grounds care, internet, sewer, trash collection, water
  • 12-Month Minimum Lease Term
  • Available 5/15/25
  • $50 Application Fee
  • 1 to 2-Year Minimum Lease Term
  • Assessor Parcel Number 5157302259

Community Details

Overview

  • Property has a Home Owners Association
  • Advanced Management Inc. Association
  • Palma Sola Community
  • Palma Sola Bay Club Ph 7 Or2604/3275 Subdivision
  • Association Owns Recreation Facilities

Amenities

  • Clubhouse

Recreation

  • Community Boat Dock
  • Fitness Center
  • Community Pool

Pet Policy

  • $250 Pet Fee
  • Dogs Allowed

Security

  • Gated Community
  • Fire and Smoke Detector
  • Fire Sprinkler System

Condo Details

Home Type

Condominium

Year Built

Built in 2016

Lot Details

3.57 Acres

Parking

2

Rental Info

  • Furnished: Unfurnished
  • Lease Amount Frequency: Monthly
  • Pets Allowed: Dogs OK, Yes
  • Available Date: 2025-02-07
  • Terms Of Lease: 1st Last and Sec Dep Required
  • Long Term YN: 1
  • Security Deposit: 3500
  • Pet Fee Non Refundable: 250
  • Expected Lease Date: 2025-05-15T00:00:00.000

Listing Details

  • Property Type: Residential Lease
  • Property Condition: Completed
  • Property Sub Type: Condominium
  • Fireplace: No
  • Living Area: 1854
  • Lot Size Acres: 3.57
  • New Construction: No
  • Year Built: 2016
  • Accessibility Features: Accessible Approach with Ramp, Accessible Elevator Installed
  • Building Area Total: 1854
  • Lease Term: Twelve Months
  • Lot Size Sq Ft: 155461
  • Owner Pays: Cable TV, Grounds Care, Internet, Sewer, Trash Collection, Water
  • Status: Leased
  • Street Post Direction: W
  • ResoBuildingAreaSource: PublicRecords
  • Building Area Total Srch Sq M: 172.24
  • Floor Number: 2
  • Minimum Lease: 1-2 Years
  • RATIO Current Price By Calculate: 1.67
  • Water Access YN: 1
  • Property Description: Corner Unit,Mid Rise
  • MFR_InLawSuiteYN: 0
  • MFR_DockYN: 0
  • MFR_CommunityAssociationWaterFeatures: Dock
  • Attribution Contact: 941-779-0304
  • Special Features: VirtualTour

Interior Features

  • Living Area Units: Square Feet
  • Flooring: Carpet, Tile
  • Full Bathrooms: 2
  • Half Bathrooms: 1
  • Interior Amenities: Ceiling Fans(s), Crown Molding, High Ceilings, Living Room/Dining Room Combo, Open Floorplan, Solid Wood Cabinets, Tray Ceiling(s), Walk-In Closet(s), Window Treatments
  • Appliances Included: Convection Oven, Dishwasher, Disposal, Dryer, Exhaust Fan, Microwave, Range, Range Hood, Refrigerator, Washer
  • Total Bedrooms: 3
  • Levels: Three Or More
  • Other Equipment: Irrigation Equipment
  • Stories: 4
  • Window Features: Blinds
  • ResoLivingAreaSource: PublicRecords
  • Living Area Meters: 172.24

Exterior Features

  • Direction Faces: West
  • Pool Features: Gunite, Heated, Outside Bath Access
  • Exterior Features: Balcony, Lighting, Outdoor Grill, Rain Gutters
  • Pool Private: No
  • View: Water
  • Water Body Name: PALMA SOLA BAY
  • Waterfront: No
  • Patio and Porch Features: Covered, Rear Porch
  • Road Surface Type: Asphalt
  • Water Access: Bay/Harbor,Lake
  • Water Extras: Fishing Pier
  • Water View: Bay/Harbor - Partial,Pond
  • Water View YN: 1
  • Waterfront Feet Total: 0
  • Additional Water Information: Kayak launch on gated private deck on Palma Sola Bay

Garage/Parking

  • Attached Garage: No
  • Carport Y N: No
  • Garage Spaces: 2
  • Garage Yn: Yes
  • Parking Features: Guest, Basement

Utilities

  • Utilities: Public
  • Cooling: Central Air
  • Heating: Electric
  • Laundry Features: Inside
  • Sewer: Public Sewer
  • Water Source: Public

Condo/Co-op/Association

  • Community Features: Association Recreation - Owned, Fitness Center, Pool
  • Association Amenities: Clubhouse, Elevator(s), Fitness Center, Gated
  • Association Name: Advanced Management Inc.
  • Association: Yes
  • Security: Fire Sprinkler System, Gated Community, Security Gate, Smoke Detector(s)
  • Senior Community: No
  • Association Approval Required YN: 1
  • Association Fee Requirement: None

Fee Information

  • Total Annual Fees: 0.00
  • Total Monthly Fees: 0.00
  • Application Fee: 50

Lot Info

  • Parcel Number: 5157302259
  • Lot Features: Paved

Green Features

  • Efficiency: HVAC, Insulation, Thermostat
  • Green Indoor Air Qlty: Ventilation
  • Green Water Conservation: Low-Flow Fixtures

Ownership History

We collect this data history from publicly available records. To have your information removed, we recommend requesting removal directly through your county’s website.

Date Name Owned For Owner Type

Purchase Details

Listed on
Jan 15, 2019
Closed on
Apr 15, 2019
Sold by
Bought by
Seller's Agent
Nancy Eilerson
RE/MAX ALLIANCE GROUP
Buyer's Agent
Louise Hollander
MICHAEL SAUNDERS & COMPANY
List Price
$470,000
Sold Price
$455,000
Premium/Discount to List
-$15,000
-3.19%
Current Estimated Value
$502,199

Home Financials for this Owner

Home Financials are based on the most recent Mortgage that was taken out on this home.
Estimated Appreciation
$47,199
Avg. Annual Appreciation
1.36%
Original Mortgage
$341,250
Interest Rate
0.044%
Mortgage Type
New Conventional

Purchase Details

Closed on
Jul 13, 2016
Sold by
Bought by
Source: Public Records
Create a Home Valuation Report for This Property
The Home Valuation Report is an in-depth analysis detailing your home's value as well as a comparison with similar homes in the area

Home Values in the Area

Source: Public Records

Average Home Value in this Area


Source: Public Records

Purchase History

We collect this data history from publicly available records. To have your information removed, we recommend requesting removal directly through your county’s website.

Date Buyer Sale Price Title Company
$455,000 Msc Title Inc
$365,000 None Available
Source: Public Records

Mortgage History

We collect this data history from publicly available records. To have your information removed, we recommend requesting removal directly through your county’s website.

Date Status Borrower Loan Amount
Open $341,250
Source: Public Records

Property History

We collect this data history from publicly available records. To have your information removed, we recommend requesting removal directly through your county’s website.

Date Event Price List to Sale Price per Sq Ft Prior Sale
05/15/2025 05/15/25 Rented $3,100 0.0% --
04/16/2025 04/16/25 Under Contract -- -- --
03/18/2025 03/18/25 Price Changed $3,100 -11.4% $2 / Sq Ft
02/07/2025 02/07/25 For Rent $3,500 0.0% --
04/15/2019 04/15/19 Sold $455,000 -3.2% $245 / Sq Ft View Prior Sale
02/16/2019 02/16/19 Pending -- -- --
01/15/2019 01/15/19 For Sale $470,000 -- $254 / Sq Ft
Source: Stellar MLS

Tax History

We collect this data history from publicly available records. To have your information removed, we recommend requesting removal directly through your county’s website.

Year Tax Paid Tax Assessment Tax Assessment Total Assessment is a certain percentage of the fair market value that is determined by local assessors to be the total taxable value of land and additions on the property. Land Improvement
2025 $5,146 $416,500 $416,500
2024 $5,146 $371,527
2023 $5,076 $360,706 $0 $0
2022 $4,942 $350,200 $0 $0
2021 $4,738 $340,000 $0 $340,000
2020 $5,198 $355,000 $0 $355,000
2019 $5,385 $325,000 $0 $325,000
2018 $5,686 $340,000 $0 $0
2017 $4,972 $310,500 $0 $0
2016 $1,119 $60,000 $0 $0
Source: Public Records

Agents Affiliated with this Home

  • Section Image
  • Section Image
  • Section Image
See All Agents

Map

Source: Stellar MLS

MLS Number: A4639562

Stellar MLS

APN: 51573-0225-9

Your Personal Tour Guide

Ask me questions while you tour the home.