
Valerie Gross
HomeSmart ICARE Realty
(279) 529-5928
49 Total Sales
2 in Antelope
$520K - $632K Price Range
Estimated Value: $463,000 - $492,000
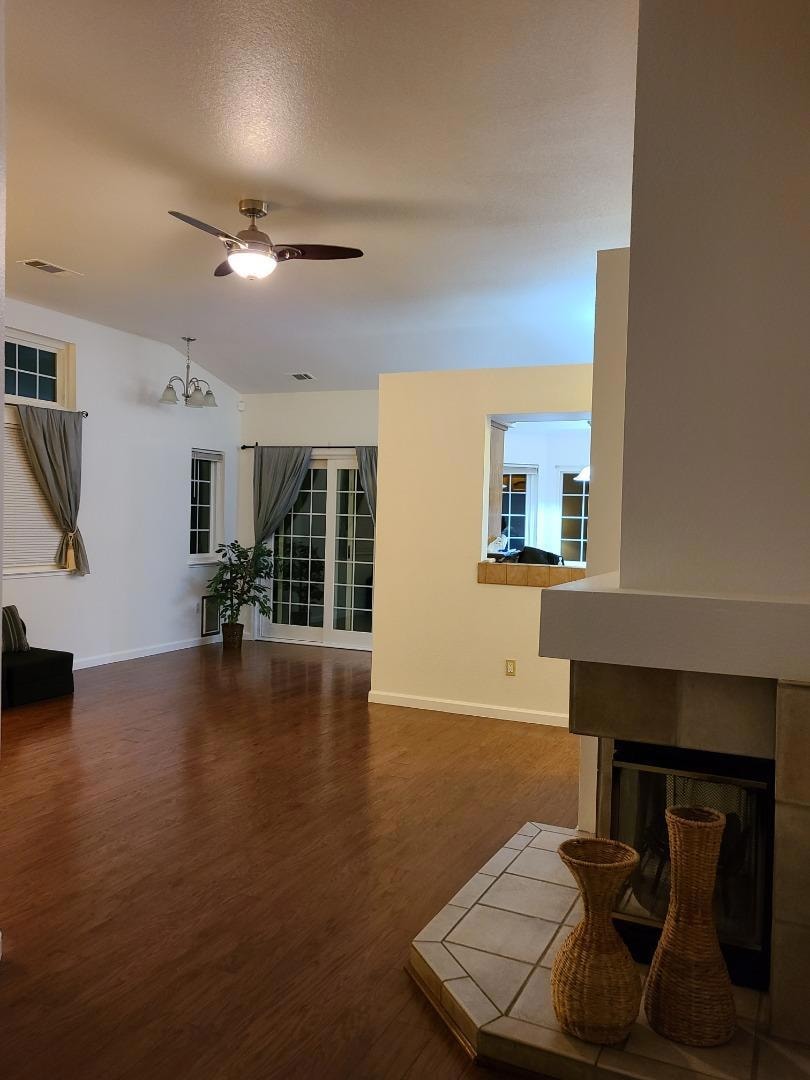
Lovely one story home with huge backyard. Perfect for a first time home buyer or investor! Three bedrooms, two full baths 1,256 sqft of living space and 6,098 sqft lot size. Spacious living room and dining room with vaulted ceilings. New garage door and interior paint. Dual pane windows throughout the home. Hardwood and tile flooring. Two car garage. Great location, no HOA. Friendly and quiet neighborhood. Conveniently located near shopping, schools, restaurants, parks/recreation and much more.
Last Agent to Sell the Property
Pathmark Realty Corporation License #01794098 Listed on: 09/17/2024
We collect this data history from publicly available records. To have your information removed, we recommend requesting removal directly through your county’s website.
Valerie Gross
HomeSmart ICARE Realty
(279) 529-5928
49 Total Sales
2 in Antelope
$520K - $632K Price Range
Heather McCarthy
Better Homes and Gardens RE
(916) 848-6957
36 Total Sales
2 in Antelope
$499K - $515K Price Range
Marco Esquivel
eXp Realty of Southern CA
(530) 453-0894
79 Total Sales
3 in Antelope
$567K - $775K Price Range
Michael Riccobuano
1st Choice Realty & Associates
(916) 823-9755
23 Total Sales
3 in Antelope
$495K - $567K Price Range
Deb Brittan
Real Broker Technologies
(279) 201-0340
142 Total Sales
1 in Antelope
$427,500 Price
Geoff Goolsby
Real Broker Technologies
(916) 702-3509
109 Total Sales
3 in Antelope
$335K - $780K Price Range
We collect this data history from publicly available records. To have your information removed, we recommend requesting removal directly through your county’s website.
| Date | Buyer | Sale Price | Title Company |
|---|---|---|---|
| $470,000 | Fidelity National Title Compan | ||
| English Ranjo Dorothy | $260,000 | North American Title Co Inc | |
| Padua Sheila A | -- | None Available | |
| Padua Sheila | $175,000 | Orange Coast Title Lender Se | |
| Hsbc Bank Usa National Association | $186,000 | Accommodation | |
| Barrera Rafael S | -- | Chicago Title Company | |
| Barrera Rafael S | -- | Alliance Title Company | |
| Barrera Rafael S | $330,000 | Alliance Title Company | |
| Mostajo Roderico D | $135,000 | Commonwealth Land Title Co | |
| Cote David Alan | -- | American Title Insurance Co |
We collect this data history from publicly available records. To have your information removed, we recommend requesting removal directly through your county’s website.
| Date | Status | Borrower | Loan Amount |
|---|---|---|---|
| Open | $376,000 | ||
| Previous Owner | English Ranjo Dorothy | $185,000 | |
| Previous Owner | Padua Sheila | $178,001 | |
| Previous Owner | Padua Sheila | $176,887 | |
| Previous Owner | Padua Sheila | $175,000 | |
| Previous Owner | Barrera Rafael S | $304,000 | |
| Previous Owner | Barrera Rafael S | $264,000 | |
| Previous Owner | Mostajo Roderico D | $177,600 | |
| Previous Owner | Mostajo Roderico D | $44,400 | |
| Previous Owner | Mostajo Roderico D | $41,000 | |
| Previous Owner | Mostajo Roderico D | $160,010 | |
| Previous Owner | Mostajo Roderico D | $133,797 |
We collect this data history from publicly available records. To have your information removed, we recommend requesting removal directly through your county’s website.
| Date | Event | Price | List to Sale | Price per Sq Ft | Prior Sale |
|---|---|---|---|---|---|
| 10/25/2024 10/25/24 | Sold | $470,000 | +4.5% | $374 / Sq Ft | |
| 09/23/2024 09/23/24 | Pending | -- | -- | -- | |
| 09/17/2024 09/17/24 | For Sale | $449,888 | +73.0% | $358 / Sq Ft | |
| 05/25/2016 05/25/16 | Sold | $260,000 | +6.1% | $207 / Sq Ft | View Prior Sale |
| 04/13/2016 04/13/16 | Pending | -- | -- | -- | |
| 04/11/2016 04/11/16 | For Sale | $245,000 | -- | $195 / Sq Ft |
We collect this data history from publicly available records. To have your information removed, we recommend requesting removal directly through your county’s website.
| Year | Tax Paid | Tax Assessment Tax Assessment Total Assessment is a certain percentage of the fair market value that is determined by local assessors to be the total taxable value of land and additions on the property. | Land | Improvement |
|---|---|---|---|---|
| 2026 | $5,375 | $479,400 | $132,600 | $346,800 |
| 2025 | $5,375 | $470,000 | $130,000 | $340,000 |
| 2024 | $3,565 | $294,783 | $87,041 | $207,742 |
| 2023 | $3,489 | $289,004 | $85,335 | $203,669 |
| 2022 | $3,459 | $283,338 | $83,662 | $199,676 |
| 2021 | $3,551 | $277,783 | $82,022 | $195,761 |
| 2020 | $3,826 | $274,935 | $81,181 | $193,754 |
| 2019 | $3,488 | $269,545 | $79,590 | $189,955 |
| 2018 | $3,409 | $264,261 | $78,030 | $186,231 |
| 2017 | $3,308 | $259,080 | $76,500 | $182,580 |
| 2016 | $2,379 | $190,362 | $76,145 | $114,217 |
| 2015 | $2,209 | $187,504 | $75,002 | $112,502 |
| 2014 | $2,253 | $183,832 | $73,533 | $110,299 |
LR
Seller's Agent in 2024
Lad Rapiz Jr
Pathmark Realty Corporation
(510) 206-9764
6 Total Sales
JS
Buyer's Agent in 2024
Jennifer Soto-Burrell
Redfin Corporation
(916) 487-4287
2 Total Sales
LA
Seller's Agent in 2016
Laura Ales
RE/MAX
Source: MLSListings
MLS Number: ML81980703
APN: 203-0890-032
Disclaimer: Certain information contained herein is derived from information provided by parties other than Homes.com. All information provided is deemed reliable, but is not guaranteed to be accurate and should be independently verified.
Property Information © 2026 MLSListings Inc. All rights reserved. Listing information is deemed reliable but not guaranteed. Certain information contained herein is derived from information which is the licensed property of, and copyrighted by, MLSListings Inc. The viewer acknowledges ownership and validity of its copyright. Information provided is for personal, non-commercial use by a viewer with a bona fide interest in the purchase or sale of real estate of the type being offered via this website or other electronic means. The viewer is prohibited from copying, redistributing or retransmitting any of the data or information provided by MLSListing, Inc.
Ask me questions while you tour the home.