NOT LISTED FOR SALE

Estimated Value: $2,477,000 - $2,554,082

4 Beds
5.5 Baths
6,516 Sq Ft
$388/Sq Ft Est. Value

Sale Details

Date Sold: October 30, 2025

Last sale price $2,495,000 $383 Per Sq Ft

Est. 1% increase in value since last sale

Current estimated payment $15,792 / mo

74 Days on Market

Highlights

  • Private Waterfront
  • 59.56 Acre Lot
  • Fireplace in Primary Bedroom
  • Home fronts a pond
  • Maid or Guest Quarters
  • Hilly Lot

About This Home

As of October 2025

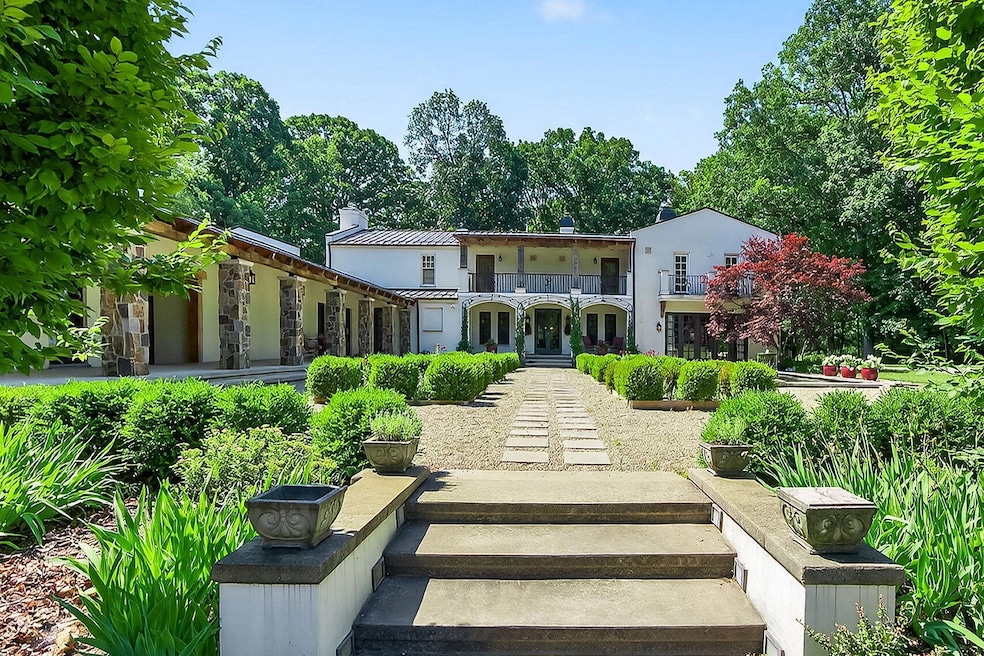
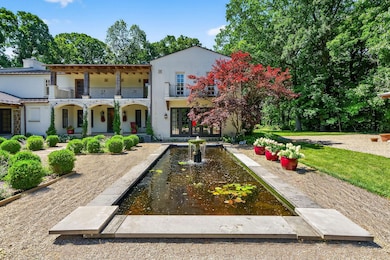
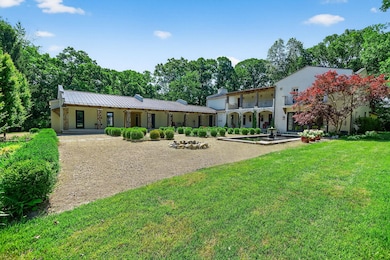
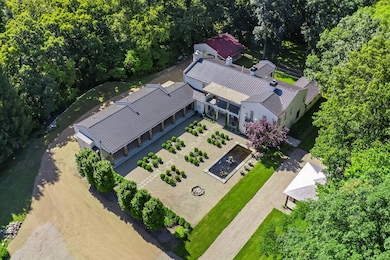
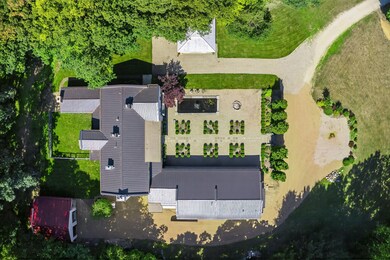
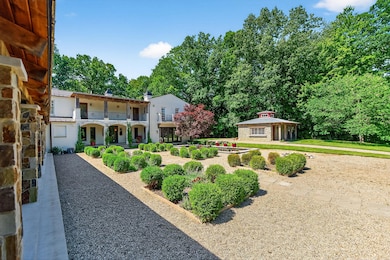
Welcome to your private sanctuary, nestled on 60 secluded acres in the rolling hills of southwestern Michigan's renowned wine country. This extraordinary property evokes the charm and elegance of a European country estate, combining timeless design with modern comfort and masterful craftsmanship. From the moment you arrive, a sense of serenity and refinement surrounds you. Enter the main residence through antique front doors imported from a French townhome in Provence, and step into a home where every detail has been thoughtfully curated for beauty, quality, and ease of living.
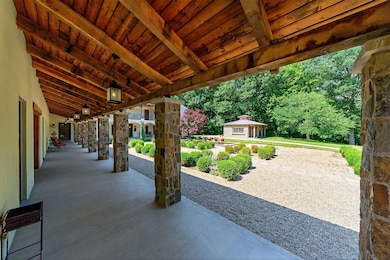
The home is designed for a relaxed yet sophisticated lifestyle, with tumbled marble flooring throughout the main level for effortless maintenance and a total of 7 fireplaces ... that bring warmth and ambiance to every room. The spacious family room features a Rumford fireplace, white oak beams, a pine-decked ceiling, and stunning white oak floors made from trees harvested on the property. The living room, with its limestone Rumford fireplace and custom oak double doors, opens into a formal dining room with yet another fireplace and access to a covered porch with beamed ceilings and a stone fireplace; ideal for outdoor entertaining.
At the heart of the home is a bespoke kitchen designed by De Giulio of Chicago. It features English Olive Ash cabinetry by Smallbone Bespoke Cabinetry, additional custom pieces by Ayr Cabinetry, and premium appliances including an iconic, red 4-oven AGA range, Sub-Zero refrigerator, freezer, plus drawers. The kitchen is thoughtfully arranged with multiple work surfaces for specialized tasks, including granite and Burmese teak counters, a soapstone vegetable sink, and a stunning maple parquetry chopping block. Just off the breakfast room is a charming Summer Kitchen outfitted with an AGA Bordeaux companion range, titanium granite counters, thick plank hand-hewn oak shelving, and additional granite workspaces.
Upstairs, the home continues to impress with a custom library wrapping around the landing. The primary suite offers a peaceful retreat with its own fireplace, a balcony overlooking the gardens and reflection pond, and a luxurious dressing area with center island, enclosed closets, and spa-like bath featuring an antique soaking tub, porcelain sink, makeup area, and a large walk-in shower with travertine marble tile. Two private guest suites, a dedicated office, a generous laundry room, and a large craft or sewing room complete the second floor.
Additional living space is found in the separate guest quarters, perfect as an art studio, home office, or in-law suite; featuring its own kitchen, bath, fireplace, and laundry area. Outside, the estate includes a large pole barn with a concrete floor, power, and a covered porch, ideal for storing equipment, staging events, or extra parking. A charming stone garden house offers space for tools, potting plants, and organizing gardening supplies.
Whether you're preparing meals in a chef's kitchen, enjoying peaceful mornings on the porch, exploring wooded trails, or simply taking in the tranquil views, this remarkable property offers a rare combination of seclusion, elegance, and lifestyle flexibility. It is the ultimate country refuge, crafted with intention, steeped in quality, and ready to welcome its next discerning steward.

Last Agent to Sell the Property

Monica Eckrich

Cressy & Everett Real Estate Listed on: 07/09/2025

Cressy & Everett Real Estate

Last Buyer's Agent

Nate Paulus

R1 Property Group License #6501407272

Create a Home Valuation Report for This Property
The Home Valuation Report is an in-depth analysis detailing your home's value as well as a comparison with similar homes in the area

Home Details

Home Type

  • Single Family

Est. Annual Taxes

  • $22,367

Year Built

  • Built in 1991

Lot Details

  • 59.56 Acre Lot
  • Home fronts a pond
  • Private Waterfront
  • Shrub
  • Terraced Lot
  • Sprinkler System
  • Hilly Lot
  • Wooded Lot
  • Garden
  • Back Yard Fenced

Parking

  • 2 Car Garage
  • Side Facing Garage
  • Garage Door Opener
  • Gravel Driveway

Home Design

  • Brick or Stone Mason
  • Metal Roof
  • Stucco
  • Stone

Interior Spaces

  • 6,516 Sq Ft Home
  • 2-Story Property
  • Wet Bar
  • Bar Fridge
  • Vaulted Ceiling
  • Low Emissivity Windows
  • Family Room with Fireplace
  • Living Room with Fireplace
  • Dining Room with Fireplace
  • 7 Fireplaces
  • Home Office
  • Water Views

Kitchen

  • Breakfast Area or Nook
  • Eat-In Kitchen
  • Double Oven
  • Built-In Gas Oven
  • Range
  • Microwave
  • Freezer
  • Dishwasher
  • Snack Bar or Counter
  • Disposal
  • Fireplace in Kitchen

Flooring

  • Engineered Wood
  • Stone
  • Tile

Bedrooms and Bathrooms

  • 4 Bedrooms | 1 Main Level Bedroom
  • Fireplace in Primary Bedroom
  • En-Suite Bathroom
  • Maid or Guest Quarters
  • Guest Quarters
  • Soaking Tub

Laundry

  • Laundry Room
  • Laundry on main level
  • Dryer
  • Washer
  • Sink Near Laundry

Basement

  • Partial Basement
  • Crawl Space

Outdoor Features

  • Water Access
  • Pond
  • Stream or River on Lot
  • Wetlands on Lot
  • Balcony
  • Covered Patio or Porch
  • Water Fountains
  • Terrace
  • Pole Barn

Farming

  • Tillable Land

Utilities

  • Humidifier
  • Forced Air Heating and Cooling System
  • Heating System Uses Propane
  • Heating System Powered By Leased Propane
  • Generator Hookup
  • Propane
  • Private Water Source
  • Electric Water Heater
  • Water Softener is Owned
  • Septic Tank
  • Septic System
  • High Speed Internet
  • Internet Available

Community Details

  • No Home Owners Association
  • Property is near a ravine

Home Details

Home Type

Single Family

Est. Annual Taxes

$22,367

Year Built

Built in 1991

Lot Details

59.56 Acres

Parking

2

Listing Details

  • Property Sub-Type: Single Family Residence
  • Property Type: Residential
  • New Construction: No
  • ArchitecturalStyle: Other
  • Stories: 2
  • Year Built: 1991
  • Location Property Info:Property Sub-Type: Single Family Residence
  • OfficeContract Info:List PriceSqFt2: 412.83
  • General Property Info:New Construction2: No
  • General Property Info:Lot Dimensions: Irregular
  • General Property Info:Waterfront3: No
  • General Property Info:Basement: Yes
  • General Property Info:Total Fin SqFt All Levels: 6516.0
  • General Property Info:Main Level Primary: No
  • Tax Info:Annual Property Tax: 22367.0
  • Waterfront Options:Water Access YN: Yes
  • Lot Description:Wooded: Yes
  • Heat Source:Propane: Yes
  • Heat Type:Forced Air: Yes
  • Air Conditioning:Central Air: Yes
  • Sewer:Septic System: Yes
  • Appliances Dryer: Yes
  • Appliances Refrigerators: Yes
  • Washers: Yes
  • Landscape:ShrubsHedges: Yes
  • General Property Info:Total Fireplaces: 7.0
  • Util Avail at Street:Electric: Yes
  • Substructure:Partial: Yes
  • Lot Description:Ravine: Yes
  • Util Avail at Street:Broadband: Yes
  • Windows:Low Emissivity Windows: Yes
  • General Property Info:Fireplace: Yes
  • Lot Description:Rolling Hills: Yes
  • Driveway:Gravel: Yes
  • Appliances Microwave: Yes
  • Additional Items:Humidifier: Yes
  • Landscape:Underground Sprinkler: Yes
  • Landscape:Garden Area: Yes
  • Landscape:Terraced Yard: Yes
  • Roofing:Metal: Yes
  • Substructure:Crawl Space: Yes
  • Utilities Attached:High-Speed Internet: Yes
  • Landscape:Flower Garden: Yes
  • Landscape:Decor Pond: Yes
  • Water Heater:Electric3: Yes
  • Landscape:Fountain: Yes
  • Lot Description:Tillable: Yes
  • Lot Description:Wetland Area: Yes
  • Additional Items:Wet Bar: Yes
  • Additional Items:LP Tank Rented: Yes
  • Additional Items:Guest Quarters: Yes
  • Additional Items:Ensuite: Yes
  • Additional Items:Generator Hook-up: Yes
  • General Property Info:SqFt Above Grade: 6516.0
  • Additional Items:Vaulted Ceilings: Yes
  • Water:Private Water: Yes
  • Laundry Features Laundry Room: Yes
  • Laundry Features Main Level: Yes
  • Laundry Features Sink: Yes
  • Laundry Features Upper Level: Yes
  • Laundry Features Electric Dryer Hookup: Yes
  • General Property Info Garage YN: Yes
  • Flooring:Wood Floor: Yes
  • Fencing:Fenced Back: Yes
  • Flooring:Tile Floor: Yes
  • Flooring Stone Floor: Yes
  • Flooring Engineered Hardwood: Yes
  • Other Structures:Pole Barn: Yes
  • Remarks Misc: Public Remarks: Welcome to your private sanctuary, nestled on 60 secluded acres in the rolling hills of southwestern Michigan's renowned wine country. This extraordinary property evokes the charm and elegance of a European country estate, combining timeless design with modern comfort and masterful craftsmanship. From the moment you arrive, a sense of serenity and refinement surrounds you. Enter the main residence through antique front doors imported from a French townhome in Provence, and step into a home where every detail has been thoughtfully curated for beauty, quality, and ease of living. The home is designed for a relaxed yet sophisticated lifestyle, with tumbled marble flooring throughout the main level for effortless maintenance and a total of 7 fireplaces ...
  • Special Features: None
  • Property Sub Type: Detached

Interior Features

  • Appliances: Humidifier, Bar Fridge, Built-In Gas Oven, Dishwasher, Disposal, Double Oven, Dryer, Freezer, Microwave, Range, Refrigerator, Washer, Water Softener Owned
  • Flooring: Engineered Hardwood, Stone, Tile, Wood
  • Interior Amenities: Broadband, Garage Door Opener, Guest Quarters, LP Tank Rented, Wet Bar, Eat-in Kitchen, Pantry
  • Fireplace Features: Family Room, Formal Dining, Kitchen, Living Room, Primary Bedroom, Other
  • Fireplace: Yes
  • Fireplaces: 7
  • Total Bedrooms: 4
  • Main Level Bedrooms: 1
  • Full Bathrooms: 5
  • Half Bathrooms: 1
  • Total Bathrooms: 6
  • Basement: Crawl Space, Partial
  • LivingArea: 6516.0
  • Window Features: Low-Emissivity Windows
  • General Property Info:Stories2: 2.0
  • Basement Rooms:Total Basement SQFT: 121.0
  • Kitchen Features:Eating Area: Yes
  • Appliances Range: Yes
  • Kitchen Features:Breakfast Nook: Yes
  • Kitchen Features Pantry: Yes
  • Fireplace:Living: Yes
  • Appliances Dishwasher: Yes
  • Kitchen Features:Snack Bar: Yes
  • Fireplace:Family: Yes
  • Fireplace:Primary Bedroom: Yes
  • Appliances:Built-In Gas Oven: Yes
  • Appliances:Freezer: Yes
  • Fireplace:Formal Dining: Yes
  • Fireplace:Kitchen: Yes
  • Appliances:Bar Fridge: Yes
  • Appliances:Double Oven: Yes
  • Appliances:Water Softener-Owned: Yes

Exterior Features

  • Construction Materials: Stone, Stucco
  • Exterior Features: Balcony, Other
  • Fencing: Fenced Back
  • List Price: 2690000.0
  • Lot Features: Tillable, Wooded, Wetland Area, Rolling Hills, Ravine
  • Other Structures: Pole Barn
  • Patio and Porch Features: Covered, Patio, Porch(es), Terrace
  • Road Surface Type: Paved
  • Roof: Metal
  • Waterfront Features: Pond, Stream/Creek
  • Waterfront: No
  • Access Feat:Accessibility Features2: No
  • Exterior Material:Stone: Yes
  • Exterior Features:Balcony: Yes
  • Exterior Material:Stucco: Yes
  • Exterior Features:Other16: Yes
  • Patio and Porch Features:Porch(es): Yes
  • Patio And Porch Features:Patio: Yes
  • Patio And Porch Features:Covered: Yes
  • Patio And Porch Features:Terrace: Yes

Garage/Parking

  • Attached Garage: Yes
  • Garage Spaces: 2.0
  • Garage: Yes
  • Parking Features: Garage Faces Side, Garage Door Opener, Detached, Attached
  • Additional Items:Garage Door Opener: Yes
  • Parking Features:Detached2: Yes
  • Parking Features Garage Door Opener2: Yes
  • Parking Features Attached2: Yes
  • Parking Features:Garage Faces Side: Yes
  • General Property Info:Garage Spaces: 2.0

Utilities

  • Cooling: Central Air
  • Cooling: Yes
  • Heating: Forced Air
  • Heating: Yes
  • Laundry Features: Electric Dryer Hookup, Laundry Room, Main Level, See Remarks, Sink, Upper Level
  • Sewer: Septic Tank
  • Utilities: Electricity Available, High-Speed Internet
  • Water Source: Private Water
  • Heat Source:Electric2: Yes

Condo/Co-op/Association

  • Association: No

Association/Amenities

  • Water Fea Amenities:Private Frontage: Yes
  • Water Fea Amenities:View: Yes

Fee Information

  • Association Fee Includes: None

Lot Info

  • Lot Size Acres: 59.56
  • Lot Size Area: 59.56
  • Lot Dimensions: Irregular
  • Lot Size Sq Ft: 2594434.0

Tax Info

  • Tax Annual Amount: 22367.0
  • Tax Year: 2025

Ownership History

We collect this data history from publicly available records. To have your information removed, we recommend requesting removal directly through your county’s website.

Date Name Owned For Owner Type

Purchase Details

Listed on
Jul 9, 2025
Closed on
Oct 30, 2025
Sold by
Bought by
Seller's Agent
Monica Eckrich
Cressy & Everett Real Estate
Buyer's Agent
Nate Paulus
R1 Property Group
List Price
$2,690,000
Sold Price
$2,495,000
Premium/Discount to List
-$195,000
-7.25%
Views
92
Current Estimated Value
$2,525,361

Home Financials for this Owner

Home Financials are based on the most recent Mortgage that was taken out on this home.
Estimated Appreciation
$30,361
Avg. Annual Appreciation
1.50%

Purchase Details

Closed on
Jan 31, 2022
Sold by
Bought by

Purchase Details

Closed on
Dec 31, 2012
Sold by
Bought by

Purchase Details

Closed on
Oct 10, 2012
Sold by
Bought by
Source: Public Records

Home Values in the Area

Source: Public Records

Average Home Value in this Area


Source: Public Records

Agents Specializing in Berrien Springs, MI

See All Agents

Purchase History

We collect this data history from publicly available records. To have your information removed, we recommend requesting removal directly through your county’s website.

Date Buyer Sale Price Title Company
-- First American Title
-- None Listed On Document
-- None Available
-- None Available
Source: Public Records

Mortgage History

We collect this data history from publicly available records. To have your information removed, we recommend requesting removal directly through your county’s website.

Date Status Borrower Loan Amount
Previous Owner $475,314
Source: Public Records

Property History

We collect this data history from publicly available records. To have your information removed, we recommend requesting removal directly through your county’s website.

Date Event Price List to Sale Price per Sq Ft
10/30/2025 10/30/25 Sold $2,495,000 -7.2% $383 / Sq Ft
07/09/2025 07/09/25 For Sale $2,690,000 -- $413 / Sq Ft
Source: MichRIC

Tax History

We collect this data history from publicly available records. To have your information removed, we recommend requesting removal directly through your county’s website.

Year Tax Paid Tax Assessment Tax Assessment Total Assessment is a certain percentage of the fair market value that is determined by local assessors to be the total taxable value of land and additions on the property. Land Improvement
2026 $23,256 $1,173,900 $0 $0
2025 $22,367 $855,500 $0 $0
2024 $6,652 $778,700 $0 $0
2023 $6,335 $690,800 $0 $0
2022 $5,250 $571,000 $0 $0
2021 $12,813 $586,900 $0 $0
2020 $11,933 $328,800 $0 $0
2019 $11,746 $287,600 $60,700 $226,900
2018 $11,399 $287,600 $0 $0
2017 $11,329 $298,000 $0 $0
2016 $6,856 $278,600 $0 $0
2015 $7,334 $282,300 $0 $0
2014 $3,661 $259,400 $0 $0
Source: Public Records

Agents Affiliated with this Home

  • Section Image
  • Section Image
See All Agents

Map

Source: MichRIC

MLS Number: 25033548

MichRIC

APN: 11-15-0035-0013-17-4

Your Personal Tour Guide

Ask me questions while you tour the home.