
Airel Hermosillo
Smart Home Realty
(630) 761-5132
269 Total Sales
1 in Southwest Joliet
$317,000 Price
Estimated Value: $323,000 - $350,000

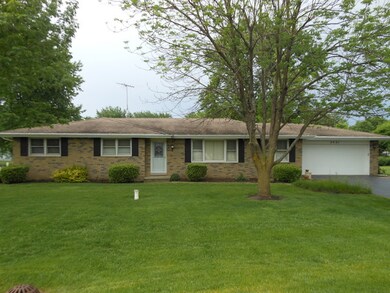
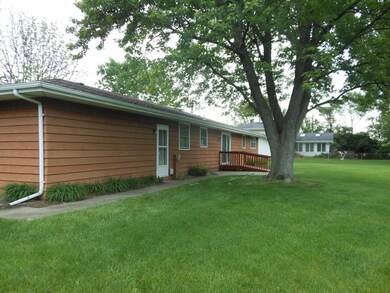
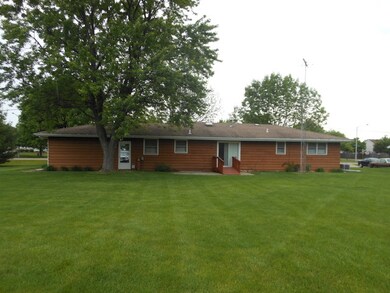
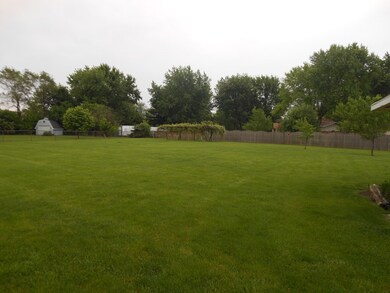

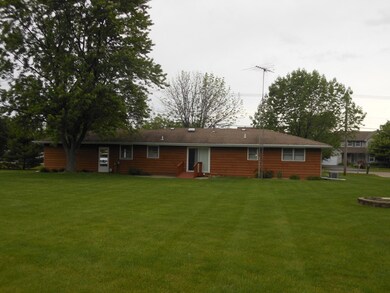
Awesome 3 bedroom 2bath brick & cedar ranch! Huge 1/2 acre lot. Gleaming hardwood floors in hall & bedrooms. Galley kitchen. Large living room & separate dining room. Full dry basement. New electrical panel installed. HVAC 12 yrs. Roof 12 yrs. Well 2013. Water softener. All appliances stay. 2.5 attached garage. Large outdoor shed.
Last Agent to Sell the Property
RE/MAX Ultimate Professionals License #475105296 Listed on: 05/26/2016
Last Buyer's Agent
Alison Nordstrom
RE/MAX Ultimate Professionals License #475163162
We collect this data history from publicly available records. To have your information removed, we recommend requesting removal directly through your county’s website.
Airel Hermosillo
Smart Home Realty
(630) 761-5132
269 Total Sales
1 in Southwest Joliet
$317,000 Price
George Ayling
Select a Fee RE System
(708) 859-7153
206 Total Sales
3 in Southwest Joliet
$200K - $387K Price Range
Marie Clucas
RE/MAX Ultimate Professionals
(815) 524-0206
105 Total Sales
6 in Southwest Joliet
$180K - $304K Price Range
Jose Morales
RE/MAX 10
(844) 771-7862
73 Total Sales
2 in Southwest Joliet
$178K - $300K Price Range
Nancy Iozzo
Coldwell Banker Realty
(224) 231-5587
63 Total Sales
1 in Southwest Joliet
$128,000 Price
Oscar Arteaga
Keller Williams Infinity
(773) 694-4311
77 Total Sales
1 in Southwest Joliet
$295,000 Price
We collect this data history from publicly available records. To have your information removed, we recommend requesting removal directly through your county’s website.
| Date | Buyer | Sale Price | Title Company |
|---|---|---|---|
| $183,900 | Attorney |
We collect this data history from publicly available records. To have your information removed, we recommend requesting removal directly through your county’s website.
| Date | Status | Borrower | Loan Amount |
|---|---|---|---|
| Open | $53,500 | ||
| Open | $191,352 | ||
| Closed | $190,779 | ||
| Closed | $174,705 |
We collect this data history from publicly available records. To have your information removed, we recommend requesting removal directly through your county’s website.
| Date | Event | Price | List to Sale | Price per Sq Ft |
|---|---|---|---|---|
| 07/15/2016 07/15/16 | Sold | $183,900 | 0.0% | $122 / Sq Ft |
| 05/27/2016 05/27/16 | Pending | -- | -- | -- |
| 05/26/2016 05/26/16 | For Sale | $183,900 | -- | $122 / Sq Ft |
We collect this data history from publicly available records. To have your information removed, we recommend requesting removal directly through your county’s website.
| Year | Tax Paid | Tax Assessment Tax Assessment Total Assessment is a certain percentage of the fair market value that is determined by local assessors to be the total taxable value of land and additions on the property. | Land | Improvement |
|---|---|---|---|---|
| 2024 | $5,972 | $99,901 | $25,025 | $74,876 |
| 2023 | $5,695 | $90,228 | $22,602 | $67,626 |
| 2022 | $4,824 | $69,061 | $19,417 | $49,644 |
| 2021 | $4,546 | $64,543 | $18,147 | $46,396 |
| 2020 | $4,667 | $65,085 | $17,632 | $47,453 |
| 2019 | $4,496 | $62,015 | $16,800 | $45,215 |
| 2018 | $4,590 | $61,961 | $15,785 | $46,176 |
| 2017 | $4,442 | $58,881 | $15,000 | $43,881 |
| 2016 | $2,305 | $56,157 | $14,306 | $41,851 |
| 2015 | $2,435 | $52,606 | $13,401 | $39,205 |
| 2014 | $2,435 | $50,749 | $12,928 | $37,821 |
| 2013 | $2,435 | $50,749 | $12,928 | $37,821 |
Seller's Agent in 2016
Gerald Shepich
RE/MAX
(815) 744-1000
8 in this area
52 Total Sales
A
Buyer's Agent in 2016
Alison Nordstrom
RE/MAX
Source: Midwest Real Estate Data (MRED)
MLS Number: 09238324
APN: 06-03-35-402-002
Disclaimer: Certain information contained herein is derived from information provided by parties other than Homes.com. All information provided is deemed reliable, but is not guaranteed to be accurate and should be independently verified.
All data is obtained from various sources and may not have been verified by broker or MLS GRID. Supplied Open House Information is subject to change without notice. All information should be independently reviewed and verified for accuracy. Properties may or may not be listed by the office/agent presenting the information. Some IDX listings have been excluded from this website.
Listings courtesy of Midwest Real Estate Data (MRED) as distributed by MLS GRID.
Based on information submitted to the MLS GRID
Ask me questions while you tour the home.