NOT LISTED FOR SALE

Estimated Value: $359,723 - $382,000

2 Beds
1 Bath
934 Sq Ft
$398/Sq Ft Est. Value

Sale Details

Date Sold: October 30, 2019

Last sale price $240,000 $257 Per Sq Ft

Est. 55% increase in value since last sale

Current estimated payment $2,092 / mo

1 Day on Market

Highlights

  • No HOA
  • Formal Dining Room
  • Brick Veneer
  • Longview Elementary School Rated 9+
  • Eat-In Kitchen
  • Property is near bus stop

About This Home

As of October 2019

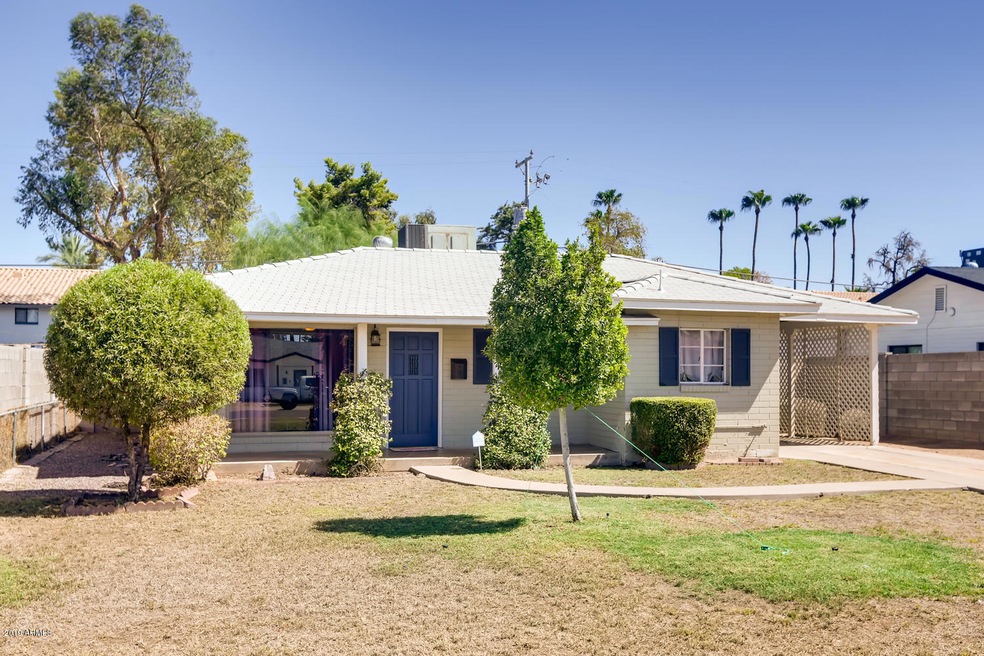
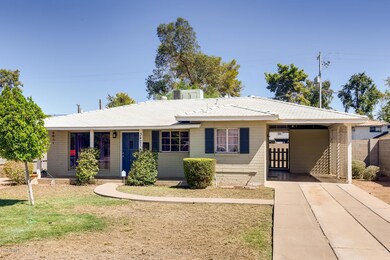
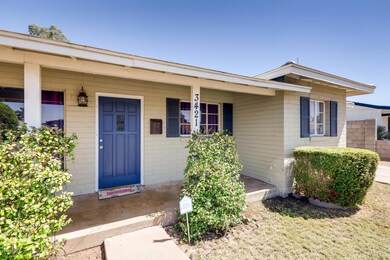
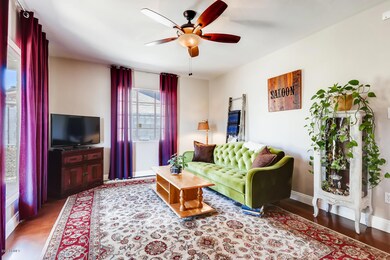
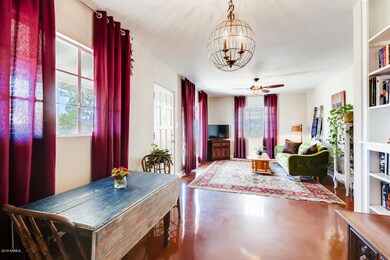
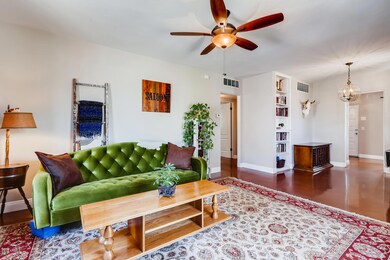
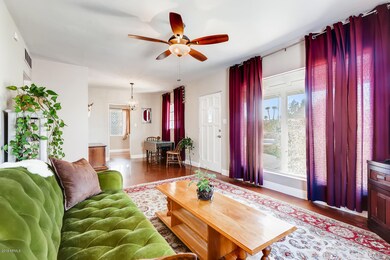
This 1950's ranch home is in the heart of Phoenix. You'll be centrally located in a charming neighborhood! The kitchen was remodeled to be both stylish and functional - it features quartz countertops, crisp white cabinetry with updated hardware and a pantry. The living room is open and bright with polished concrete floors that continue throughout the house. It has cute details throughout like built-in bookshelves and the original grid windows. The shed in the carport provides a great deal of storage. Close to freeways, dining and shopping!

Last Agent to Sell the Property

Lauren Schellhase

HomeSmart License #SA640803000 Listed on: 09/24/2019

HomeSmart

Last Buyer's Agent

Grant Almquist

Russ Lyon Sotheby's International Realty License #SA038955000

Russ Lyon Sotheby's International Realty

Home Details

Home Type

  • Single Family

Est. Annual Taxes

  • $740

Year Built

  • Built in 1950

Lot Details

  • 7,719 Sq Ft Lot
  • Front Yard Sprinklers
  • Grass Covered Lot

Home Design

  • Brick Veneer
  • Composition Roof
  • Block Exterior

Interior Spaces

  • 934 Sq Ft Home
  • 1-Story Property
  • Ceiling height of 9 feet or more
  • Ceiling Fan
  • Formal Dining Room
  • Concrete Flooring
  • Washer Hookup

Kitchen

  • Eat-In Kitchen
  • Gas Oven
  • Gas Range
  • Disposal

Bedrooms and Bathrooms

  • 2 Bedrooms
  • 1 Bathroom

Parking

  • 2 Open Parking Spaces
  • 1 Carport Space

Location

  • Property is near bus stop

Schools

  • Longview Elementary School
  • Osborn Middle School
  • North High School

Utilities

  • Central Air
  • Heating System Uses Natural Gas

Community Details

  • No Home Owners Association
  • Association fees include no fees
  • Sunny Jim Tr Subdivision

Listing and Financial Details

  • Tax Lot 6
  • Assessor Parcel Number 118-09-075

Home Details

Home Type

Single Family

Est. Annual Taxes

$740

Year Built

Built in 1950

Lot Details

7,719 Sq Ft Lot

Listing Details

  • Cross Street: 16th St & Osborn
  • Property Type: Residential
  • Ownership: Fee Simple
  • Association Fees Community Facilities District: N
  • Recreation Center Fee 2: N
  • Recreation Center Fee: N
  • Separate Den Office Sep Den Office: N
  • Year Built: 1950
  • Tax Year: 2019
  • Property Sub Type: Single Family Residence
  • Horses: No
  • Lot Size Acres: 0.18
  • Subdivision Name: SUNNY JIM TR
  • Architectural Style: Ranch
  • Property Attached Yn: No
  • General Property Description:PriceSqFt: 256.96
  • Const - Finish:Const - Finish: Painted, Brick Veneer
  • Cooling:Cooling: Ceiling Fan(s), Central Air
  • Special Features: None

Interior Features

  • Flooring: Concrete
  • Basement YN: No
  • Possible Use: None
  • Spa Features: None
  • Appliances: Disposal, Refrigerator, Gas Oven, Gas Range
  • Total Bedrooms: 2
  • Fireplace: No
  • Interior Amenities: Eat-in Kitchen, Pantry, Non-laminate Counter, 9+ Flat Ceilings
  • Living Area: 934.0
  • Stories: 1
  • Dining Area:Dining Area: Formal, Eat-in Kitchen
  • Interior Features:Interior Features: 9+ Flat Ceilings
  • Kitchen Features:Kitchen Features: Disposal, Refrigerator, Pantry, Non-laminate Counter, Gas Oven, Gas Range
  • Laundry:Laundry: Washer Hookup
  • Master Bathroom:Master Bathroom: None

Exterior Features

  • Fencing: Block
  • Lot Features: Sprinklers In Front, Grass Front, Grass Back
  • Pool Private: No
  • Disclosures: Seller Discl Avail, Agency Discl Req
  • Construction Type: Block, Painted, Brick Veneer
  • Roof: Composition
  • General Property Description:Community Pool YN2: No
  • General Property Description:Private Pool YN2: No

Garage/Parking

  • Total Covered Spaces: 1.0
  • Carport Spaces: 1.0
  • Open Parking Spaces: 2.0

Utilities

  • Cooling: Ceiling Fan(s), Central Air
  • Heating: Natural Gas
  • Laundry Features: Washer Hookup
  • Cooling Y N: Yes
  • Heating Yn: Yes
  • Water Source: Public
  • Utilities:Utilities: SRP, SW Gas

Condo/Co-op/Association

  • Community Features: Near Bus Stop
  • Association: No

Association/Amenities

  • Association Fees:PAD Fee YN2: N
  • Association Fees:Cap ImprovementImpact Fee _percent_: %
  • Association Fees:Cap ImprovementImpact Fee 2 _percent_: %

Fee Information

  • Association Fee Includes: No Fees

Schools

  • Elementary School: Longview Elementary School
  • High School: North High School
  • Junior High Dist: Phoenix Union High School District
  • Middle Or Junior School: Osborn Middle School

Lot Info

  • Land Lease: No
  • Lot Size Sq Ft: 7719.0
  • Parcel #: 118-09-075

Building Info

  • Builder Name: Unknown

Tax Info

  • Tax Annual Amount: 740.0
  • Tax Lot: 6

Ownership History

We collect this data history from publicly available records. To have your information removed, we recommend requesting removal directly through your county’s website.

Date Name Owned For Owner Type

Purchase Details

Closed on
Jul 26, 2024
Sold by
Bought by
Current Estimated Value
$372,181

Home Financials for this Owner

Home Financials are based on the most recent Mortgage that was taken out on this home.
Original Mortgage
$318,800
Interest Rate
6.95%
Mortgage Type
New Conventional

Purchase Details

Listed on
Sep 24, 2019
Closed on
Oct 28, 2019
Sold by
Bought by
Seller's Agent
Lauren Schellhase
HomeSmart
Buyer's Agent
Grant Almquist
Russ Lyon Sotheby's International Realty
List Price
$235,000
Sold Price
$240,000
Premium/Discount to List
$5,000
2.13%

Home Financials for this Owner

Home Financials are based on the most recent Mortgage that was taken out on this home.
Avg. Annual Appreciation
6.75%
Original Mortgage
$232,800
Interest Rate
3.7%
Mortgage Type
New Conventional

Purchase Details

Listed on
Sep 14, 2014
Closed on
Feb 9, 2015
Sold by
Bought by
Seller's Agent
Patrick Bradley
HomeSmart
Buyer's Agent
Dane Downs
Eclipse Realty, LLC
List Price
$189,500
Sold Price
$164,500
Premium/Discount to List
-$25,000
-13.19%

Home Financials for this Owner

Home Financials are based on the most recent Mortgage that was taken out on this home.
Avg. Annual Appreciation
8.41%
Original Mortgage
$159,565
Interest Rate
3.66%
Mortgage Type
New Conventional

Purchase Details

Listed on
Jan 29, 2013
Closed on
Feb 20, 2014
Sold by
Bought by
Seller's Agent
Lorie Torch
Torch Real Estate, LLC
Buyer's Agent
Avril Hogan
ARC Real Estate
List Price
$106,500
Sold Price
$106,500

Home Financials for this Owner

Home Financials are based on the most recent Mortgage that was taken out on this home.
Avg. Annual Appreciation
53.80%
Original Mortgage
$85,000
Interest Rate
4.47%
Mortgage Type
Purchase Money Mortgage

Purchase Details

Listed on
Jan 29, 2013
Closed on
Feb 4, 2014
Sold by
Bought by
Seller's Agent
Lorie Torch
Torch Real Estate, LLC
Buyer's Agent
Avril Hogan
ARC Real Estate
List Price
$106,500
Sold Price
$106,500

Home Financials for this Owner

Home Financials are based on the most recent Mortgage that was taken out on this home.
Original Mortgage
$85,000
Interest Rate
4.47%
Mortgage Type
Purchase Money Mortgage

Purchase Details

Closed on
Apr 20, 1998
Sold by
Bought by

Purchase Details

Closed on
Jul 18, 1995
Sold by
Bought by
Source: Public Records
Create a Home Valuation Report for This Property
The Home Valuation Report is an in-depth analysis detailing your home's value as well as a comparison with similar homes in the area

Home Values in the Area

Source: Public Records

Average Home Value in this Area


Source: Public Records

Purchase History

We collect this data history from publicly available records. To have your information removed, we recommend requesting removal directly through your county’s website.

Date Buyer Sale Price Title Company
-- Chicago Title Agency
$240,000 Arizona Premier Title
$164,500 Great American Title Agency
-- None Available
$106,500 Driggs Title Agency Inc
$62,000 Transnation Title Insurance
-- --
Source: Public Records

Mortgage History

We collect this data history from publicly available records. To have your information removed, we recommend requesting removal directly through your county’s website.

Date Status Borrower Loan Amount
Open $322,650
Closed $318,800
Previous Owner $232,000
Previous Owner $232,800
Previous Owner $159,565
Previous Owner $85,838
Previous Owner $85,000
Previous Owner $29,619
Previous Owner $122,000
Source: Public Records

Property History

We collect this data history from publicly available records. To have your information removed, we recommend requesting removal directly through your county’s website.

Date Event Price List to Sale Price per Sq Ft Prior Sale
10/30/2019 10/30/19 Sold $240,000 +2.1% $257 / Sq Ft
09/25/2019 09/25/19 Pending -- -- --
09/24/2019 09/24/19 For Sale $235,000 +42.9% $252 / Sq Ft
02/24/2015 02/24/15 Sold $164,500 -2.9% $176 / Sq Ft View Prior Sale
12/13/2014 12/13/14 Price Changed $169,500 -2.9% $181 / Sq Ft
11/02/2014 11/02/14 Price Changed $174,500 -2.8% $187 / Sq Ft
10/15/2014 10/15/14 Price Changed $179,500 -2.7% $192 / Sq Ft
09/28/2014 09/28/14 Price Changed $184,500 -2.6% $198 / Sq Ft
09/14/2014 09/14/14 For Sale $189,500 +77.9% $203 / Sq Ft
02/20/2014 02/20/14 Sold $106,500 0.0% $114 / Sq Ft View Prior Sale
01/17/2014 01/17/14 For Sale $106,500 0.0% $114 / Sq Ft
12/10/2013 12/10/13 Pending -- -- --
12/05/2013 12/05/13 For Sale $106,500 0.0% $114 / Sq Ft
12/05/2013 12/05/13 Price Changed $106,500 +3.9% $114 / Sq Ft
08/02/2013 08/02/13 For Sale $102,500 0.0% $110 / Sq Ft
06/07/2013 06/07/13 For Sale $102,500 -3.8% $110 / Sq Ft
06/07/2013 06/07/13 Pending -- -- --
05/25/2013 05/25/13 Off Market $106,500 -- --
01/29/2013 01/29/13 For Sale $102,500 -- $110 / Sq Ft
Source: Arizona Regional Multiple Listing Service (ARMLS)

Tax History

We collect this data history from publicly available records. To have your information removed, we recommend requesting removal directly through your county’s website.

Year Tax Paid Tax Assessment Tax Assessment Total Assessment is a certain percentage of the fair market value that is determined by local assessors to be the total taxable value of land and additions on the property. Land Improvement
2025 $837 $7,329
2024 $778 $6,980
2023 $778 $27,570 $5,510 $22,060
2022 $775 $20,760 $4,150 $16,610
2021 $798 $18,070 $3,610 $14,460
2020 $776 $16,280 $3,250 $13,030
2019 $740 $14,250 $2,850 $11,400
2018 $713 $14,250 $2,850 $11,400
2017 $649 $10,750 $2,150 $8,600
2016 $625 $9,110 $1,820 $7,290
2015 $582 $7,710 $1,540 $6,170
Source: Public Records

Agents Affiliated with this Home

  • Section Image
  • Section Image
  • Section Image
  • Section Image
  • Section Image
See All Agents

Map

Source: Arizona Regional Multiple Listing Service (ARMLS)

MLS Number: 5982619

Arizona Regional Multiple Listing Service (ARMLS)

APN: 118-09-075

Your Personal Tour Guide

Ask me questions while you tour the home.