NOT LISTED FOR SALE

3422 Bates Dr Duncan, OK 73533

Duncan Area

Estimated Value: $235,058

3 Beds
2 Baths
1,677 Sq Ft
$140/Sq Ft Est. Value

Sale Details

Date Sold: October 16, 2018

Last sale price $105,000 $63 Per Sq Ft

Est. 124% increase in value since last sale

Current estimated payment $1,444 / mo

31 Days on Market

Highlights

  • Whirlpool in Pool
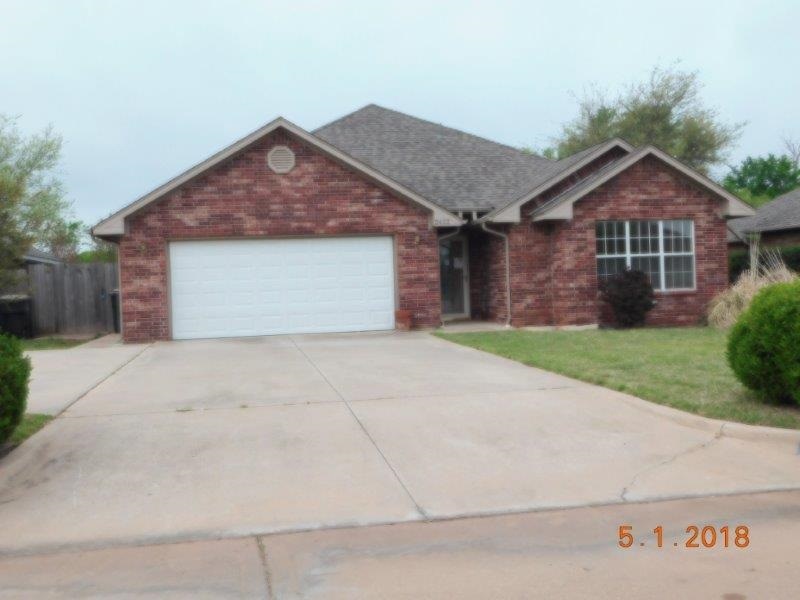
  • Traditional Architecture
  • In-Law or Guest Suite
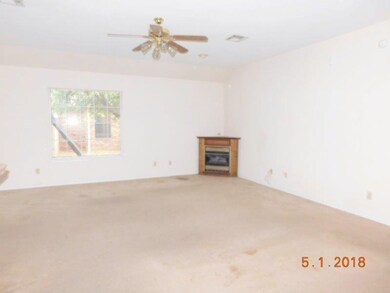
  • Living Room with Fireplace
  • Attached Garage
  • Brick Veneer

About This Home

As of October 2018

This home is located at 3422 Bates Dr, Duncan, OK 73533 since 04 August 2018 and is currently priced at $235,058, approximately $140 per square foot. 3422 Bates Dr is a home located in Stephens County.

Last Buyer's Agent

Bryan Fisher

REMAX OF DUNCAN License #155370

Create a Home Valuation Report for This Property
The Home Valuation Report is an in-depth analysis detailing your home's value as well as a comparison with similar homes in the area

Home Details

Home Type

  • Single Family

Est. Annual Taxes

  • $1,244

Lot Details

  • Wood Fence
  • Property is in average condition

Parking

  • Attached Garage

Home Design

  • Traditional Architecture
  • Brick Veneer
  • Composition Roof

Interior Spaces

  • 1,677 Sq Ft Home
  • 1-Story Property
  • Living Room with Fireplace
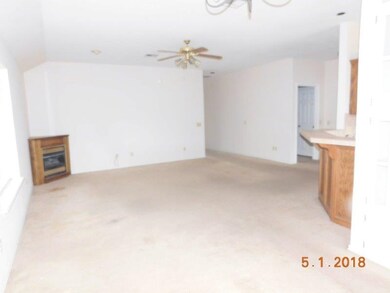
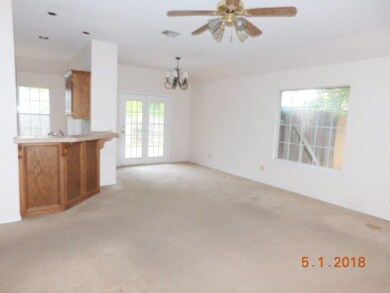
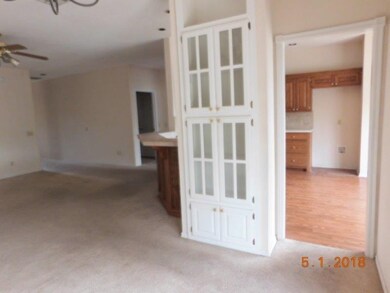
  • Open Floorplan
  • Inside Utility

Kitchen

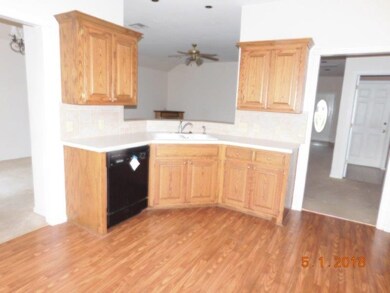
  • Breakfast Bar
  • Microwave
  • Dishwasher

Bedrooms and Bathrooms

  • 3 Bedrooms
  • In-Law or Guest Suite
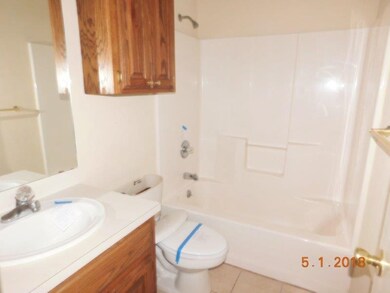
  • 2 Full Bathrooms

Outdoor Features

  • Whirlpool in Pool
  • Patio
  • Storm Cellar or Shelter

Schools

  • Horace Mann Elementary School

Utilities

  • Cooling Available
  • Central Heating

Home Details

Home Type

Single Family

Est. Annual Taxes

$1,244

Lot Details

9,060 Sq Ft Lot

Listing Details

  • OFFICELIST_ADDRESS: 3422 BATES
  • Second Address Number: 3422
  • Home Age: 16-20 Years
  • Warranty: No Home Warranty
  • OCCUPANCY: Vacant
  • Price per Sq Ft: 62.61
  • Realtor Only: CALL BRENDA FOR LOCKBOX CODE. Seller has 21-Day Offer Submission period 08/04/2018 – 08/27/2018. Highest and best offer to be submitted by buyer.
  • OFFICELIST_STATE: OK
  • Building Stories: Single Story
  • Building Style: Traditional
  • Sub Code: Westgate
  • TaxAmountDollars: 1244
  • Special Features: None
  • Property Sub Type: Detached
  • Stories: 44

Interior Features

  • Lower Floor 1 Half Bathrooms: 2
  • Lower Floor 1 Bedrooms: 3
  • Dining Room: Live/Dine Combo, Kitchen/Dine Combo, Breakfast/Bar
  • Kitchen Equipment: Microwave Oven, Dishwasher
  • Fireplace: One Fireplace, Living Room, Electric Logs
  • Heating Cooling: Central Gas Heat, Central Electric Cool, Vents in Ceiling
  • Other Rooms: Inside Utility
  • Estimated Sq Ft: 1501-1800
  • Basement Type: Single House

Exterior Features

  • Property Condition: Fair Condition
  • Exterior: Brick/Stone Veneer
  • Water Extras: Some Carpeting, Whirlpool/Jacuzzi, Patio
  • Lot: Some Fencing, Wood Fence, Storm Cellar
  • Roof: Composition

Garage/Parking

  • Garage Spaces: Attached Garage
  • Number of Cars: 2

Utilities

  • Flood Insurance: Not Required
  • Water and Sewer: Public Water, Public Sewer

Association/Amenities

  • SPECIALAMENITIES: Mother In Law

Fee Information

  • Tax Class: RESIDENTIAL

Schools

  • Elementary School: Horace Mann

Lot Info

  • Lot Size: Less than 1 Acre

Tax Info

  • Tax Year: 2018

Ownership History

We collect this data history from publicly available records. To have your information removed, we recommend requesting removal directly through your county’s website.

Date Name Owned For Owner Type

Purchase Details

Closed on
Feb 28, 2025
Sold by
Bought by
Current Estimated Value
$235,058

Home Financials for this Owner

Home Financials are based on the most recent Mortgage that was taken out on this home.
Original Mortgage
$216,015
Outstanding Balance
$213,326
Interest Rate
7.5%
Mortgage Type
FHA
Estimated Equity
$21,732

Purchase Details

Closed on
Mar 29, 2022
Sold by
Bought by

Purchase Details

Listed on
Aug 4, 2018
Closed on
Sep 13, 2018
Sold by
Bought by
Buyer's Agent
Bryan Fisher
REMAX OF DUNCAN
List Price
$109,900
Sold Price
$105,000
Premium/Discount to List
-$4,900
-4.46%

Home Financials for this Owner

Home Financials are based on the most recent Mortgage that was taken out on this home.
Avg. Annual Appreciation
10.88%
Original Mortgage
$84,000
Interest Rate
4.5%
Mortgage Type
Future Advance Clause Open End Mortgage

Purchase Details

Closed on
Feb 14, 2018
Sold by
Bought by

Purchase Details

Closed on
Nov 14, 2005
Sold by
Bought by

Home Financials for this Owner

Home Financials are based on the most recent Mortgage that was taken out on this home.
Original Mortgage
$101,600
Interest Rate
7.85%
Mortgage Type
Adjustable Rate Mortgage/ARM

Purchase Details

Closed on
Apr 19, 2004
Sold by

Purchase Details

Closed on
Jul 11, 2000
Sold by

Purchase Details

Closed on
Feb 2, 2000
Sold by

Purchase Details

Closed on
Oct 11, 1999
Sold by
Source: Public Records

Purchase History

We collect this data history from publicly available records. To have your information removed, we recommend requesting removal directly through your county’s website.

Date Buyer Sale Price Title Company
$220,000 Old Republic Title
-- None Listed On Document
$105,000 American Eagle Title Group
$95,837 None Available
$124,900 Stewart Escrow & Title
$107,000 --
$96,500 --
$6,500 --
$60,000 --
Source: Public Records

Mortgage History

We collect this data history from publicly available records. To have your information removed, we recommend requesting removal directly through your county’s website.

Date Status Borrower Loan Amount
Open $216,015
Closed $7,560
Previous Owner $84,000
Previous Owner $133,000
Previous Owner $101,600
Previous Owner $25,400
Source: Public Records

Property History

We collect this data history from publicly available records. To have your information removed, we recommend requesting removal directly through your county’s website.

Date Event Price List to Sale Price per Sq Ft
10/16/2018 10/16/18 Sold $105,000 -4.5% $63 / Sq Ft
09/04/2018 09/04/18 Pending -- -- --
08/04/2018 08/04/18 For Sale $109,900 -- $66 / Sq Ft
Source: Duncan Association of REALTORS®

Tax History

We collect this data history from publicly available records. To have your information removed, we recommend requesting removal directly through your county’s website.

Year Tax Paid Tax Assessment Tax Assessment Total Assessment is a certain percentage of the fair market value that is determined by local assessors to be the total taxable value of land and additions on the property. Land Improvement
2025 $1,801 $22,355 $1,293 $21,062
2024 $1,481 $17,383 $1,293 $16,090
2023 $1,481 $17,383 $1,293 $16,090
2022 $1,255 $16,555 $1,293 $15,262
2021 $1,218 $15,307 $1,293 $14,014
2020 $1,243 $15,396 $1,293 $14,103
2019 $1,320 $15,254 $1,293 $13,961
2018 $1,270 $15,258 $1,293 $13,965
2017 $1,243 $15,458 $1,293 $14,165
2016 $1,245 $15,651 $1,293 $14,358
2015 $1,256 $15,651 $1,293 $14,358
2014 $1,256 $15,647 $1,293 $14,354
Source: Public Records

Agents Affiliated with this Home

  • Section Image
See All Agents

Map

Source: Duncan Association of REALTORS®

MLS Number: 33597

APN: 1602-00-002-006-0-000-00

Your Personal Tour Guide

Ask me questions while you tour the home.