
Gary Seid
Keller Williams Marquee
(314) 582-2798
190 Total Sales
6 in Alton
$1K - $125K Price Range


Estimated Value: $88,552 - $97,000
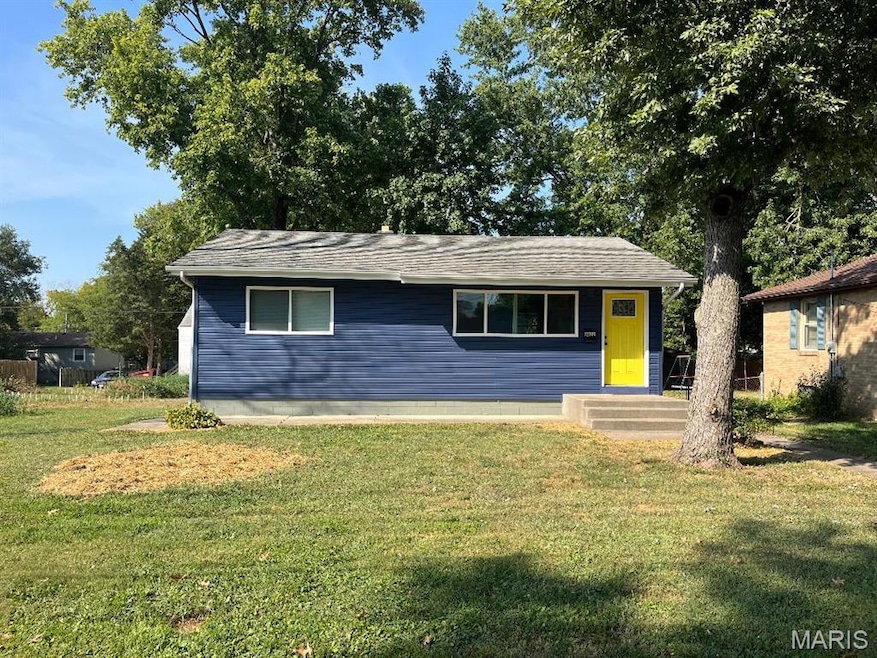
Adorable 2 bedroom home located on a dead-end street. Home is in move-in condition. Brand new flooring and paint throughout. Updated bathroom and kitchen that is equipped with appliances. Open floor plan. New vinyl siding and windows. Furnace ~ 2 years old; Water Heater ~ 5 years old; Roof & A/C ~ 15 years old. Interior sewer pipes are newer; Electric panel box is new and utility line is underground to the main box. Full basement and a nice yard to enjoy.
We collect this data history from publicly available records. To have your information removed, we recommend requesting removal directly through your county’s website.
Gary Seid
Keller Williams Marquee
(314) 582-2798
190 Total Sales
6 in Alton
$1K - $125K Price Range
Janet Urbanek
Coldwell Banker Brown Realtors
(618) 352-2775
87 Total Sales
7 in Alton
$104K - $415K Price Range
Julie Sajich
Elevate Illinois Realty
(618) 491-6491
69 Total Sales
35 in Alton
$16K - $268K Price Range
Tracy Bowker
Coldwell Banker Brown Realtors
(618) 228-3551
63 Total Sales
2 in Alton
$56K - $131K Price Range
Nicholas Schranck
Landmark Realty
(618) 491-6399
107 Total Sales
54 in Alton
$4K - $5.7M Price Range
Michaela Mendez
Strano & Associates
(618) 386-4165
31 Total Sales
1 in Alton
$176,575 Price
We collect this data history from publicly available records. To have your information removed, we recommend requesting removal directly through your county’s website.
| Date | Buyer | Sale Price | Title Company |
|---|---|---|---|
| $91,000 | Serenity Title & Escrow Ltd | ||
| -- | None Available |
We collect this data history from publicly available records. To have your information removed, we recommend requesting removal directly through your county’s website.
| Date | Status | Borrower | Loan Amount |
|---|---|---|---|
| Previous Owner | $50,000 |
We collect this data history from publicly available records. To have your information removed, we recommend requesting removal directly through your county’s website.
| Date | Event | Price | List to Sale | Price per Sq Ft |
|---|---|---|---|---|
| 10/09/2025 10/09/25 | Sold | $91,000 | -4.2% | $114 / Sq Ft |
| 09/11/2025 09/11/25 | For Sale | $95,000 | -- | $119 / Sq Ft |
We collect this data history from publicly available records. To have your information removed, we recommend requesting removal directly through your county’s website.
| Year | Tax Paid | Tax Assessment Tax Assessment Total Assessment is a certain percentage of the fair market value that is determined by local assessors to be the total taxable value of land and additions on the property. | Land | Improvement |
|---|---|---|---|---|
| 2025 | $1,768 | $22,090 | $2,320 | $19,770 |
| 2024 | $1,624 | $19,980 | $2,100 | $17,880 |
| 2023 | $1,624 | $18,050 | $1,900 | $16,150 |
| 2022 | $1,527 | $16,320 | $1,720 | $14,600 |
| 2021 | $1,405 | $15,340 | $1,620 | $13,720 |
| 2020 | $1,372 | $14,790 | $1,560 | $13,230 |
| 2019 | $1,419 | $14,450 | $1,520 | $12,930 |
| 2018 | $1,381 | $14,070 | $1,480 | $12,590 |
| 2017 | $1,361 | $14,070 | $1,480 | $12,590 |
| 2016 | $1,334 | $14,070 | $1,480 | $12,590 |
| 2015 | $1,267 | $14,070 | $1,480 | $12,590 |
| 2014 | $1,267 | $14,070 | $1,480 | $12,590 |
| 2013 | $1,267 | $14,450 | $1,520 | $12,930 |
Seller's Agent in 2025
Lisa Funk
RE/MAX
(618) 910-3865
72 Total Sales
Buyer's Agent in 2025
Marisa Lowry
Coldwell Banker Brown Realtors
(314) 405-0582
57 Total Sales
Source: MARIS MLS
MLS Number: MIS25061904
APN: 23-2-08-08-13-302-041
Disclaimer: Certain information contained herein is derived from information provided by parties other than Homes.com. All information provided is deemed reliable, but is not guaranteed to be accurate and should be independently verified.
All data is obtained from various sources and may not have been verified by broker or MLS GRID. Supplied Open House Information is subject to change without notice. All information should be independently reviewed and verified for accuracy. Properties may or may not be listed by the office/agent presenting the information. Some IDX listings have been excluded from this website.
Listings courtesy of MARIS MLS as distributed by MLS GRID.
Based on information submitted to the MLS GRID
Ask me questions while you tour the home.