
Heather Harris
Berkshire Hathaway HomeServices Kee Realty
(586) 800-8795
123 Total Sales
2 in Fraser
$135K - $150K Price Range
Estimated Value: $67,000 - $93,000
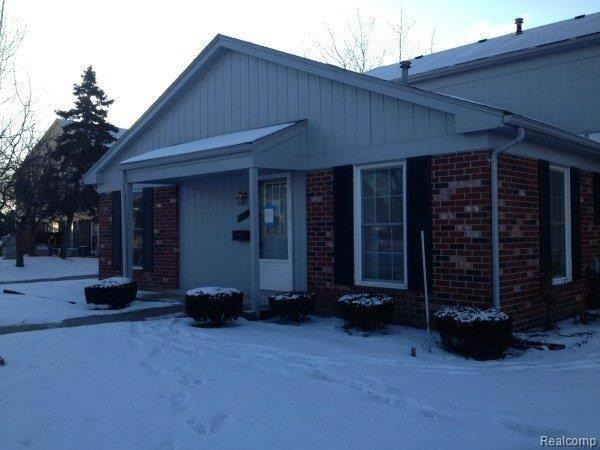
Clean 1 bedroom end unit in great area of Fraser! Pets welcome. Walking track in park next to complex.
Last Agent to Sell the Property
Jacob Meesseman
Real Living Kee Realty License #6501307384 Listed on: 02/21/2012
Co-Listed By
Tina Dzon
Real Living Kee Realty License #6501311043
Last Buyer's Agent
Rhonda Glefke
Coldwell Banker Weir Manuel-Mc License #RCO-6501248429
We collect this data history from publicly available records. To have your information removed, we recommend requesting removal directly through your county’s website.
Heather Harris
Berkshire Hathaway HomeServices Kee Realty
(586) 800-8795
123 Total Sales
2 in Fraser
$135K - $150K Price Range
Dane Ramsden
Keller Williams Paint Creek
(947) 900-8263
176 Total Sales
1 in Fraser
$275,000 Price
Jeff Papsdorf
Michigan Homes Group Inc
(947) 900-8781
142 Total Sales
2 in Fraser
$277K - $289K Price Range
Rebecca Peltz
Real Estate One Grosse Pointe
(313) 474-8823
45 Total Sales
1 in Fraser
$196,000 Price
Shelley Millard
Realty World J. PAVICH R.E.
(586) 800-8952
59 Total Sales
1 in Fraser
$260,000 Price
Mary Leon
RE/MAX First
(947) 900-8194
69 Total Sales
1 in Fraser
$177,500 Price
We collect this data history from publicly available records. To have your information removed, we recommend requesting removal directly through your county’s website.
| Date | Buyer | Sale Price | Title Company |
|---|---|---|---|
| $25,500 | None Available | ||
| Federal National Mortgage Association | -- | None Available | |
| The Huntington National Bank | $37,662 | None Available | |
| Thomas Judith | $72,500 | -- |
We collect this data history from publicly available records. To have your information removed, we recommend requesting removal directly through your county’s website.
| Date | Status | Borrower | Loan Amount |
|---|---|---|---|
| Previous Owner | $24,225 | ||
| Previous Owner | Thomas Judith R | $16,000 | |
| Previous Owner | Thomas Judith | $41,000 | |
| Previous Owner | Thomas Judith | $5,000 | |
| Previous Owner | Thomas Judith | $29,325 | |
| Previous Owner | Thomas Judith | $29,000 |
We collect this data history from publicly available records. To have your information removed, we recommend requesting removal directly through your county’s website.
| Date | Event | Price | List to Sale | Price per Sq Ft |
|---|---|---|---|---|
| 06/07/2013 06/07/13 | Sold | $25,500 | +2.4% | $33 / Sq Ft |
| 04/04/2013 04/04/13 | Pending | -- | -- | -- |
| 02/21/2012 02/21/12 | For Sale | $24,900 | -- | $32 / Sq Ft |
We collect this data history from publicly available records. To have your information removed, we recommend requesting removal directly through your county’s website.
| Year | Tax Paid | Tax Assessment Tax Assessment Total Assessment is a certain percentage of the fair market value that is determined by local assessors to be the total taxable value of land and additions on the property. | Land | Improvement |
|---|---|---|---|---|
| 2026 | $1,129 | $44,200 | $0 | $0 |
| 2025 | $1,076 | $41,600 | $0 | $0 |
| 2024 | $10 | $40,500 | $0 | $0 |
| 2023 | $1,006 | $32,500 | $0 | $0 |
| 2022 | $989 | $26,400 | $0 | $0 |
| 2021 | $978 | $25,800 | $0 | $0 |
| 2020 | $944 | $25,200 | $0 | $0 |
| 2019 | $895 | $25,200 | $0 | $0 |
| 2018 | $1,091 | $21,800 | $0 | $0 |
| 2017 | $937 | $19,824 | $5,000 | $14,824 |
| 2016 | $895 | $19,818 | $0 | $0 |
| 2015 | -- | $20,212 | $0 | $0 |
| 2013 | $840 | $19,399 | $0 | $0 |
| 2011 | -- | $20,885 | $0 | $20,885 |
JM
Seller's Agent in 2013
Jacob Meesseman
Real Living Kee Realty
TD
Seller Co-Listing Agent in 2013
Tina Dzon
Real Living Kee Realty
RG
Buyer's Agent in 2013
Rhonda Glefke
Coldwell Banker Weir Manuel-Mc
Source: Realcomp
MLS Number: 213016374
APN: 03-11-31-277-092
Disclaimer: Certain information contained herein is derived from information provided by parties other than Homes.com. All information provided is deemed reliable, but is not guaranteed to be accurate and should be independently verified.
IDX provided courtesy of Realcomp II Ltd. via Ten-X and MLS
Copyright 2026 Realcomp II Ltd. Shareholders
IDX information is provided exclusively for consumers' personal, noncommercial use and may not be used for any purpose other than to identify prospective properties consumers may be interested in purchasing. The accuracy of all information, regardless of source, is not guaranteed or warranted. All information should be independently verified.
Listing Information presented by local MLS brokerage: Ten-X, local REALTOR®- Arlene Richardson - (888)-952-6393
Ask me questions while you tour the home.