
Holly Shanelle
John L. Scott Arlington
(360) 386-1713
90 Total Sales
1 in North Creek
$450,000 Price
Estimated Value: $1,177,327 - $1,353,000
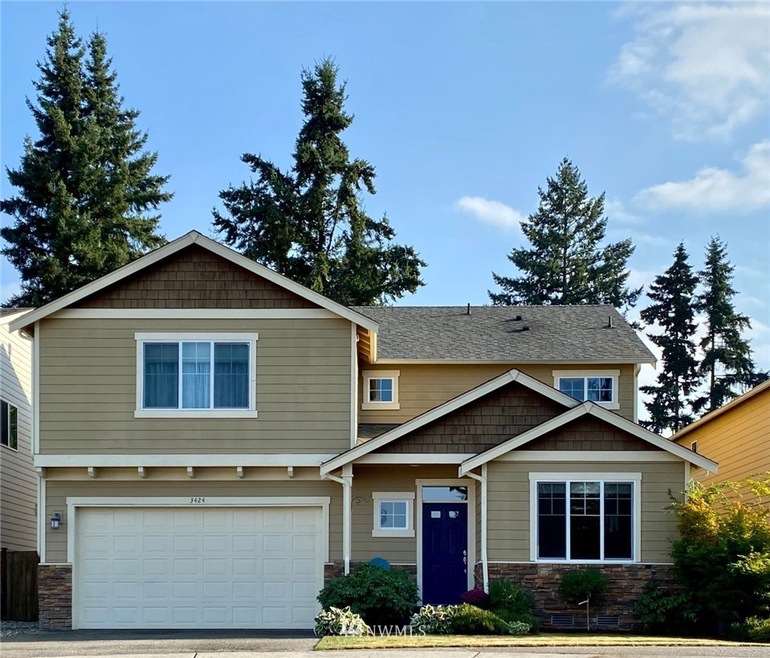
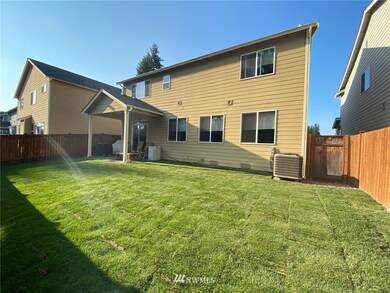
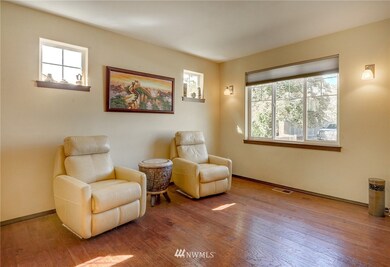
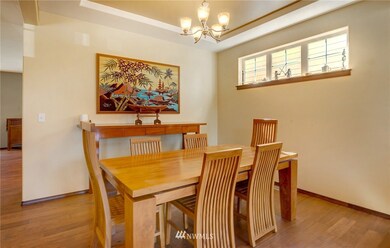
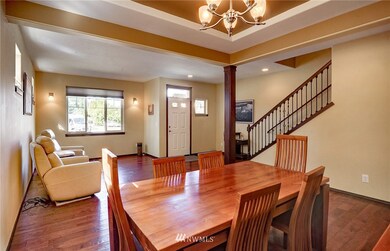
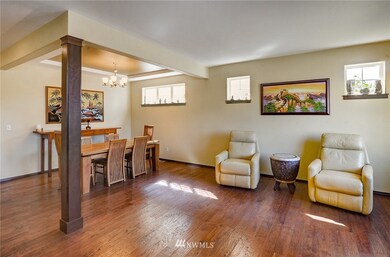
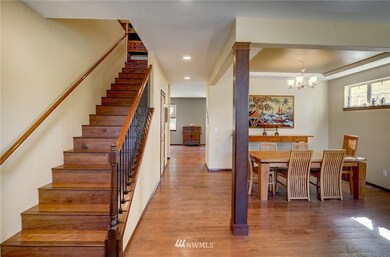
Gregory Park /One owner. 2story.4bd/2.5ba in a culdesac.. Fully fenced/new sod in yard. 2 gate gravel side yards. Pig Tail gas for bbq. Outlets in garage eve w/timers. Open floor plan. Kitchen w/granite Island counter tops. Stainless steel appl. Custom built cabinet in Dining room. Heat pump & A/C. Electric car outlet in garage/storage. Hardwood floors throughout. Gas frpl. Full pantry. Cann lighting throughout home. Award winning schools and close to parks and shopping. Easy access to 405/I-5.
Last Agent to Sell the Property
Sheila Schneider
RE/MAX Elite License #33292 Listed on: 09/07/2020
Source: Northwest Multiple Listing Service (NWMLS)
MLS#: 1659459
We collect this data history from publicly available records. To have your information removed, we recommend requesting removal directly through your county’s website.
Holly Shanelle
John L. Scott Arlington
(360) 386-1713
90 Total Sales
1 in North Creek
$450,000 Price
Rae Lee Jensen
John L. Scott, Inc.
(206) 309-3558
11 Total Sales
1 in North Creek
$1,025,000 Price
Cindy Clement
HomeSmart Realty Group
(206) 735-4599
32 Total Sales
1 in North Creek
$1,115,000 Price
Celine Williams
Realty One Group Orca
(360) 763-4211
152 Total Sales
1 in North Creek
$749,900 Price
Lara Dunn
Weichert, Realtors-Pillar NW
(425) 414-8070
29 Total Sales
1 in North Creek
$1,125,000 Price
Hillary Lovitt
Real Broker LLC
(253) 265-4922
169 Total Sales
4 in North Creek
$590K - $2.6M Price Range
We collect this data history from publicly available records. To have your information removed, we recommend requesting removal directly through your county’s website.
| Date | Buyer | Sale Price | Title Company |
|---|---|---|---|
| $803,000 | Chicago Title | ||
| Brown Bryan E | $375,280 | Chicago Title | |
| Majestic View Homes Llc | $175,000 | Chicago Title |
We collect this data history from publicly available records. To have your information removed, we recommend requesting removal directly through your county’s website.
| Date | Status | Borrower | Loan Amount |
|---|---|---|---|
| Open | $632,000 | ||
| Previous Owner | Brown Bryan E | $300,000 | |
| Previous Owner | Majestic View Homes Llc | $87,500 |
We collect this data history from publicly available records. To have your information removed, we recommend requesting removal directly through your county’s website.
| Date | Event | Price | List to Sale | Price per Sq Ft |
|---|---|---|---|---|
| 10/13/2020 10/13/20 | Sold | $803,000 | +3.1% | $306 / Sq Ft |
| 09/08/2020 09/08/20 | Pending | -- | -- | -- |
| 09/07/2020 09/07/20 | For Sale | $779,000 | -- | $297 / Sq Ft |
We collect this data history from publicly available records. To have your information removed, we recommend requesting removal directly through your county’s website.
| Year | Tax Paid | Tax Assessment Tax Assessment Total Assessment is a certain percentage of the fair market value that is determined by local assessors to be the total taxable value of land and additions on the property. | Land | Improvement |
|---|---|---|---|---|
| 2026 | $10,683 | $1,229,200 | $845,000 | $384,200 |
| 2025 | $8,794 | $1,073,800 | $695,000 | $378,800 |
| 2024 | $8,794 | $981,300 | $611,000 | $370,300 |
| 2023 | $8,998 | $1,119,800 | $705,000 | $414,800 |
| 2022 | $7,810 | $772,100 | $420,000 | $352,100 |
| 2020 | $7,213 | $672,900 | $354,000 | $318,900 |
| 2019 | $6,529 | $615,900 | $300,000 | $315,900 |
| 2018 | $6,058 | $531,900 | $250,000 | $281,900 |
| 2017 | $5,298 | $473,100 | $205,000 | $268,100 |
| 2016 | $5,040 | $439,100 | $165,000 | $274,100 |
| 2015 | $4,824 | $399,000 | $155,000 | $244,000 |
| 2013 | $4,704 | $346,800 | $144,000 | $202,800 |
SS
Seller's Agent in 2020
Sheila Schneider
Realty World Performance
Buyer's Agent in 2020
Roopa Kannasani
Roopa Group
(425) 499-8894
38 in this area
819 Total Sales
Source: Northwest Multiple Listing Service (NWMLS)
MLS Number: 1659459
APN: 270517-004-110-00
Disclaimer: Certain information contained herein is derived from information provided by parties other than Homes.com. All information provided is deemed reliable, but is not guaranteed to be accurate and should be independently verified.
All data is obtained from various sources and may not have been verified by broker or MLS GRID. Supplied Open House Information is subject to change without notice. All information should be independently reviewed and verified for accuracy. Properties may or may not be listed by the office/agent presenting the information. Listing information is provided by the Northwest Multiple Listing Service (NWMLS). Property information is based on available data that may include MLS information, county records, and other sources. Listings marked with the 3 tree icon and provided by NWMLS. All properties are subject to prior sale or withdrawal. IDX information is provided exclusively for consumers’ personal noncommercial use, that it may not be used for any purpose other than to identify prospective properties consumers may be interested in purchasing, that the data is deemed reliable but is not guaranteed by MLS GRID. ©2026 NWMLS.
Based on information submitted to the MLS GRID
Listings courtesy of Northwest Multiple Listing Service (NWMLS) as distributed by MLS GRID
Ask me questions while you tour the home.