
Anna Kempe
Keller Williams Ankeny Metro
(515) 298-8586
67 Total Sales
2 in Beaverdale
$225,400 Price Range

Estimated Value: $200,000 - $231,000
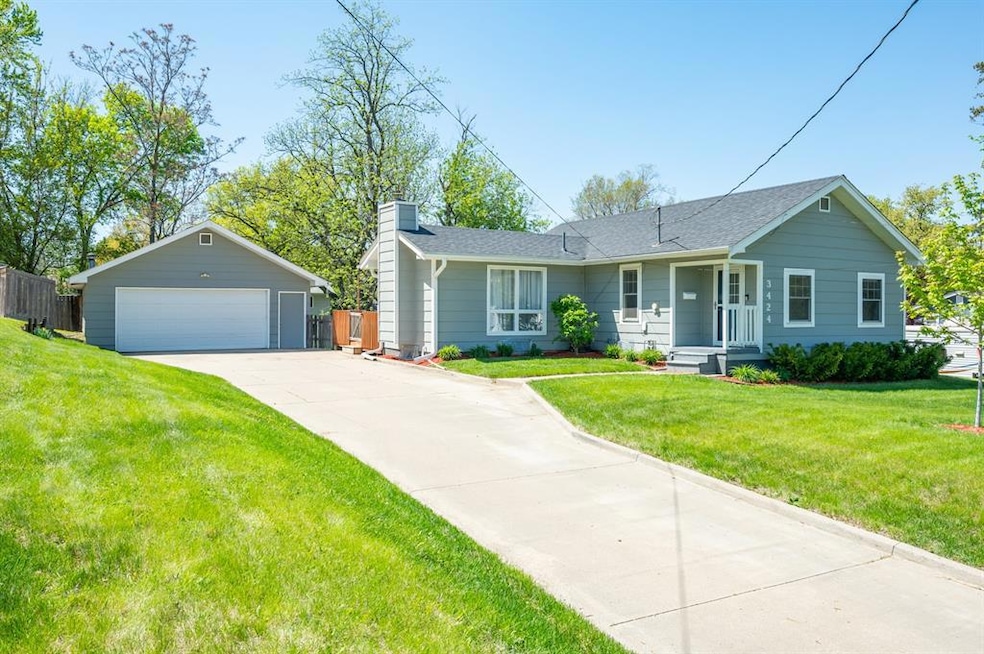
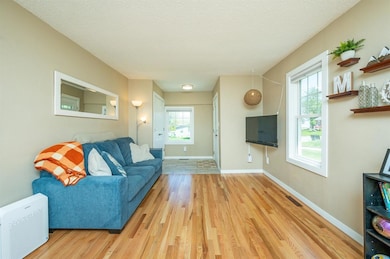
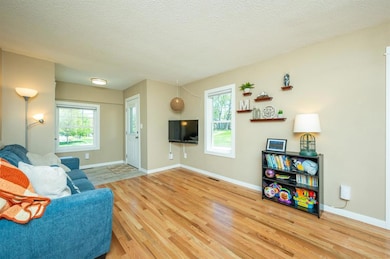
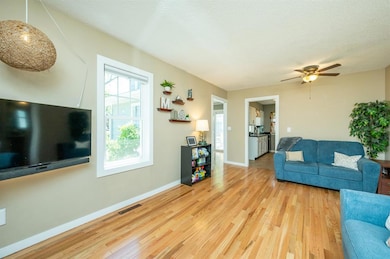
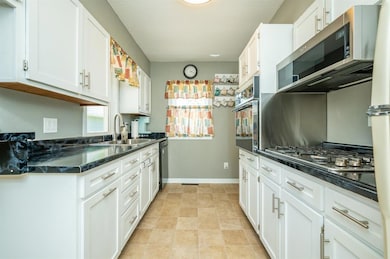
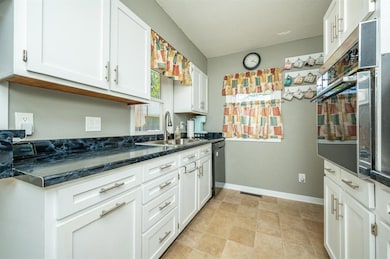
Charming, updated gem in the heart of Beaverdale! Since 2017, this home has seen extensive upgrades: new real hardwoods, ceramic tile, carpet, trim, doors, and a custom entryway closet. The kitchen features refreshed cabinets, new hardware, and a sleek sliding door off the dining room. Enjoy cozy nights by the whitewashed brick fireplace with added cabinetry. Other major improvements include nearly all new windows (2019), roof (2019), radon mitigation (2020), water heater (2021), remodeled main bath, and a new basement toilet. Exterior updates: fresh paint, landscaping, new front/screen doors, and resided shed. Some new appliances and recent tune-ups like a 2024 garage door spring and garbage disposal make this home move-in ready. Beaverdale charm with modern comfort!
We collect this data history from publicly available records. To have your information removed, we recommend requesting removal directly through your county’s website.
Anna Kempe
Keller Williams Ankeny Metro
(515) 298-8586
67 Total Sales
2 in Beaverdale
$225,400 Price Range
Andrew Bruellman
RE/MAX Concepts
(515) 575-2183
218 Total Sales
2 in Beaverdale
$256K - $306K Price Range
Brooklin Griffis
RE/MAX Precision
(515) 478-8987
60 Total Sales
1 in Beaverdale
$179,900 Price
Cindy Miller
Keller Williams Realty GDM
(515) 305-3021
42 Total Sales
2 in Beaverdale
$238K - $278K Price Range
Tammy Claiborne
Iowa Realty Ankeny
(515) 619-6710
99 Total Sales
2 in Beaverdale
$213K - $215K Price Range
Jolene Lindell
Realty ONE Group Impact
(414) 626-7449
49 Total Sales
2 in Beaverdale
$186K - $231K Price Range
We collect this data history from publicly available records. To have your information removed, we recommend requesting removal directly through your county’s website.
| Date | Buyer | Sale Price | Title Company |
|---|---|---|---|
| $232,500 | None Listed On Document | ||
| Hontag Peter H | $131,000 | None Available | |
| Calvert Ronald J | $115,000 | -- | |
| House Garth L | -- | -- | |
| House Garth L | $89,000 | -- |
We collect this data history from publicly available records. To have your information removed, we recommend requesting removal directly through your county’s website.
| Date | Status | Borrower | Loan Amount |
|---|---|---|---|
| Open | $188,000 | ||
| Previous Owner | Calvert Ronald J | $115,500 | |
| Previous Owner | House Garth L | $85,025 |
We collect this data history from publicly available records. To have your information removed, we recommend requesting removal directly through your county’s website.
| Date | Event | Price | List to Sale | Price per Sq Ft | Prior Sale |
|---|---|---|---|---|---|
| 07/01/2025 07/01/25 | Sold | $232,500 | +2.4% | $241 / Sq Ft | |
| 05/07/2025 05/07/25 | Pending | -- | -- | -- | |
| 05/06/2025 05/06/25 | For Sale | $227,000 | +73.3% | $235 / Sq Ft | |
| 08/10/2017 08/10/17 | Sold | $131,000 | -6.4% | $114 / Sq Ft | View Prior Sale |
| 08/10/2017 08/10/17 | Pending | -- | -- | -- | |
| 06/27/2017 06/27/17 | For Sale | $139,900 | -- | $122 / Sq Ft |
We collect this data history from publicly available records. To have your information removed, we recommend requesting removal directly through your county’s website.
| Year | Tax Paid | Tax Assessment Tax Assessment Total Assessment is a certain percentage of the fair market value that is determined by local assessors to be the total taxable value of land and additions on the property. | Land | Improvement |
|---|---|---|---|---|
| 2025 | $3,502 | $211,200 | $58,200 | $153,000 |
| 2024 | $3,502 | $188,500 | $51,600 | $136,900 |
| 2023 | $3,486 | $188,500 | $51,600 | $136,900 |
| 2022 | $3,458 | $156,800 | $44,900 | $111,900 |
| 2021 | $3,374 | $156,800 | $44,900 | $111,900 |
| 2020 | $3,500 | $143,800 | $41,300 | $102,500 |
| 2019 | $3,388 | $143,800 | $41,300 | $102,500 |
| 2018 | $3,260 | $126,100 | $35,900 | $90,200 |
| 2017 | $3,028 | $131,300 | $35,900 | $95,400 |
| 2016 | $2,946 | $120,500 | $32,700 | $87,800 |
| 2015 | $2,946 | $120,500 | $32,700 | $87,800 |
| 2014 | $2,760 | $116,700 | $31,600 | $85,100 |
Seller's Agent in 2025
Anthony Lyne
RE/MAX
(515) 689-8014
3 in this area
167 Total Sales
Buyer's Agent in 2025
Jen Stanbrough
RE/MAX
(515) 371-4814
6 in this area
254 Total Sales
Seller's Agent in 2017
Seth Walker
RE/MAX
(515) 577-3728
8 in this area
442 Total Sales
AH
Buyer's Agent in 2017
Alex Higginbotham
Coldwell Banker Mid-America
Source: Des Moines Area Association of REALTORS®
MLS Number: 717429
APN: 100-10886000000
Disclaimer: Certain information contained herein is derived from information provided by parties other than Homes.com. All information provided is deemed reliable, but is not guaranteed to be accurate and should be independently verified.
IDX information is provided exclusively for personal, non-commercial use, and may not be used for any purpose other than to identify prospective properties consumers may be interested in purchasing. Information is deemed reliable but not guaranteed.
Ask me questions while you tour the home.