
Jennifer Giles
Realty One Group Emerald Coast
(850) 818-9767
62 Total Sales
8 in Pace
$147K - $600K Price Range
Estimated Value: $650,000 - $1,065,000
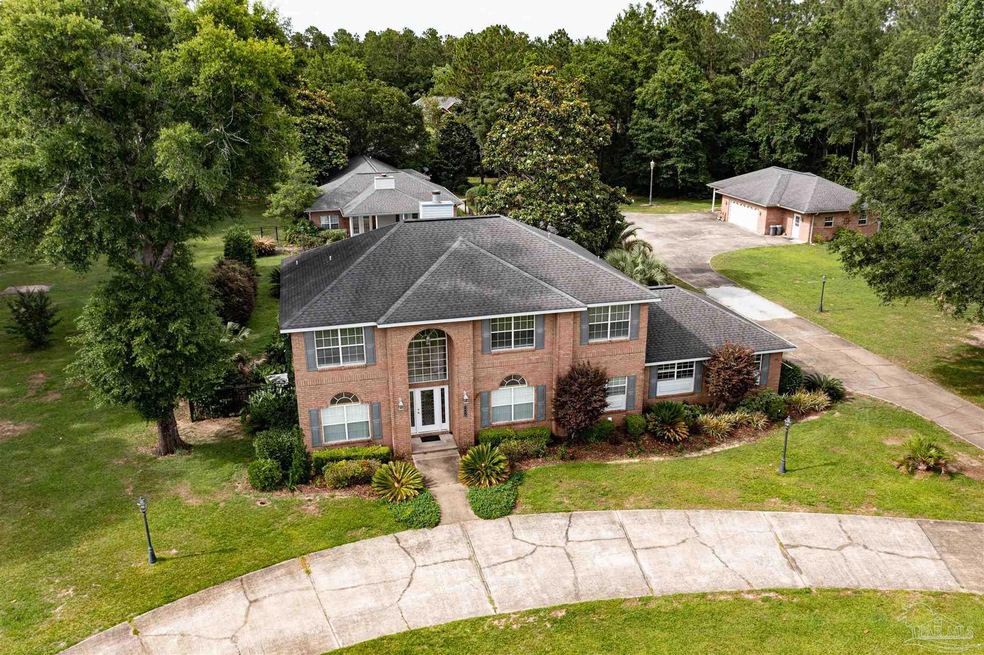
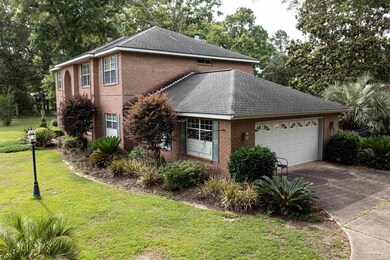
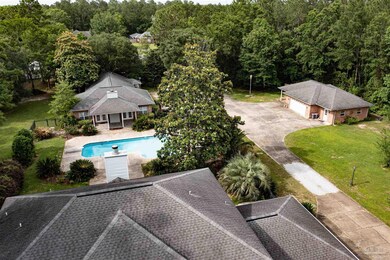
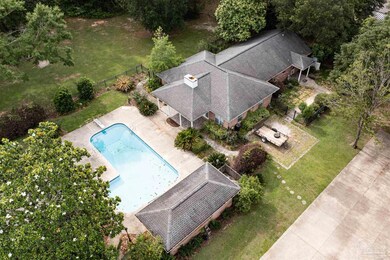
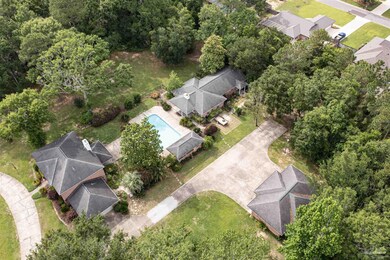
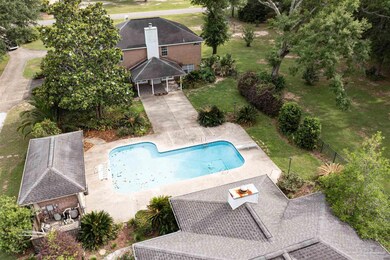
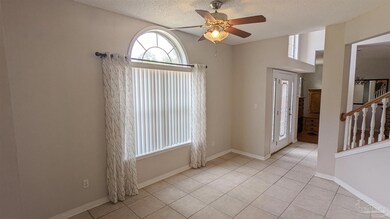
Love to entertain, this one for you. or should I say theses 2. This property is 2 homes on 3 acres. This main home is a beautiful 6 bed 3 bath. updated kitchen and master bathroom. Downstairs guest bedroom. New French doors lead to the amazing backyard. 3 acres. 2nd home has self-contained mother-in-law apartment that includes kitchen/bath/bedroom/living/laundry. The remaining area of the 2100 sq ft home is a large game room that includes a pool table and poker table. Ready for your first game night. Stepping out to the porch from the game room is a sparkling pool. To the left of the pool is a covered hot tub and the beginning of your outdoor kitchen-a built-in gas grill connect to the gas line. plenty of covered room to expand the outdoor kitchen. Beyond the outdoor kitchen is a detached oversized 4 car garage with a large workshop and carport. generator connects to smaller house. This is a place you just have to see! New roof on main house being installed 6/1/2022
We collect this data history from publicly available records. To have your information removed, we recommend requesting removal directly through your county’s website.
Jennifer Giles
Realty One Group Emerald Coast
(850) 818-9767
62 Total Sales
8 in Pace
$147K - $600K Price Range
Andrew Edwards
Levin Rinke Realty
(850) 905-0757
6 Total Sales
1 in Pace
$525,000 Price
Sharla Murphy
EXP Realty, LLC
(850) 805-6579
6 Total Sales
4 in Pace
$310K - $370K Price Range
Robin Edwards
Better Homes And Gardens Real Estate Main Street Properties
(850) 904-4619
27 Total Sales
1 in Pace
$197,000 Price
Fletcher Spann, III
Better Homes And Gardens Real Estate Main Street Properties
(229) 298-0156
27 Total Sales
2 in Pace
$69K - $550K Price Range
Andy McKeown
KELLER WILLIAMS REALTY GULF COAST
(850) 972-0234
150 Total Sales
8 in Pace
$169K - $600K Price Range
We collect this data history from publicly available records. To have your information removed, we recommend requesting removal directly through your county’s website.
| Date | Buyer | Sale Price | Title Company |
|---|---|---|---|
| $990,000 | Springdale Title |
We collect this data history from publicly available records. To have your information removed, we recommend requesting removal directly through your county’s website.
| Date | Status | Borrower | Loan Amount |
|---|---|---|---|
| Open | $250,000 | ||
| Closed | $100,000 | ||
| Open | $647,200 | ||
| Previous Owner | $267,000 | ||
| Previous Owner | $150,000 | ||
| Previous Owner | $100,000 | ||
| Previous Owner | $260,000 | ||
| Previous Owner | $126,916 |
We collect this data history from publicly available records. To have your information removed, we recommend requesting removal directly through your county’s website.
| Date | Event | Price | List to Sale | Price per Sq Ft |
|---|---|---|---|---|
| 07/12/2022 07/12/22 | Sold | $990,000 | 0.0% | $197 / Sq Ft |
| 06/12/2022 06/12/22 | Pending | -- | -- | -- |
| 05/22/2022 05/22/22 | For Sale | $990,000 | -- | $197 / Sq Ft |
We collect this data history from publicly available records. To have your information removed, we recommend requesting removal directly through your county’s website.
| Year | Tax Paid | Tax Assessment Tax Assessment Total Assessment is a certain percentage of the fair market value that is determined by local assessors to be the total taxable value of land and additions on the property. | Land | Improvement |
|---|---|---|---|---|
| 2025 | $8,009 | $695,458 | ||
| 2024 | $9,548 | $675,858 | ||
| 2023 | $9,548 | $729,128 | $125,000 | $604,128 |
| 2022 | $4,693 | $395,189 | $0 | $0 |
| 2021 | $5,151 | $508,387 | $0 | $0 |
| 2020 | $4,945 | $488,854 | $0 | $0 |
| 2019 | $4,721 | $470,827 | $0 | $0 |
| 2018 | $4,426 | $460,057 | $0 | $0 |
| 2017 | $4,234 | $444,072 | $0 | $0 |
| 2016 | $4,168 | $432,340 | $0 | $0 |
| 2015 | $4,189 | $424,630 | $0 | $0 |
| 2014 | $4,327 | $425,186 | $0 | $0 |
Seller's Agent in 2022
Betsy Tait
Fathom Realty FL LLC
(850) 748-6914
50 Total Sales
Seller Co-Listing Agent in 2022
Dave Becker
Fathom Realty FL LLC
(850) 860-6296
17 Total Sales
Buyer's Agent in 2022
AJ Burson
Key Impressions LLC
(229) 483-1781
93 Total Sales
Source: Pensacola Association of REALTORS®
MLS Number: 608853
APN: 05-1N-29-2563-00000-0210
Disclaimer: Certain information contained herein is derived from information provided by parties other than Homes.com. All information provided is deemed reliable, but is not guaranteed to be accurate and should be independently verified.
Copyright© 2026 by the Multiple Listing Service of the Pensacola Association of REALTORS®. This information is believed to be accurate but is not guaranteed. Subject to verification by all parties. This data is copyrighted and may not be transmitted, retransmitted, copied, framed, repurposed, or altered in any way for any other site, individual and/or purpose without the express written permission of the Multiple Listing Service of the Pensacola Association of REALTORS®. Florida recognizes single and transaction agency relationships. Information deemed reliable but not guaranteed. Any use of search facilities of data on this site, other than by a consumer looking to purchase real estate, is prohibited. IDX information is provided exclusively for personal, non-commercial use, and may not be used for any purpose other than to identify prospective properties consumers may be interested in purchasing.
Ask me questions while you tour the home.