NOT LISTED FOR SALE

3424 Havill Rd Gautier, MS 39553

Estimated Value: $273,000 - $297,000

3 Beds
2.5 Baths
2,293 Sq Ft
$124/Sq Ft Est. Value

Sale Details

Date Sold: March 10, 2026

Current estimated payment $1,670 / mo

46 Days on Market

Highlights

  • Boating
  • Waterfront
  • Hydromassage or Jetted Bathtub
  • Gautier Elementary School Rated A-
  • Deck
  • Granite Countertops

About This Home

As of March 2026

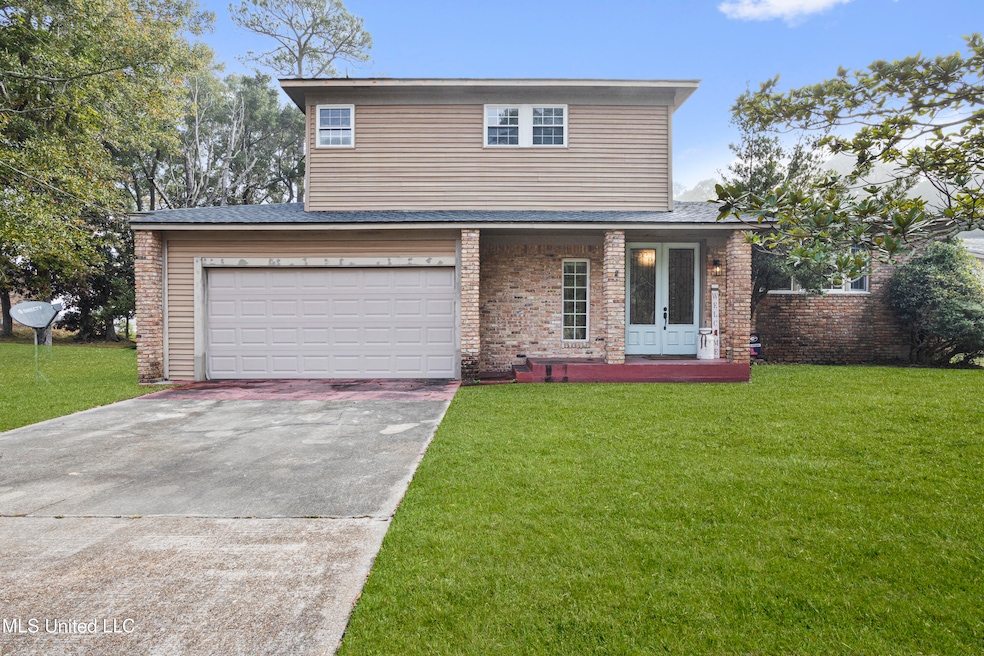
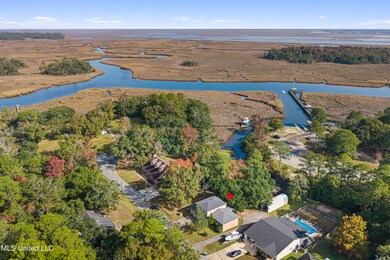
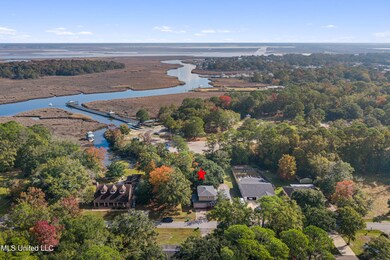
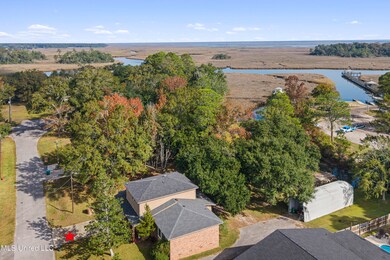
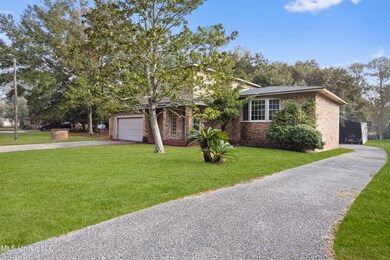
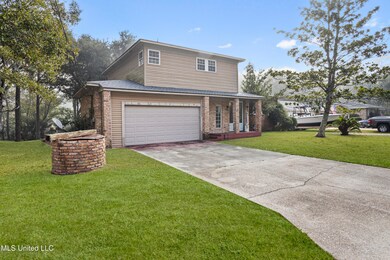
Welcome home to this stunning waterfront retreat offering the perfect blend of comfort, style, and coastal living. Featuring 3 spacious bedrooms, 2.5 baths, and an inviting open-concept layout, this home is designed for relaxation and easy entertaining. BRAND NEW ROOF!!! Quick access to the Pascagoula River and the Gulf of America so you can spend your weekends enjoying life at the Islands! Step inside to an updated kitchen showcasing modern cabinetry, sleek countertops, and stainless-steel appliances—ideal for the home chef. The living and dining areas flow effortlessly together, offering gorgeous views of the water and abundant natural light. Recent upgrades include a brand-new roof, giving you peace of mind for years to come. The primary suite provides a private escape with its own water views, generous closet space, and an en-suite bath. Outside, enjoy your morning coffee or evening sunsets from the waterfront patio/deck, with plenty of space for outdoor dining, fishing, or simply soaking in the coastal breeze. You can keep your boat out of the weather inside of a covered parking structure...you could also use this for an RV! Whether you're seeking a serene full-time residence or a relaxing weekend getaway, this home checks every box. Make your appointment to see this home today!

Last Agent to Sell the Property

Kacie Denny

Century 21 Busch Realty Group License #S52981 Listed on: 11/27/2025

Century 21 Busch Realty Group

Last Buyer's Agent

Melinda Calhoun

Coastal Realty Group License #S53425

Home Details

Home Type

  • Single Family

Est. Annual Taxes

  • $1,460

Year Built

  • Built in 1970

Lot Details

  • 17,424 Sq Ft Lot
  • Waterfront

Parking

  • 2 Car Garage
  • Front Facing Garage
  • Driveway

Home Design

  • Brick Exterior Construction
  • Slab Foundation
  • Architectural Shingle Roof
  • HardiePlank Type

Interior Spaces

  • 2,293 Sq Ft Home
  • Multi-Level Property
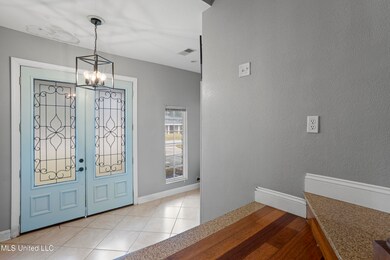
  • Entrance Foyer
  • Pull Down Stairs to Attic
  • Laundry Room

Kitchen

  • Breakfast Bar
  • Double Oven
  • Electric Cooktop
  • Dishwasher
  • Granite Countertops

Bedrooms and Bathrooms

  • 3 Bedrooms
  • Hydromassage or Jetted Bathtub

Outdoor Features

  • Deck
  • Front Porch

Utilities

  • Central Air
  • Heating Available
  • Electric Water Heater
  • Phone Available
  • Cable TV Available

Listing and Financial Details

  • Assessor Parcel Number 8-18-31-060.300

Community Details

Overview

  • Metes And Bounds Subdivision

Recreation

  • Boating

Home Details

Home Type

Single Family

Est. Annual Taxes

$1,460

Year Built

Built in 1970

Lot Details

0.4 Acres

Parking

2

Listing Details

  • Unit Levels: Multi/Split
  • Property Sub Type: Single Family Residence
  • Prop. Type: Residential
  • Structure Type: House
  • Year Built: 1970
  • Lot Size Acres: 0.4
  • Subdivision Name: Metes And Bounds
  • Directions: Take Highway 90 E.Pass by O'Reilly Auto Parts (on the right in 3.5 mi) Turn left onto De La Pointe Dr Turn right to stay on De La Pointe Dr 0.3 mi Turn left onto Havill Rd Destination will be on the right 0.2 mi 3424 Havill Rd Gautier, MS 39553
  • Garage Yn: Yes
  • New Construction: No
  • General Property Information:List PriceSqFt: 130.79
  • Driveway Features: Front Entrance
  • Special Features: VirtualTour

Interior Features

  • AtticFeaturesAttic: Yes
  • Full Bathrooms: 2
  • Half Bathrooms: 1
  • Total Bedrooms: 3
  • Fireplace: No
  • Appliances: Double Oven, Dishwasher, Free-Standing Refrigerator, Electric Cooktop
  • Bathroom Features: Jetted Tub
  • Interior Features: Entrance Foyer, Stone Counters
  • Kitchen Features: Breakfast Bar, Granite Counters
  • Attic Features: Pull Down Stair Unit
  • Door Features: Double Entry

Exterior Features

  • Disclosures: Flood Insurance Required
  • Roof: Architectural Shingles
  • Patio And Porch Features: Deck, Front Porch
  • WaterfrontFeaturesWaterfront: Yes
  • Pool Private: No
  • Waterfront: Yes
  • General Property Information:Accessibility Features: No
  • Exterior ConstructionSiding: Brick, HardiPlank Type
  • Foundation Details: Slab

Garage/Parking

  • Garage Spaces: 2.0
  • Attached Garage: No
  • Total Parking Spaces: 6.0
  • Parking Features: Driveway, Garage, Garage Faces Front

Utilities

  • Sewer: Public Sewer
  • Water Source: Public
  • Cooling Y N: Yes
  • Heating Yn: Yes
  • Cooling: Central Air
  • Utilities: Cable Available, Electricity Connected, Phone Available, Sewer Connected, Water Connected
  • Laundry Features: Laundry Room
  • Water Heater: Electric

Condo/Co-op/Association

  • Community Features: Boating

Schools

  • Junior High Dist: Pascagoula-Gautier

Lot Info

  • Parcel #: 8-18-31-060.300
  • Lot Size Sq Ft: 17424.0

Tax Info

  • Tax Annual Amount: 1460.0
  • Tax Year: 2024

Ownership History

We collect this data history from publicly available records. To have your information removed, we recommend requesting removal directly through your county’s website.

Date Name Owned For Owner Type

Purchase Details

Listed on
Nov 27, 2025
Closed on
Mar 10, 2026
Sold by
Bought by
Seller's Agent
Kacie Denny
Century 21 Busch Realty Group
Buyer's Agent
Melinda Calhoun
Coastal Realty Group
List Price
$299,900
Views
51
Current Estimated Value
$284,822

Home Financials for this Owner

Home Financials are based on the most recent Mortgage that was taken out on this home.
Avg. Annual Appreciation
-0.19%
Original Mortgage
$188,237
Outstanding Balance
$188,237
Interest Rate
6.1%
Mortgage Type
FHA
Estimated Equity
$96,585

Purchase Details

Closed on
Sep 22, 2023
Sold by
Bought by

Home Financials for this Owner

Home Financials are based on the most recent Mortgage that was taken out on this home.
Original Mortgage
$225,834
Interest Rate
6.96%
Mortgage Type
New Conventional

Purchase Details

Listed on
Oct 18, 2013
Closed on
Feb 27, 2014
Sold by
Bought by
Seller's Agent
Ricky Ryals
Real Estate Aces
Buyer's Agent
Ricky Ryals
Real Estate Aces
List Price
$189,500

Home Financials for this Owner

Home Financials are based on the most recent Mortgage that was taken out on this home.
Avg. Annual Appreciation
4.46%
Original Mortgage
$157,700
Interest Rate
4.35%
Mortgage Type
Purchase Money Mortgage
Source: Public Records

Range of Values:

--
Value Increase
--
Percent Increase
--
Adjusted for Inflation
Collateral Analytics

Collateral Analytics Collateral Analytics AVMs (Automated Valuation Model) employ a number of statistical approaches combined with neighborhood-specific comparable selection guarantees the most up-to-date and precise valuations.

Not Available

Collateral Analytics does not have data for the current month. Please view the chart for historical values.

ICE

ICE Mortgage Technology ICE Mortgage Technology’s AVM (Automated Valuation Model) is a state-of-the-art online residential property valuation tool that provides a quick and accurate estimate of the value of almost any home in the U.S.

Not Available

ICE Mortgage Technology does not have data for the current month. Please view the chart for historical values.

First American

First American First American Data & Analytics’ next-generation AVM combines unrivaled data assets with a blended ensemble of valuation models to produce highly accurate, reliable valuations you can trust.

Not Available

First American does not have data for the current month. Please view the chart for historical values.

Quantarium

Quantarium Quantarium’s valuation service, repeatedly proven the industry’s most accurate and comprehensive, is supercharged with a self-learning and auto-tuning AI engine that continually becomes smarter and more accurate as it processes daily inputs from the industry’s leading RE data lake.

Not Available

Quantarium does not have data for the current month. Please view the chart for historical values.

Average Value
Not Available
List Price
Sold Price
Create a Home Valuation Report for This Property
The Home Valuation Report is an in-depth analysis detailing your home's value as well as a comparison with similar homes in the area

Home Values in the Area

Source: Public Records

Average Home Value in this Area


Source: Public Records

Purchase History

We collect this data history from publicly available records. To have your information removed, we recommend requesting removal directly through your county’s website.

Date Buyer Sale Price Title Company
-- Coast Title
-- None Listed On Document
-- Pilger Title Co
Source: Public Records

Mortgage History

We collect this data history from publicly available records. To have your information removed, we recommend requesting removal directly through your county’s website.

Date Status Borrower Loan Amount
Open $188,237
Previous Owner $225,834
Previous Owner $157,700
Source: Public Records

Property History

We collect this data history from publicly available records. To have your information removed, we recommend requesting removal directly through your county’s website.

Date Event Price List to Sale Price per Sq Ft Prior Sale
03/10/2026 03/10/26 Sold -- -- --
01/12/2026 01/12/26 Pending -- -- --
11/27/2025 11/27/25 For Sale $299,900 +58.3% $131 / Sq Ft
02/28/2014 02/28/14 Sold -- -- -- View Prior Sale
02/05/2014 02/05/14 Pending -- -- --
10/18/2013 10/18/13 For Sale $189,500 -- $83 / Sq Ft
Source: MLS United

Tax History

We collect this data history from publicly available records. To have your information removed, we recommend requesting removal directly through your county’s website.

Year Tax Paid Tax Assessment Tax Assessment Total Assessment is a certain percentage of the fair market value that is determined by local assessors to be the total taxable value of land and additions on the property. Land Improvement
2025 $1,678 $12,985 $2,354 $10,631
2024 $1,678 $12,115 $2,278 $9,837
2023 $1,460 $18,173 $3,417 $14,756
2022 $2,613 $18,173 $3,417 $14,756
2021 $2,625 $18,256 $3,417 $14,839
2020 $2,246 $15,434 $3,797 $11,637
2019 $2,266 $15,434 $3,797 $11,637
2018 $2,266 $15,434 $3,797 $11,637
2017 $2,252 $16,288 $3,797 $12,491
2016 $2,198 $16,288 $3,797 $12,491
2015 $1,848 $91,290 $25,310 $65,980
2014 $1,862 $13,694 $3,797 $9,897
2013 $908 $9,129 $2,531 $6,598
Source: Public Records

Agents Affiliated with this Home

  • Section Image
  • Section Image
See All Agents

Map

Source: MLS United

MLS Number: 4132673

MLS United

APN: 8-18-31-060.300

Your Personal Tour Guide

Ask me questions while you tour the home.