NOT LISTED FOR SALE

Estimated Value: $549,618 - $695,000

4 Beds
3 Baths
2,098 Sq Ft
$293/Sq Ft Est. Value

Sale Details

Date Sold: September 22, 2018

Last sale price $320,000 $153 Per Sq Ft

Est. 92% increase in value since last sale

Current estimated payment $3,931 / mo

108 Days on Market

Highlights

  • Guest House
  • RV Access or Parking
  • Furnished
  • Phoenix Coding Academy Rated A
  • Sitting Area In Primary Bedroom
  • Private Yard

About This Home

As of September 2018

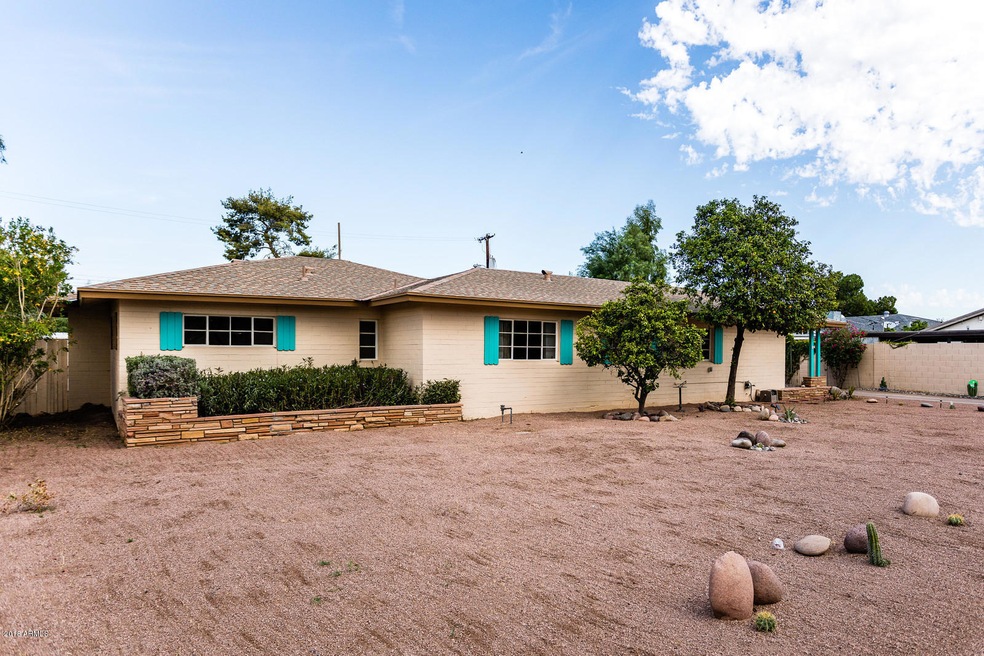
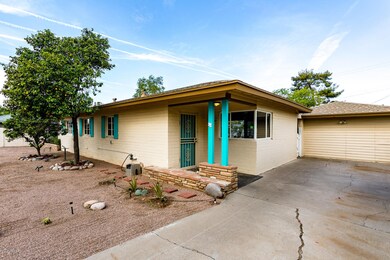
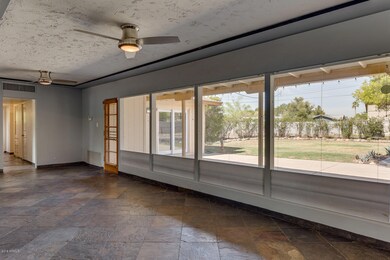
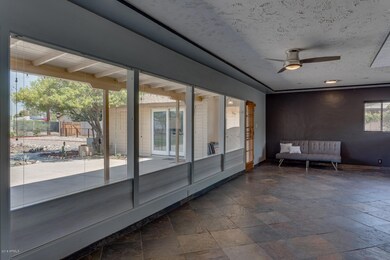
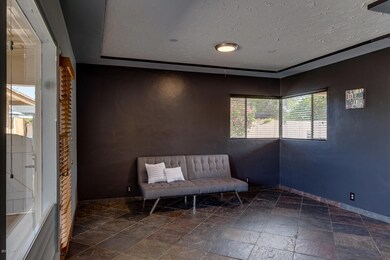
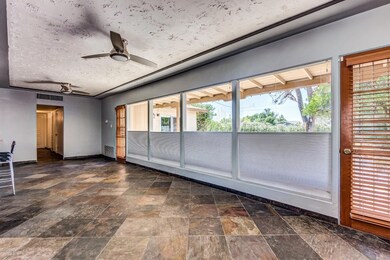
CASITA! Seller will pay buyer closing costs. Mid-century meets modern. This is a 1778 square foot 3 bedroom, 2 bathroom home, with an additional 300+ ft studio guest space with 3/4 bath. This home offers so much! Main home has sleek kitchen remodel and open living space with picture windows looking out to the back yard. Master bedroom suite is spacious enough for private living space and has arcadia doors to patio. Large patio offers perfect outdoor living and entertaining space. Storage shed and side yard area are hidden from view with RV access from the alley - perfect for stashing your projects and toys. Casita has updated flooring, and is ready to host guests or would make a great home office. Monitored security system paid through the end of 2019!

Last Agent to Sell the Property

Jaime Mazzeo

AZ Brokerage Holdings, LLC License #SA645359000 Listed on: 05/08/2018

Last Buyer's Agent

Jennifer Hibbard

Twins & Co. Realty, LLC License #BR531556000

Home Details

Home Type

  • Single Family

Est. Annual Taxes

  • $1,952

Year Built

  • Built in 1950

Lot Details

  • 13,234 Sq Ft Lot
  • Desert faces the front of the property
  • Chain Link Fence
  • Front and Back Yard Sprinklers
  • Irrigation
  • Private Yard
  • Grass Covered Lot

Home Design

  • Composition Roof
  • Block Exterior

Interior Spaces

  • 2,098 Sq Ft Home
  • 1-Story Property
  • Furnished
  • Ceiling Fan
  • Fireplace
  • Combination Dining and Living Room
  • Security System Owned

Kitchen

  • Gas Oven
  • Gas Cooktop
  • Built-In Microwave
  • Dishwasher
  • Kitchen Island

Flooring

  • Carpet
  • Laminate
  • Stone

Bedrooms and Bathrooms

  • 4 Bedrooms
  • Sitting Area In Primary Bedroom
  • Walk-In Closet
  • Primary Bathroom is a Full Bathroom
  • 3 Bathrooms
  • Double Vanity
  • Private Water Closet

Laundry

  • Laundry in unit
  • Dryer
  • Washer

Parking

  • Garage
  • 3 Open Parking Spaces
  • Parking Storage or Cabinetry
  • RV Access or Parking

Accessible Home Design

  • Pool Ramp Entry
  • Doors are 32 inches wide or more
  • No Interior Steps
  • Multiple Entries or Exits
  • Hard or Low Nap Flooring

Outdoor Features

  • Covered Patio or Porch
  • Fire Pit
  • Outdoor Storage

Additional Homes

  • Guest House
  • Separate Entry Quarters

Location

  • Property is near bus stop

Schools

  • Encanto Elementary School
  • Osborn Middle School
  • Central High School

Utilities

  • Central Air
  • Heating System Uses Natural Gas
  • Programmable Thermostat
  • Gas Water Heater
  • Water Purifier
  • High Speed Internet
  • Cable TV Available

Community Details

  • No Home Owners Association
  • Association fees include no fees
  • Westwood Terrace Subdivision

Listing and Financial Details

  • Legal Lot and Block 10 / 7
  • Assessor Parcel Number 110-15-068

Home Details

Home Type

Single Family

Est. Annual Taxes

$1,952

Year Built

Built in 1950

Lot Details

0.3 Acres

Listing Details

  • Cross Street: 15th Ave & Indian School
  • Property Type: Residential
  • Ownership: Fee Simple
  • Recreation Center Fee 2: N
  • Recreation Center Fee: N
  • Updated Kitchen: Full
  • Items Updated Kitchen Yr Updated: 2017
  • Separate Den Office Sep Den Office: N
  • Year Built: 1950
  • Tax Year: 2017
  • Property Sub Type: Single Family Residence
  • Horses: No
  • Lot Size Acres: 0.3
  • Subdivision Name: WESTWOOD TERRACE
  • Architectural Style: Ranch
  • Property Attached Yn: No
  • General Property Description:PriceSqFt: 152.52
  • Const - Finish:Const - Finish: Painted
  • Construction:Construction: Block
  • Cooling:Cooling: Ceiling Fan(s), Central Air, Programmable Thmstat
  • Fireplace Features:Fireplace Features: Fire Pit
  • Landscaping:Landscaping: Desert Front, Grass Back, Irrigation Front, Irrigation Back
  • Other Rooms:Other Rooms: Guest Qtrs-Sep Entrn
  • Technology:Technology: Cable TV Avail, High Speed Internet, Security System Owned
  • Plumbing:Plumbing: Gas Hot Water Heater
  • Special Features: None

Interior Features

  • Flooring: Carpet, Laminate, Stone
  • Basement YN: No
  • Possible Use: None
  • Spa Features: None
  • Appliances: Gas Cooktop, Built-in Microwave, Water Purifier
  • Accessibility Features: Accessible Door – 32in+ Wide, Hard/Low Nap Floors, Pool Ramp Entry, Mltpl Entries/Exits
  • Total Bedrooms: 4
  • Fireplace Features: Fire Pit
  • Fireplace: Yes
  • Interior Amenities: Full Bth Master Bdrm, Double Vanity, Pantry, Kitchen Island, High Speed Internet, No Interior Steps, Furnished(See Rmrks)
  • Living Area: 2098.0
  • Stories: 1
  • Additional Bedroom:Additional Bedroom: Other Bedroom Split, Separate Bedroom Exit, Master Bedroom Walk-in Closet, Master Bedroom Sitting Room
  • Dining Area:Dining Area: Dining in LR/GR
  • Interior Features:Interior Features: No Interior Steps, Water Purifier, Furnished(See Rmrks)
  • Kitchen Features:Kitchen Features: Dishwasher, Refrigerator, Pantry, Kitchen Island, Gas Cooktop, Built-in Microwave, Non-laminate Counter, Gas Oven, Gas Range
  • Laundry:Laundry: Washer Included, Dryer Included, Inside, Gas Dryer Hookup
  • Master Bathroom:Master Bathroom: Full Bth Master Bdrm, Double Vanity, Private Toilet Room
  • Master Bedroom:Master Bedroom: Not Split

Exterior Features

  • Fencing: Block, Chain Link
  • Exterior Features: Storage, Private Yard
  • Lot Features: Alley, Desert Front, Grass Back, Irrigation Front, Irrigation Back
  • Pool Private: No
  • Disclosures: Seller Discl Avail, Agency Discl Req
  • Common Walls: All on One Level
  • Construction Type: Block, Painted
  • Other Structures: Guest House
  • Patio And Porch Features: Patio, Covered Patio(s)
  • Roof: Composition
  • General Property Description:Community Pool YN2: No
  • General Property Description:Private Pool YN2: No

Garage/Parking

  • Parking Features: RV Gated, Separate Strge Area
  • Attached Garage: No
  • Open Parking Spaces: 3.0
  • Parking Features:Parking Features: RV Gate, Separate Strge Area

Utilities

  • Cooling: Ceiling Fan(s), Central Air, Programmable Thmstat
  • Heating: Natural Gas
  • Security: Security System Owned
  • Heating Yn: Yes
  • Water Source: Public
  • Utilities:Utilities: APS, SW Gas

Condo/Co-op/Association

  • Community Features: Near Bus Stop
  • Association: No

Association/Amenities

  • Association Fees:PAD Fee YN2: N
  • Association Fees:Cap ImprovementImpact Fee _percent_: $
  • Association Fees:Cap ImprovementImpact Fee 2 _percent_: $

Fee Information

  • Association Fee Includes: No Fees

Schools

  • Elementary School: Encanto School
  • High School: Central High School
  • Junior High Dist: Phoenix Union High School District
  • Middle Or Junior School: Osborn Middle School

Lot Info

  • Land Lease: No
  • Lot Size Sq Ft: 13234.0
  • Parcel #: 110-15-068

Building Info

  • Builder Name: Unknown

Tax Info

  • Tax Annual Amount: 1952.0
  • Tax Block: 7
  • Tax Lot: 10
Create a Home Valuation Report for This Property
The Home Valuation Report is an in-depth analysis detailing your home's value as well as a comparison with similar homes in the area

Home Values in the Area

Source: Public Records

Average Home Value in this Area


Source: Public Records

Property History

We collect this data history from publicly available records. To have your information removed, we recommend requesting removal directly through your county’s website.

Date Event Price List to Sale Price per Sq Ft Prior Sale
09/22/2018 09/22/18 Sold $320,000 -3.0% $153 / Sq Ft
08/24/2018 08/24/18 Pending -- -- --
06/29/2018 06/29/18 Price Changed $330,000 -1.2% $157 / Sq Ft
06/01/2018 06/01/18 Price Changed $334,000 -0.3% $159 / Sq Ft
05/17/2018 05/17/18 Price Changed $335,000 -2.9% $160 / Sq Ft
05/08/2018 05/08/18 For Sale $345,000 +50.0% $164 / Sq Ft
05/18/2015 05/18/15 Sold $230,000 -0.8% $129 / Sq Ft View Prior Sale
04/06/2015 04/06/15 Pending -- -- --
04/03/2015 04/03/15 For Sale $231,900 -- $130 / Sq Ft
Source: Arizona Regional Multiple Listing Service (ARMLS)

Agents Affiliated with this Home

  • Section Image
  • Section Image
  • Section Image
  • Section Image
See All Agents

Map

Source: Arizona Regional Multiple Listing Service (ARMLS)

MLS Number: 5763273

Arizona Regional Multiple Listing Service (ARMLS)

APN: 110-15-068

Your Personal Tour Guide

Ask me questions while you tour the home.