
Sherri Oaks
ReeceNichols - Lees Summit
(913) 270-0158
117 Total Sales
1 in Palestine West & Oak Park Northeast
$100,000 Price
Estimated Value: $160,042

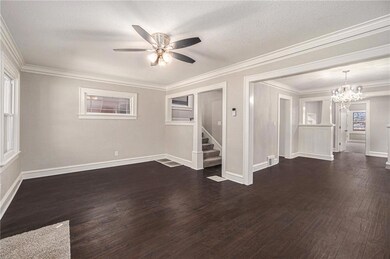
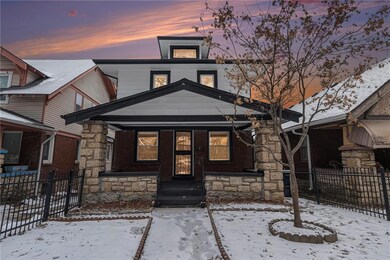
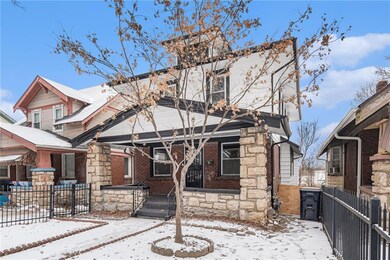
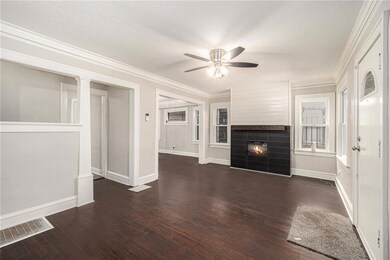
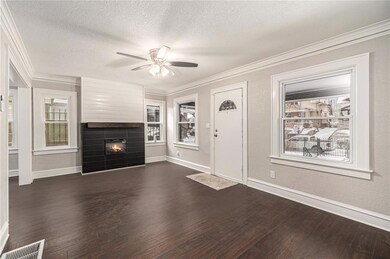
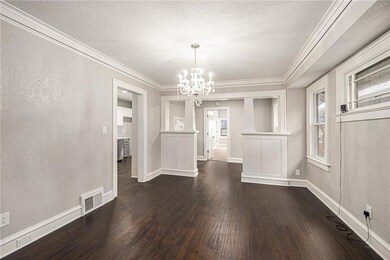
Charming Midwest Shirtwaist Style Gem Kansas City. The entire interior has been treated to a fresh coat of paint, new flooring and light fixtures. The heart of this home boasts a fully rehabbed kitchen with new cabinets, appliances and fixtures. The bathrooms have new tile, mirrors and vanities. This property offers and main floor primary bedroom w/an ensuite. A privacy fence encloses the front yard with an oasis for outdoor relaxation, entertaining, or gardening in the back. The outside has a new roof, gutters, paint, lighting and porch carpet. The furnace has been serviced and the A/C is a month old.
Last Agent to Sell the Property
Platinum Realty LLC Brokerage Phone: 913-735-5813 License #SP00240841 Listed on: 02/16/2025
We collect this data history from publicly available records. To have your information removed, we recommend requesting removal directly through your county’s website.
Sherri Oaks
ReeceNichols - Lees Summit
(913) 270-0158
117 Total Sales
1 in Palestine West & Oak Park Northeast
$100,000 Price
Maria Zuluaga
Weichert, Realtors Welch & Co.
(913) 354-7538
204 Total Sales
1 in Palestine West & Oak Park Northeast
$95,000 Price
Christopher Kelly
EXP Realty LLC
(913) 359-3666
258 Total Sales
1 in Palestine West & Oak Park Northeast
$151,100 Price
Jeff Yacos
Real Broker, LLC
(913) 648-9422
197 Total Sales
1 in Palestine West & Oak Park Northeast
$100,000 Price
Denise Cunningham
Keller Williams Realty Partners Inc.
(913) 386-6724
157 Total Sales
1 in Palestine West & Oak Park Northeast
$47,950 Price
Gary Ashley Sr.
Weichert Realtors - Generations
(816) 203-0838
73 Total Sales
2 in Palestine West & Oak Park Northeast
$87K - $88K Price Range
We collect this data history from publicly available records. To have your information removed, we recommend requesting removal directly through your county’s website.
| Date | Buyer | Sale Price | Title Company |
|---|---|---|---|
| -- | Alpha Title | ||
| -- | Nations Title Agency Inc | ||
| -- | -- |
We collect this data history from publicly available records. To have your information removed, we recommend requesting removal directly through your county’s website.
| Date | Status | Borrower | Loan Amount |
|---|---|---|---|
| Closed | $132,750 | ||
| Previous Owner | $80,000 |
We collect this data history from publicly available records. To have your information removed, we recommend requesting removal directly through your county’s website.
| Date | Event | Price | List to Sale | Price per Sq Ft | Prior Sale |
|---|---|---|---|---|---|
| 04/25/2025 04/25/25 | Sold | -- | -- | -- | |
| 03/30/2025 03/30/25 | Pending | -- | -- | -- | |
| 03/19/2025 03/19/25 | Price Changed | $183,000 | -1.1% | $87 / Sq Ft | |
| 02/19/2025 02/19/25 | For Sale | $185,000 | +105.6% | $88 / Sq Ft | |
| 10/30/2024 10/30/24 | Sold | -- | -- | -- | View Prior Sale |
| 09/29/2024 09/29/24 | Pending | -- | -- | -- | |
| 09/25/2024 09/25/24 | Price Changed | $90,000 | -15.9% | $43 / Sq Ft | |
| 09/16/2024 09/16/24 | Price Changed | $107,000 | -7.0% | $51 / Sq Ft | |
| 08/14/2024 08/14/24 | For Sale | $115,000 | -- | $55 / Sq Ft |
We collect this data history from publicly available records. To have your information removed, we recommend requesting removal directly through your county’s website.
| Year | Tax Paid | Tax Assessment Tax Assessment Total Assessment is a certain percentage of the fair market value that is determined by local assessors to be the total taxable value of land and additions on the property. | Land | Improvement |
|---|---|---|---|---|
| 2026 | $864 | $10,302 | $2,210 | $8,092 |
| 2025 | $762 | $10,302 | $2,210 | $8,092 |
| 2024 | $762 | $9,654 | $462 | $9,192 |
| 2023 | $755 | $9,654 | $551 | $9,103 |
| 2022 | $641 | $7,790 | $475 | $7,315 |
| 2021 | $639 | $7,790 | $475 | $7,315 |
| 2020 | $614 | $7,399 | $475 | $6,924 |
| 2019 | $601 | $7,399 | $475 | $6,924 |
| 2018 | $696 | $8,749 | $853 | $7,896 |
| 2017 | $696 | $8,749 | $853 | $7,896 |
| 2016 | $683 | $8,529 | $242 | $8,287 |
| 2014 | $685 | $8,529 | $242 | $8,287 |
Seller's Agent in 2025
Katina Long
Platinum Realty LLC
(913) 735-5813
2 in this area
38 Total Sales
T
Buyer's Agent in 2025
Theron Alcorn Sr.
1st Class Real Estate KC
(816) 919-0044
1 in this area
3 Total Sales
Seller's Agent in 2024
Shawnna Murrell
Murrell Homes Real Estate Grp
(719) 459-6012
1 in this area
86 Total Sales
B
Seller Co-Listing Agent in 2024
Brandy King
Murrell Homes Real Estate Grp
(816) 645-0468
2 in this area
42 Total Sales
Source: Heartland MLS
MLS Number: 2531446
APN: 28-940-21-13-00-0-00-000
Disclaimer: Certain information contained herein is derived from information provided by parties other than Homes.com. All information provided is deemed reliable, but is not guaranteed to be accurate and should be independently verified.
All data is obtained from various sources and may not have been verified by broker or MLS GRID. Supplied Open House Information is subject to change without notice. All information should be independently reviewed and verified for accuracy. Properties may or may not be listed by the office/agent presenting the information. Some IDX listings have been excluded from this website. Prices displayed on all Sold listings are the Last Known Listing Price and may not be the actual selling price.
Listings courtesy of Heartland MLS as distributed by MLS GRID.
Based on information submitted to the MLS GRID
Listing Information presented by local MLS brokerage: TEN-X, INC., local REALTOR®- Arlene Richardson - (888) 952-6393
Ask me questions while you tour the home.