
Kristopher Jacobsen
Eos Realty, LLC
(612) 294-9681
120 Total Sales
2 in Albert Lea
$113K - $118K Price Range


Estimated Value: $423,000 - $492,000
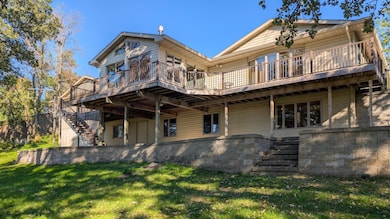
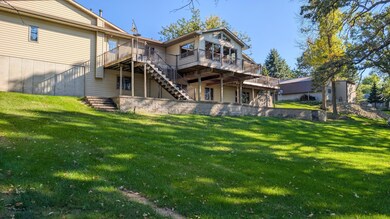
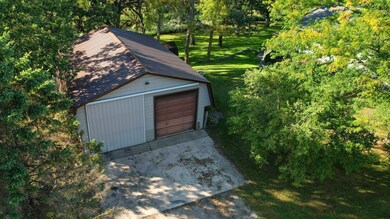
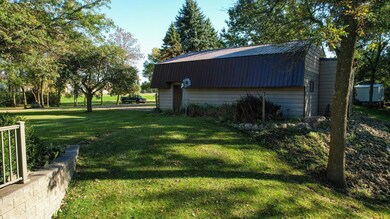
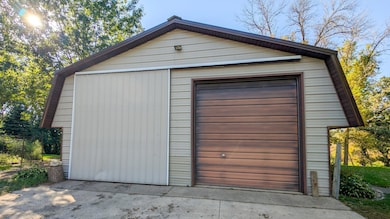
Welcome to this beautiful and spacious country home just minutes from all shopping services and interstates. Thoughtfully designed for both comfort and style, you’ll find a large dining area with hard surface flooring. a nice bay window and a pretty lighted hutch. Large open kitchen has natural wood cabinetry, granite countertops, pull-out shelving and generous pantry space. Welcoming sunroom with custom remote power blinds, a big screen TV and a cozy stove. The sunroom opens to a large deck that runs along the whole back of home, affording beautiful sunset views over Bancroft Creek The main level is almost 2,000 sq ft, and offers main floor laundry, large living room with a bay window, a nice bedroom, primary bedroom with bay window, large walk-in closet, double access bath with separate shower and a jetted tub. The finished basement includes a cozy family room with lighted built-in cabinetry has space for all types of media—perfect for relaxing or entertaining, 2 nice bedrooms. 3/4 bath, storage room, and a huge bonus is the heated workshop that can double as a home exercise room. The large, heated garage has nice cabinetry and opens to the maintenance-free deck for enjoying quiet evenings. There is a large 28x36 shed with high doors and electrical wiring for RVs, campers, boats, other vehicles or toys. This home is the perfect blend of style, warmth, functionality, and outdoor enjoyment. It could be YOUR forever home.
We collect this data history from publicly available records. To have your information removed, we recommend requesting removal directly through your county’s website.
Kristopher Jacobsen
Eos Realty, LLC
(612) 294-9681
120 Total Sales
2 in Albert Lea
$113K - $118K Price Range
Jennifer Fielding
eXp Realty
(507) 431-1625
112 Total Sales
1 in Albert Lea
$254,000 Price
Stephanie Liddiard
KW 1Advantage
(563) 794-7692
148 Total Sales
1 in Albert Lea
$236,000 Price
Jessica Fisher
RE/MAX Professionals
(612) 712-5813
71 Total Sales
1 in Albert Lea
$38,000 Price
Heather Allen
Leland Realty
(507) 568-6205
248 Total Sales
176 in Albert Lea
$30K - $665K Price Range
Timothy Woolery
REAL BROKER, LLC
(651) 372-1810
65 Total Sales
4 in Albert Lea
$95K - $146K Price Range
We collect this data history from publicly available records. To have your information removed, we recommend requesting removal directly through your county’s website.
| Date | Buyer | Sale Price | Title Company |
|---|---|---|---|
| $345,000 | -- |
We collect this data history from publicly available records. To have your information removed, we recommend requesting removal directly through your county’s website.
| Date | Status | Borrower | Loan Amount |
|---|---|---|---|
| Previous Owner | $60,000 |
We collect this data history from publicly available records. To have your information removed, we recommend requesting removal directly through your county’s website.
| Date | Event | Price | List to Sale | Price per Sq Ft |
|---|---|---|---|---|
| 11/24/2025 11/24/25 | Sold | $424,900 | 0.0% | $127 / Sq Ft |
| 10/26/2025 10/26/25 | Pending | -- | -- | -- |
| 10/22/2025 10/22/25 | For Sale | $424,900 | 0.0% | $127 / Sq Ft |
| 10/22/2025 10/22/25 | Pending | -- | -- | -- |
| 10/02/2025 10/02/25 | For Sale | $424,900 | -- | $127 / Sq Ft |
We collect this data history from publicly available records. To have your information removed, we recommend requesting removal directly through your county’s website.
| Year | Tax Paid | Tax Assessment Tax Assessment Total Assessment is a certain percentage of the fair market value that is determined by local assessors to be the total taxable value of land and additions on the property. | Land | Improvement |
|---|---|---|---|---|
| 2026 | $4,472 | $394,100 | $50,900 | $343,200 |
| 2025 | $3,746 | $425,800 | $50,900 | $374,900 |
| 2024 | $3,894 | $372,700 | $50,900 | $321,800 |
| 2023 | $3,682 | $373,700 | $50,900 | $322,800 |
| 2022 | $3,788 | $344,500 | $36,700 | $307,800 |
| 2021 | $3,738 | $301,900 | $35,500 | $266,400 |
| 2020 | $3,546 | $281,500 | $26,000 | $255,500 |
| 2019 | $3,320 | $270,900 | $26,000 | $244,900 |
| 2018 | $2,988 | $0 | $0 | $0 |
| 2016 | $2,468 | $0 | $0 | $0 |
| 2015 | $2,188 | $0 | $0 | $0 |
| 2014 | $2,264 | $0 | $0 | $0 |
| 2012 | $2,330 | $0 | $0 | $0 |
Seller's Agent in 2025
Emelie Paulson
Unique Realty
(507) 383-1659
48 Total Sales
Buyer's Agent in 2025
Matt Johnson
Leland Realty
(507) 213-0360
244 Total Sales
Buyer Co-Listing Agent in 2025
Heather Allen
Leland Realty
(507) 318-0453
248 Total Sales
Source: NorthstarMLS
MLS Number: 6795304
APN: 13.173.0060
Disclaimer: Certain information contained herein is derived from information provided by parties other than Homes.com. All information provided is deemed reliable, but is not guaranteed to be accurate and should be independently verified.
All data is obtained from various sources and may not have been verified by broker or MLS GRID. Supplied Open House Information is subject to change without notice. All information should be independently reviewed and verified for accuracy. Properties may or may not be listed by the office/agent presenting the information. Some IDX listings have been excluded from this website.
Listings courtesy of NorthstarMLS as distributed by MLS GRID.
Based on information submitted to the MLS GRID
Ask me questions while you tour the home.