NOT LISTED FOR SALE

Estimated Value: $837,000 - $985,000

3 Beds
2 Baths
2,464 Sq Ft
$371/Sq Ft Est. Value

Sale Details

Date Sold: May 30, 2025

Last sale price $930,000 $377 Per Sq Ft

Est. 2% decrease in value since last sale

Current estimated payment $5,474 / mo

156 Days on Market

Highlights

  • Primary Bedroom Suite
  • Panoramic View
  • Open Floorplan
  • Susan La Vorgna Elementary School Rated A-
  • 13.94 Acre Lot
  • Near a National Forest

About This Home

As of May 2025

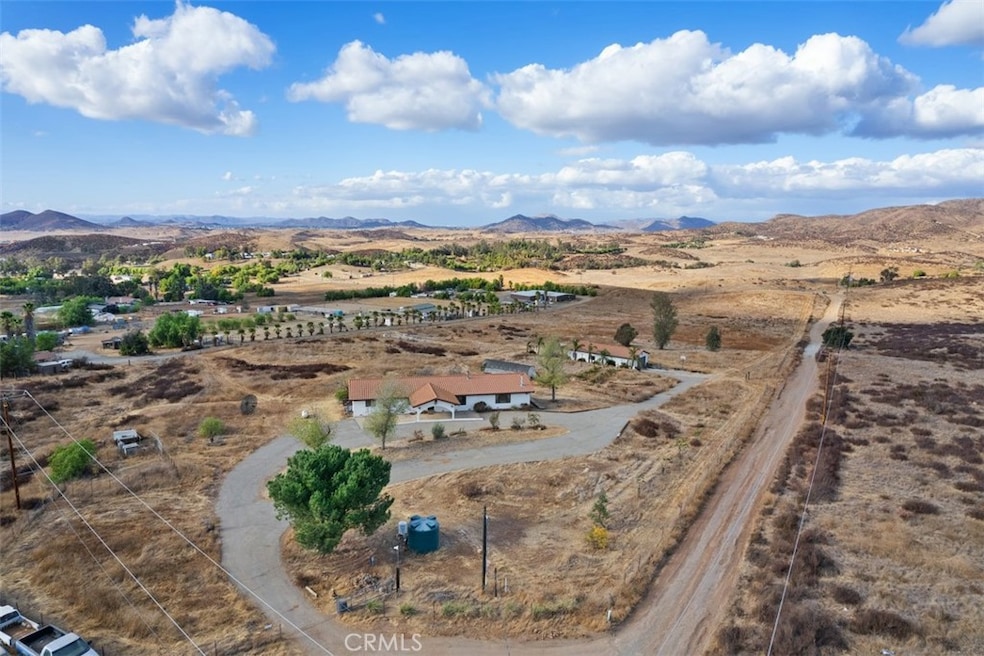
Welcome to your new home in the country! This beauty is a single-story, three-bedroom, two-bath home with an extra-large den separate from the main living area. Indoor laundry and a large pantry. Open dining/living at its best. Did I mention the garage? There are 6+ parking spaces in the detached garage, with extra parking on the side. This home is nestled on just shy of 14 serene acres, with breathtaking views of the valley, hills, and incredible sunsets. Step outside onto your patio deck, where you may relax and enjoy Winchester's natural beauty. Located minutes from Temecula's award-winning wineries and zoned AP-Agricultural Land with SFR. Fruit trees include Apricot, Plum, Lemon, Lime, Pomegranate, Passion Fruit Vines, Grape Vines, and Purple and Green Prickly Pears. The greenhouse will stay! This property is fenced & gated. If you enjoy gardening, wildlife, or relaxing in a country-type environment, this home is for you! The seller is motivated.

Last Agent to Sell the Property

Michele Linscott

First Team Real Estate Brokerage Phone: 909.239-2434 License #02007321 Listed on: 11/21/2024

First Team Real Estate

Last Buyer's Agent

Cheryl Shaw

eXp Realty of California, Inc. License #01998287

eXp Realty of California, Inc.

Range of Values:

--
Value Increase
--
Percent Increase
--
Adjusted for Inflation
Collateral Analytics

Collateral Analytics Collateral Analytics AVMs (Automated Valuation Model) employ a number of statistical approaches combined with neighborhood-specific comparable selection guarantees the most up-to-date and precise valuations.

Not Available

Collateral Analytics does not have data for the current month. Please view the chart for historical values.

ICE

ICE Mortgage Technology ICE Mortgage Technology’s AVM (Automated Valuation Model) is a state-of-the-art online residential property valuation tool that provides a quick and accurate estimate of the value of almost any home in the U.S.

Not Available

ICE Mortgage Technology does not have data for the current month. Please view the chart for historical values.

First American

First American First American Data & Analytics’ next-generation AVM combines unrivaled data assets with a blended ensemble of valuation models to produce highly accurate, reliable valuations you can trust.

Not Available

First American does not have data for the current month. Please view the chart for historical values.

Quantarium

Quantarium Quantarium’s valuation service, repeatedly proven the industry’s most accurate and comprehensive, is supercharged with a self-learning and auto-tuning AI engine that continually becomes smarter and more accurate as it processes daily inputs from the industry’s leading RE data lake.

Not Available

Quantarium does not have data for the current month. Please view the chart for historical values.

Average Value
Not Available
List Price
Sold Price
Create a Home Valuation Report for This Property
The Home Valuation Report is an in-depth analysis detailing your home's value as well as a comparison with similar homes in the area

Home Details

Home Type

  • Single Family

Year Built

  • Built in 1989

Lot Details

  • 13.94 Acre Lot
  • Chain Link Fence
  • Wire Fence
  • Corner Lot
  • Gentle Sloping Lot
  • Private Yard
  • Back and Front Yard
  • Density is 11-15 Units/Acre

Parking

  • 6 Car Garage
  • Detached Carport Space
  • Parking Storage or Cabinetry
  • Parking Available
  • Circular Driveway
  • Combination Of Materials Used In The Driveway
  • Parking Lot

Property Views

  • Panoramic
  • Woods
  • Canyon
  • Pasture
  • Hills
  • Meadow

Home Design

  • Entry on the 1st floor
  • Fire Rated Drywall

Interior Spaces

  • 2,464 Sq Ft Home
  • 1-Story Property
  • Open Floorplan
  • Wood Burning Stove
  • Wood Burning Fireplace
  • Sliding Doors
  • Formal Entry
  • Great Room
  • Family Room Off Kitchen
  • Living Room with Fireplace
  • Formal Dining Room
  • Den

Kitchen

  • Open to Family Room
  • Walk-In Pantry

Bedrooms and Bathrooms

  • 3 Main Level Bedrooms
  • Primary Bedroom Suite
  • Bathroom on Main Level
  • 2 Full Bathrooms
  • Bathtub with Shower
  • Linen Closet In Bathroom

Laundry

  • Laundry Room
  • Dryer
  • Washer

Accessible Home Design

  • More Than Two Accessible Exits

Outdoor Features

  • Wood Patio
  • Rear Porch

Schools

  • Susan La Vorgna Elementary School
  • Bella Vista Middle School
  • Chaparral High School

Farming

  • Agricultural
  • Pasture

Utilities

  • Central Heating and Cooling System
  • Propane
  • Well
  • Conventional Septic
  • Septic Type Unknown
  • Cable TV Available

Listing and Financial Details

  • Tax Lot D
  • Tax Tract Number 94170
  • Assessor Parcel Number 472190011
  • $13 per year additional tax assessments

Community Details

Overview

  • No Home Owners Association
  • Near a National Forest
  • Foothills

Amenities

  • Laundry Facilities

Recreation

  • Hiking Trails

Home Details

Home Type

Single Family

Year Built

Built in 1989

Lot Details

13.94 Acres

Parking

6

Listing Details

  • Structure Type: House
  • Assessments: Yes
  • Inclusions: Washer & Dryer
  • Property Attached: No
  • Road Frontage Type: Country Road
  • Road Surface Type: Unpaved
  • View: Yes
  • Architectural Style: Ranch
  • Property Sub Type: Single Family Residence
  • Property Type: Residential
  • Parcel Number: 472190011
  • Year Built: 1989
  • Special Features: None

Interior Features

  • Fireplace: Yes
  • Living Area: 2464.00 Square Feet
  • Interior Amenities: Open Floorplan, Pantry
  • Stories: 1
  • Common Walls: No Common Walls
  • Accessibility Features: 2+ Access Exits
  • Full Bathrooms: 2
  • Total Bedrooms: 3
  • Door Features: Sliding Doors
  • Eating Area: Family Kitchen, Dining Room, Separated
  • Entry Level: 1
  • Fireplace Features: Living Room, Wood Burning
  • Levels: One
  • Main Level Bathrooms: 2
  • Main Level Bedrooms: 3
  • Price Per Square Foot: 377.44
  • Room Type: All Bedrooms Down, Den, Family Room, Formal Entry, Great Room, Kitchen, Laundry, Living Room, Main Floor Bedroom, Main Floor Primary Bedroom, Primary Bathroom, Primary Bedroom, Primary Suite, Walk-In Pantry
  • Bathroom Features: Bathtub, Shower In Tub, Linen Closet/Storage, Main Floor Full Bath
  • Room Kitchen Features: Kitchen Open To Family Room, Walk-In Pantry

Exterior Features

  • Patio: Yes
  • View: Canyon, Hills, Meadow, Panoramic, Pasture, Trees/Woods
  • Fence: Yes
  • Fencing: Chain Link, Wire
  • Patio And Porch Features: Rear Porch, Wood
  • Pool Private: No
  • Construction Materials: Drywall Walls

Garage/Parking

  • Attached Garage: No
  • Garage Spaces: 6.00
  • Parking: Yes
  • Parking Features: Built-In Storage, Carport, Detached Carport, Circular Driveway, Driveway, Asphalt, Driveway - Combination, Paved, Garage, Oversized, Parking Space, Private
  • Total Parking Spaces: 6.00

Utilities

  • Utilities: Cable Connected, Electricity Available, Electricity Connected, Propane
  • Heating: Yes
  • Laundry: Yes
  • Heating Type: Central, Wood Stove
  • Laundry Features: Dryer Included, Individual Room, Inside, Washer Hookup, Washer Included
  • Sewer: Conventional Septic, Septic Type Unknown
  • Water Source: Well
  • Cooling: Central Air
  • Cooling: Yes

Condo/Co-op/Association

  • Association: No
  • Senior Community: No
  • Community Features: Blm/National Forest, Foothills, Hiking

Schools

  • Elementary School: Susan La Vorgna
  • High School: Chaparral
  • Middle Or Junior School: Bella Vista
  • Elementary School #2: SULAVO
  • High School2: CHAPAR2

Lot Info

  • Additional Parcels: No
  • Land Lease: No
  • Lot Features: 11-15 Units/Acre, Agricultural - Other, Back Yard, Corner Lot, Front Yard, Gentle Sloping, Pasture, Yard
  • Lot Size Sq Ft: 607226.00
  • Lot Size Acres: 13.9400

Multi Family

  • Lease Considered: No
  • Lot Size Area: 607226.0000 Square Feet
  • Number Of Units Total: 1

Tax Info

  • Tax Census Tract: 432.92
  • Tax Lot: D
  • Tax Tract Number: 094170
  • TaxOtherAnnualAssessmentAmount: 12.76

Ownership History

We collect this data history from publicly available records. To have your information removed, we recommend requesting removal directly through your county’s website.

Date Name Owned For Owner Type

Purchase Details

Listed on
Nov 21, 2024
Closed on
May 6, 2025
Sold by
Bought by
Seller's Agent
Michele Linscott
First Team Real Estate
Buyer's Agent
Cheryl Shaw
eXp Realty of California, Inc.
List Price
$1,100,000
Sold Price
$930,000
Premium/Discount to List
-$170,000
-15.45%
Views
111
Current Estimated Value
$912,987

Home Financials for this Owner

Home Financials are based on the most recent Mortgage that was taken out on this home.
Estimated Appreciation
-$17,013
Avg. Annual Appreciation
-1.57%
Original Mortgage
$960,690
Outstanding Balance
$948,859
Interest Rate
6.83%
Mortgage Type
VA
Estimated Equity
-$35,872

Purchase Details

Closed on
Sep 16, 2024
Sold by
Bought by

Purchase Details

Closed on
Feb 18, 2020
Sold by
Bought by

Purchase Details

Listed on
Feb 13, 2019
Closed on
Apr 11, 2019
Sold by
Bought by
Seller's Agent
Chase Lytle
Trillion Real Estate
Buyer's Agent
Goran Forss
Team Forss Realty Group
List Price
$699,900
Sold Price
$680,000
Premium/Discount to List
-$19,900
-2.84%

Home Financials for this Owner

Home Financials are based on the most recent Mortgage that was taken out on this home.
Avg. Annual Appreciation
4.12%
Original Mortgage
$680,000
Interest Rate
4.4%
Mortgage Type
Purchase Money Mortgage

Purchase Details

Closed on
Oct 13, 2015
Sold by
Bought by

Purchase Details

Closed on
Aug 18, 2006
Sold by
Bought by

Purchase Details

Closed on
Jan 16, 2006
Sold by
Bought by

Purchase Details

Closed on
Aug 5, 2005
Sold by
Bought by

Home Financials for this Owner

Home Financials are based on the most recent Mortgage that was taken out on this home.
Original Mortgage
$600,000
Interest Rate
1.37%
Mortgage Type
New Conventional

Purchase Details

Closed on
Aug 1, 2005
Sold by
Bought by

Home Financials for this Owner

Home Financials are based on the most recent Mortgage that was taken out on this home.
Original Mortgage
$600,000
Interest Rate
1.37%
Mortgage Type
New Conventional

Purchase Details

Closed on
Apr 23, 2001
Sold by
Bought by

Home Financials for this Owner

Home Financials are based on the most recent Mortgage that was taken out on this home.
Original Mortgage
$249,000
Interest Rate
7.15%

Purchase Details

Closed on
Sep 22, 1998
Sold by
Bought by
Source: Public Records

Purchase History

We collect this data history from publicly available records. To have your information removed, we recommend requesting removal directly through your county’s website.

Date Buyer Sale Price Title Company
$930,000 Monarch Title
-- None Listed On Document
-- None Available
$680,000 Priority Title
-- None Available
$765,000 Chicago Title Company
-- None Available
-- --
$750,000 Stewart Title
$300,000 First American Title Co
-- --
Source: Public Records

Mortgage History

We collect this data history from publicly available records. To have your information removed, we recommend requesting removal directly through your county’s website.

Date Status Borrower Loan Amount
Open $960,690
Previous Owner $680,000
Previous Owner $400,000
Previous Owner $600,000
Previous Owner $249,000
Source: Public Records

Property History

We collect this data history from publicly available records. To have your information removed, we recommend requesting removal directly through your county’s website.

Date Event Price List to Sale Price per Sq Ft Prior Sale
05/30/2025 05/30/25 Sold $930,000 +3.4% $377 / Sq Ft
03/21/2025 03/21/25 Price Changed $899,000 -5.4% $365 / Sq Ft
02/14/2025 02/14/25 Price Changed $950,000 -5.0% $386 / Sq Ft
12/20/2024 12/20/24 Price Changed $1,000,000 -9.1% $406 / Sq Ft
11/21/2024 11/21/24 For Sale $1,100,000 +61.8% $446 / Sq Ft
04/18/2019 04/18/19 Sold $680,000 -2.8% $276 / Sq Ft View Prior Sale
02/13/2019 02/13/19 For Sale $699,900 -- $284 / Sq Ft
Source: California Regional Multiple Listing Service (CRMLS)

Tax History

We collect this data history from publicly available records. To have your information removed, we recommend requesting removal directly through your county’s website.

Year Tax Paid Tax Assessment Tax Assessment Total Assessment is a certain percentage of the fair market value that is determined by local assessors to be the total taxable value of land and additions on the property. Land Improvement
2026 $5,465 $578,737 $218,677 $360,060
2025 $5,465 $535,856 $203,432 $332,424
2023 $5,535 $529,915 $133,879 $396,036
2022 $5,402 $519,625 $131,354 $388,271
2021 $5,297 $509,537 $128,879 $380,658
2020 $5,241 $504,078 $127,323 $376,755
2019 $5,090 $494,035 $124,667 $369,368
2018 $4,994 $484,210 $122,084 $362,126
2017 $4,906 $474,803 $119,777 $355,026
2016 $4,795 $465,376 $117,311 $348,065
2015 $4,707 $458,453 $115,615 $342,838
2014 $4,959 $449,308 $113,185 $336,123
Source: Public Records

Agents Affiliated with this Home

  • Section Image
  • Section Image
  • Section Image
  • Section Image
See All Agents

Map

Source: California Regional Multiple Listing Service (CRMLS)

MLS Number: SW24229655

California Regional Multiple Listing Service (CRMLS)

APN: 472-190-011

Your Personal Tour Guide

Ask me questions while you tour the home.